This is a carousel with tiles that activate property listing cards. Use the previous and next buttons to navigate.
1/8
$299,900
This is a carousel with tiles that activate property listing cards. Use the previous and next buttons to navigate.
1/8
Property Description
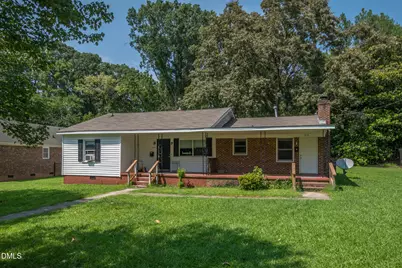
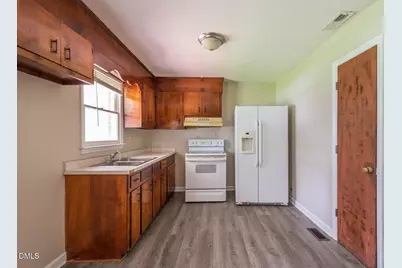
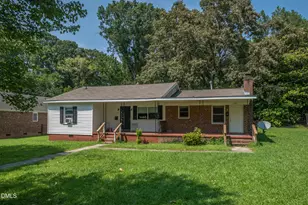
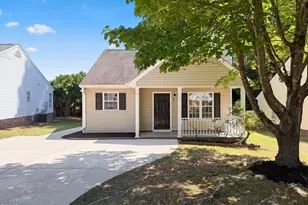
Fantastic rental property opportunity in Wake Forest with this duplex! Unit 1 is 3 bedrooms, 1 full bath with a large living room + spacious kitchen/dining room. Unit 2 is a 1 bedroom, 1 bathroom with kitchen and living room. Great location close to quaint downtown Wake Forest where you'll find shops, restaurants, breweries, bowling alley (+ games) and just a short drive to Joyner Park!
Full Property Details
Full Property Details for 519 E Walnut Ave
General
- Price: $299,900
- Taxes: $1,961 (2026)
- Status: Under Contract
- Type: Duplex
- Source: 2218
- MLS ID: 10183856
- Updated: 10/1/2026
- Added to Site: 72 day(s) ago
Rental Information
- Lease/Rent Term: Month To Month
Interior
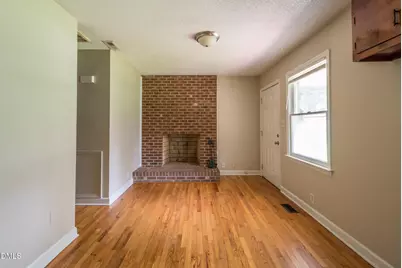
- Fireplace: Yes
- Number of Fireplaces: 2
- Fireplace(s): Bedroom, Living Room
- Flooring: Hardwood, Luxury Vinyl
Rooms
Bathrooms
- Total Bathrooms: 2
- Full Bathrooms: 2
Bedrooms
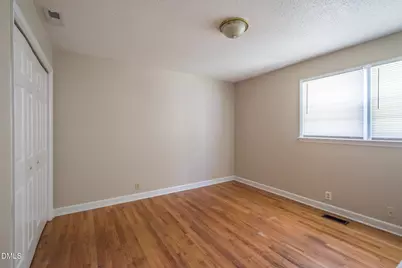
- Total Bedrooms: 4
Parking
- Parking Features: On Street
Location
- County: Wake
- Subdivision: Not in a Subdivision
Heating & Cooling
- Central air: Yes
- Air Conditioning: Yes
- Cooling Type: Central Air
- Heating Type: Forced Air, Natural Gas, None
Utilities
- Sewer: Public Sewer
- Water: Public
Structural Information
- Structure Type: Duplex
- Exterior Const.: Brick Veneer, Vinyl Siding
- Roof: Shingle
- Stories/Levels: 1
- Building Size: 1912
- Square Feet: 1,912
- Living Area: 1,912 Sq. Ft.
- Finished Above Grnd: 1,912 Sq. Ft.
- Year Built: 1940
Unit Information
- Units in Building: 2
Lot Features
- Lot Size (Acres): 0.27
- Lot Size (Sq. Ft.): 11,761
- Zoning: UR
Financial Considerations
- Tax Amount: $1,961.24
- Tax Year: 2026
- Terms: Cash, Conventional, FHA, VA Loan
- Owner Pays: Common Area Maintenance, HVAC Maintenance, Taxes
Disclosures and Reports
- Special Conditions: Standard
- APN: 184115722741000 0025003
- Lot Number: 30
Listed by DINK Realty, Neil Rowerdink (919) 255-3334

Get Pre-Approved Today
Schools
Schools serving 519 E Walnut Ave
School District:Wake County Schools
| Name | Grades | Distance |
|---|---|---|
Richland Creek Elementary School 840 Wallridge Drive, Wake Forest, NC 27587 | PK-5 | 1.8 mi |
Wake Forest Middle School 1800 South Main Street, Wake Forest, NC 27587 | 6-8 | 2.5 mi |
Wake Forest High School 420 West Stadium Avenue, Wake Forest, NC 27587 | 9-12 | 0.8 mi |
Disclaimer:
School attendance boundaries provided by ATTOM Data Solutions and are for reference only. Contact the school directly to verify enrollment eligibility.
Price & Sales History for 519 E Walnut Ave
Date
Details
Price
Change
Source
7/29/2026
Listed
$299,900
710.54%
MLS
1/12/2009
Sold
$37,000
—
Public Record
Disclaimer: Historical sales information is derived from public records provided by the county offices. Information is not guaranteed and should be independently verified.
Tax History
Tax History for 519 E Walnut Ave
Year
Property Taxes
Change
Tax Assessment
Change
2025
$1,924
—
$188,093
—
2024
$1,917
50%
$188,093
77%
2023
$1,275
4%
$106,259
—
2022
$1,224
2%
$106,259
—
2021
$1,204
—
$106,259
—
2020
$1,204
14%
$106,259
23%
2018
$1,058
3%
$86,671
—
2017
$1,024
1%
$86,671
—
2016
$1,011
-9%
$86,671
—
2019
$1,115
5%
$86,671
-4%
2015
$1,066
8%
$90,434
2%
2014
$991
5%
$88,456
—
2013
$943
—
$88,456
—
Disclaimer: Historical tax information is derived from public records provided by the county offices. Information is not guaranteed and should be independently verified.
Estimate the Cost
Estimate the Cost for 519 E Walnut Ave
519 E Walnut Avenue, Wake Forest, NC 27587 (MLS# 10183856) is a Duplex property with 4 bedrooms and 2 full bathrooms. 519 E Walnut Avenue is currently listed for $299,900 and was received on July 29, 2026. Want to learn more about 519 E Walnut Avenue? Do you have questions about finding other Duplex real estate for sale in Wake Forest? You can browse all Wake Forest real estate or contact a Coldwell Banker agent to request more information.