This is a carousel with tiles that activate property listing cards. Use the previous and next buttons to navigate.
1/1
$3,299
This is a carousel with tiles that activate property listing cards. Use the previous and next buttons to navigate.
1/1
Property Description
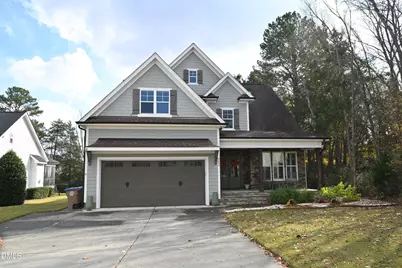
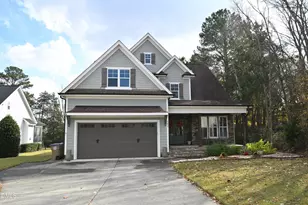
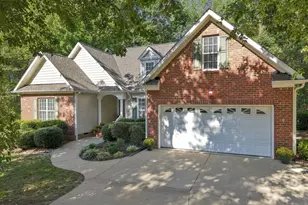
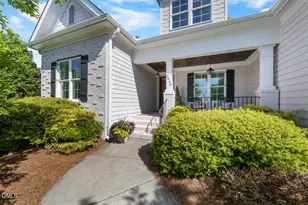
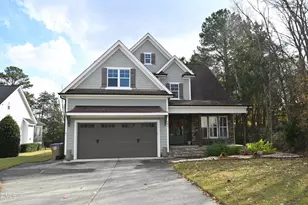
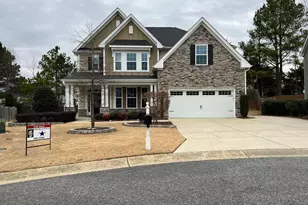
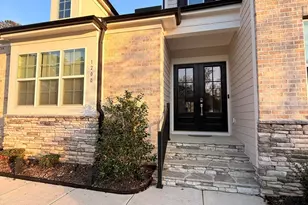
Beautiful 4-Bedroom Home in Desirable Heritage - Wake Forest Welcome home to this beautiful 4-bedroom, 3.5-bath home located in the highly sought-after Heritage community in Wake Forest. Offering a wonderful blend of comfort, space, and functionality, this home is thoughtfully designed for both everyday living and entertaining. The primary suite is conveniently located on the main level, providing a private retreat with easy access to the main living areas. The inviting family room features a cozy gas-log fireplace, creating the perfect gathering space for relaxing evenings at home. An additional furnished flex room offers exceptional versatility and can be used as a home office, media room, playroom, or additional entertainment space. Upstairs, you'll find three generously sized bedrooms and well-appointed bathrooms, providing plenty of space and privacy for family or guests. A two-car garage offers convenient parking and additional storage. Step outside and enjoy the beautifully fenced backyard, complete with a screened porch, outdoor fire pit, and gas grill. Whether you're enjoying your morning coffee, hosting friends, or relaxing outdoors, this backyard is designed to make the most of every season. Located in the desirable Heritage community, you'll enjoy a beautiful neighborhood setting with convenient access to shopping, dining, recreation, and everything Wake Forest has to offer. This exceptional home is ready to welcome you! Application approval required. No smoking. Pets allowed. Tour today and apply to make this beautiful Heritage home yours!
Full Property Details
Full Property Details for 5604 Clearsprings Dr
General
- Rent: $3,299
- Status: Closed
- Type: Single Family
- Source: 2218
- MLS ID: 10185662
- Added to Site: 56 day(s) ago
Rental Information
- Lease/Rent Term: 12 Months
- Date Available: 8/11/2026
Interior
- Number of Rooms: 1
- Interior Features: Beamed Ceilings, Breakfast Bar, Built-in Features, Ceiling Fan(s), Chandelier, Coffered Ceiling(s), Crown Molding, Granite Counters, Open Floorplan, Recessed Lighting, Stone Counters, Walk-In Closet(s)
- Fireplace: Yes
- Number of Fireplaces: 1
- Fireplace(s): Fire Pit, Gas, Glass Doors, Living Room
- Appliances: Dishwasher, Dryer, Free-Standing Gas Range, Free-Standing Range, Free-Standing Refrigerator, Gas Range, Ice Maker, Microwave, Range, Refrigerator, Stainless Steel Appliance(s), Tankless Water Heater, Washer, Washer/Dryer
- Flooring: Carpet, Hardwood, Tile, Wood
Rooms
Bathrooms
- Total Bathrooms: 4
- Full Bathrooms: 3
- Half Bathrooms: 1
Bedrooms
- Total Bedrooms: 4
Other Rooms
- Laundry: Electric Dryer Hookup, Inside, Laundry Room, Washer Hookup
Additional Information
- Security/Safety: Smoke Detector(s)
Exterior
- Exterior Features: Barbecue, Fenced Yard, Fire Pit, Outdoor Grill, Private Yard, Rain Gutters, Uncovered Courtyard
- Porch/Patio/Deck: Covered, Deck, Enclosed, Front Porch, Patio, Porch, Scre
Parking
- Attached garage: Yes
- Garage Spaces: 2
- Total Spaces: 4
- Parking Features: Attached, Driveway, Garage
Location
- County: Wake
- Subdivision: Majestic Oaks
School Information
- Elementary School: Wake County Schools
- Middle School: Wake County Schools
- High School: Wake County Schools
Community
- Pets Allowed: Yes
- Pet Restrictions: Number Limit, Yes
Heating & Cooling
- Central air: Yes
- Air Conditioning: Yes
- Cooling Type: Ceiling Fan(s), Central Air
- Heating Type: Fireplace(s), Forced Air, Natural Gas
- Water Heater: Tankless
Utilities
- Sewer: Public Sewer
- Water: Public
Structural Information
- Exterior Const.: Shake Siding, Stone
- Roof: Shingle
- Common Walls: No Common Walls
- Stories/Levels: 2
- Building Size: 2973
- Square Feet: 2,973
- Living Area: 2,973 Sq. Ft.
- Finished Above Grnd: 2,973 Sq. Ft.
- Year Built: 2012
Lot Features
- Property View: Trees/Woods
- Lot Size (Acres): 0.59
- Lot Size (Sq. Ft.): 25,700
- Fence: Yes
- Lot Features: Back Yard
- Fencing (Description): Back Yard, Fenced, Gate
Financial Considerations
- Price Per Sq. Ft.: $1.09
- Lease Price: $3,249
- Security Deposit: $3,249
- Owner Pays: Association Fees
- Tenant Pays: All Utilities, Exterior Maintenance, Pest Control, Air and Water Filters
Disclosures and Reports
- APN: 175901177761000 0370256
Listed and Sold by The Insight Group, Sofia Yozahandy Miro Marquez (919) 600-1833

Schools
Schools serving 5604 Clearsprings Dr
School District:Wake County Schools
| Name | Grades | Distance |
|---|---|---|
Jones Dairy Elementary 1100 Jones Dairy Road, Wake Forest, NC 27587 | PK-5 | 1.1 mi |
Heritage Middle, Wake Forest, NC 3400 Rogers Road, Wake Forest, NC 27587 | 6-8 | 1.5 mi |
Heritage High School 1150 Forestville Road, Wake Forest, NC 27587 | 9-12 | 1.3 mi |
Disclaimer:
School attendance boundaries provided by ATTOM Data Solutions and are for reference only. Contact the school directly to verify enrollment eligibility.
Price History for 5604 Clearsprings Dr
Date
Details
Price
Change
Source
8/28/2026
Sold
$3,299
1.54%
MLS
8/11/2026
Listed
$3,249
—
MLS
Disclaimer: Historical sales information is derived from public records provided by the county offices. Information is not guaranteed and should be independently verified.
5604 Clearsprings Drive, Wake Forest, NC 27587 (MLS# 10185662) is a Single Family property that was sold at $3,299 on August 28, 2026. Want to learn more about 5604 Clearsprings Drive? Do you have questions about finding other real estate for sale or rent in Wake Forest? You can browse all Wake Forest rentals or contact a Coldwell Banker agent to request more information.