This is a carousel with tiles that activate property listing cards. Use the previous and next buttons to navigate.
1/1
$565,000
This is a carousel with tiles that activate property listing cards. Use the previous and next buttons to navigate.
1/1
Property Description
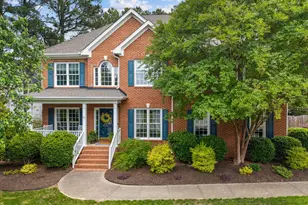
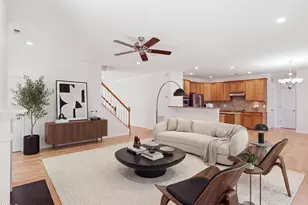
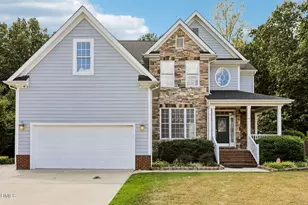
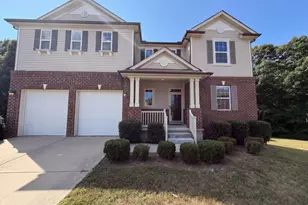
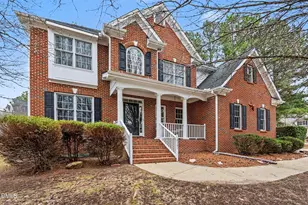
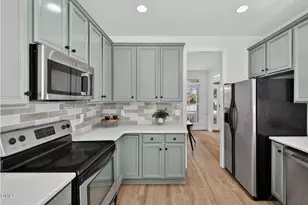
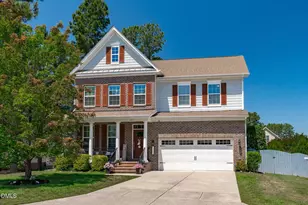
Charming 4-bedroom, 2.5-bath home in Northampton that instantly gives you all the ''good feels'' the moment you walk in. The large floor to ceiling windows throughout this home allows the most beautiful natural light! The beautiful brick front and side-load garage offer standout curb appeal and plenty of parking. A custom front door welcomes you onto the classic Southern-style porch--perfect for rocking chairs and slow mornings with coffee. The main floor has been freshly painted and is a gorgeous neutral color. The dining room has beautiful moldings & trim detail & is ideal for hosting friends and family, while the private home office with French doors creates the perfect work-from-home space. The cozy family room features a gas fireplace with blower and flows seamlessly into a spacious breakfast nook and kitchen. You'll love the kitchen's stainless-steel appliances, gas range, granite countertops, subway tile backsplash, and breakfast bar for casual seating. Tucked around the corner, the pantry keeps everything beautifully organized. The half bath has pretty custom wallpaper. A truly unique highlight is the versatile flex space just off the kitchen - perfect for a playroom, den area, or creative studio. Currently being used as an exercise room. The builtins help keep this space tidy! Upstairs, the expansive primary suite offers a relaxing retreat with dual vanities, a soaking tub, separate shower, and a generously sized ''custom'' closet system. Three additional good size bedrooms, a full bath, and a large bonus room filled with natural light provide space for everyone. (The bonus room area is currently being used as a classroom.) The laundry room is also conveniently located on this floor. Step outside to unwind or entertain on the screened porch, patio, and fully fenced backyard--ideal for enjoying North Carolina evenings. This yard is private, flat and useable for pets & play! The garage is large and has custom shelving units. Location is EVERYTHING and this one checks the boxes: located on a COURT, WALK to the neighborhood pool & playground, WALK to the local school and be in adorable downtown WakeForest in minutes. This home is a JOY to show!
Full Property Details
Full Property Details for 6109 Tiffield Way
General
- Sold For: $565,000
- HOA FEE: $48/month
- HOA FEE FREQ.: Quarterly
- Taxes: $4,687
- Status: Closed
- Type: Single Family
- Source: 2218
- MLS ID: 10163933
- Added to Site: 99 day(s) ago
Interior
- Number of Rooms: 12
- Interior Features: Bathtub/Shower Combination, Breakfast Bar, Ceiling Fan(s), Chandelier, Dining L, Entrance Foyer, Granite Counters, Open Floorplan, Pantry, Separate Shower, Smooth Ceilings, Tray Ceiling(s), Walk-In Shower
- Appliances: Dishwasher, Disposal, Free-Standing Gas Range, Gas Water Heater, Microwave, Refrigerator
- Flooring: Carpet, Hardwood, Tile
Rooms
Bathrooms
- Total Bathrooms: 3
- Full Bathrooms: 2
- Half Bathrooms: 1
Bedrooms
- Total Bedrooms: 4
Other Rooms
- Laundry: Upper Level
Additional Information
- Shared Amenities: Pool
- Pool: Yes
- Pool Description: Swimming Pool Com/Fee
Exterior
- Exterior Features: Fenced Yard, Private Yard
- Porch/Patio/Deck: Covered, Front Porch, Patio, Rear Porch
Parking
- Garage: Yes
- Attached garage: Yes
- Garage Spaces: 2
- Parking Features: Attached, Concrete, Driveway, Garage Faces Side
Location
- County: Wake
- Subdivision: Northampton
- Driving Directions: From US-1 N, take NC-98 E. Right on Heritage Lake Rd, left on Rogers Rd, right on Marshall Farm St. Left on Ridgemount St, right onTiffield Way.
- City Limits: Yes
School Information
- Elementary School: Wake - Jones Dairy Elementary
- Middle School: Wake - Heritage Middle
- High School: Wake - Wake Forest High School
Community
- Association: Yes
- Assoc. Fees Include: None
Heating & Cooling
- Air Conditioning: Yes
- Cooling Type: Ceiling Fan(s), Central Air, Dual
- Heating Type: Central, Fireplace(s)
Utilities
- Sewer: Public Sewer
- Water: Public
- Utility Description: Natural Gas Not Available, Sewer Connected
Structural Information
- Architectural Style: Traditional
- Structure Type: House
- Exterior Const.: Brick, Fiber Cement
- Roof: Shingle
- Stories/Levels: 2
- Building Size: 3047
- Square Feet: 3,047
- Finished Above Grnd: 3,047 Sq. Ft.
- Year Built: 2004
Lot Features
- Lot Size (Acres): 0.26
- Lot Size (Sq. Ft.): 11,325.6
- Frontage: City Street
- Street/Road Desc.: Paved
- Fence: Yes
- Lot Features: Back Yard, Cleared, Cul-De-Sac, Front Yard, Hardwood Trees, Landscaped, Level
- Zoning: GR3
- Fencing (Description): Fenced, Wood
Financial Considerations
- Association Fee: $145
- Assoc Fee Freq.: Quarterly
- Tax Amount: $4,687.2
Disclosures and Reports
- Special Conditions: Standard
- Property ID: 185004503459000 0312872
- Lot Number: 163
Listed by Howard Hanna Allen Tate Raleigh Falls of Neuse, Colleen Blatz (919) 610-1696
Sold by The Ocean Group, Kurt Balok

Get Pre-Approved Today
Schools
Schools serving 6109 Tiffield Way
School District:Wake County Schools
| Name | Grades | Distance |
|---|---|---|
Jones Dairy Elementary 1100 Jones Dairy Road, Wake Forest, NC 27587 | PK-5 | 0.2 mi |
Heritage Middle, Wake Forest, NC 3400 Rogers Road, Wake Forest, NC 27587 | 6-8 | 2 mi |
Wake Forest High School 420 West Stadium Avenue, Wake Forest, NC 27587 | 9-12 | 3.4 mi |
Disclaimer:
School attendance boundaries provided by ATTOM Data Solutions and are for reference only. Contact the school directly to verify enrollment eligibility.
Price & Sales History for 6109 Tiffield Way
Date
Details
Price
Change
Source
6/22/2026
Sold
$565,000
1.82%
MLS
4/30/2026
Listed
$554,900
—
MLS
Disclaimer: Historical sales information is derived from public records provided by the county offices. Information is not guaranteed and should be independently verified.
6109 Tiffield Way, Wake Forest, NC 27587 (MLS# 10163933) is a Single Family property that was sold at $565,000 on June 22, 2026. Want to learn more about 6109 Tiffield Way? Do you have questions about finding other Single Family real estate for sale in Wake Forest? You can browse all Wake Forest real estate or contact a Coldwell Banker agent to request more information.