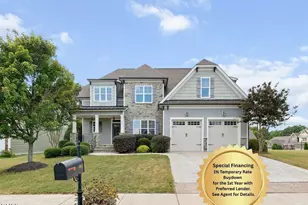
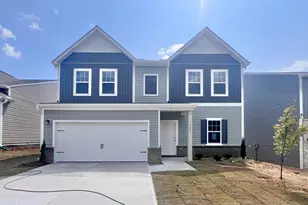
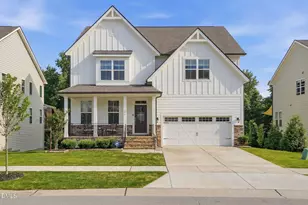
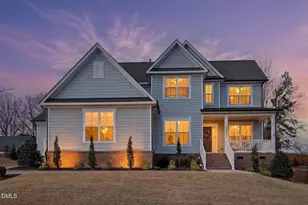
This is a carousel with tiles that activate property listing cards. Use the previous and next buttons to navigate.
1/1
$772,300
This is a carousel with tiles that activate property listing cards. Use the previous and next buttons to navigate.
1/1
Property Description
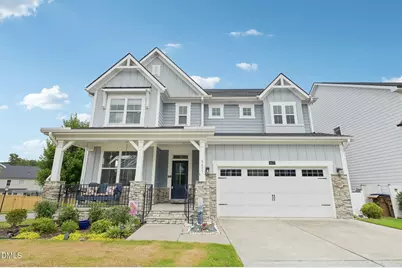
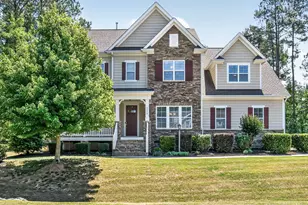
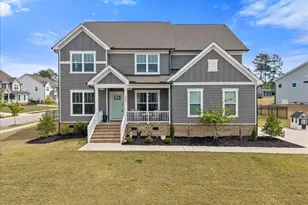
NOW OFFERING $10,000 in Seller-Paid Closing Cost with an acceptable offer!! This stunning 5-bedroom, 4.5-bath home with an exceptional layout is designed for today's multigenerational lifestyle. With two full primary suites-one conveniently located on the main level with ADA-friendly access and another upstairs-this home offers privacy, comfort, and flexibility for guests or long-term living arrangements. Built with premium craftsmanship and thoughtful upgrades, this home features a gourmet kitchen with gas cooktop, large island, butler's pantry, and refrigerator, flowing into an open-concept living area with a vaulted ceiling and two-story stone fireplace. A formal dining room and spacious loft expand your living and entertaining options, while the finished walk-out basement adds incredible value with a recreation room, flex room, bedroom, full bath, and nearly 1,000 sq. ft. of storage-perfect for a home gym, office, or in-law suite. Quality and efficiency shine throughout: epoxy-finished garage floors, energy-certified construction with 6-inch stud walls and solid-pour basement, solar panels, Rinnai tankless water heater, and low utility costs. Outdoor living is just as impressive-relax on the covered front porch with swing, enjoy the elevated extended deck, or unwind in the gazebo overlooking the fully fenced backyard with dog door and secure locking gates. Set in a vibrant community with a pool, playground, and dog park, this home is also walkable to shopping, dining, and parks, and just minutes from greenways and Heritage High Park's athletic fields and tennis courts. Beautifully built, move-in ready, and priced for instant equity, this home delivers the perfect balance of style, function, and multigenerational comfort.
Full Property Details
Full Property Details for 6633 Penfield St
General
- Sold For: $772,300
- HOA FEE: $78/month
- Taxes: $6,699
- Status: Closed
- Type: Single Family
- Source: 2218
- MLS ID: 10141744
- Added to Site: 209 day(s) ago
Interior
- Number of Rooms: 1
- Interior Features: Bathtub/Shower Combination, Ceiling Fan(s), Granite Counters, Kitchen Island, Pantry, Separate Shower, Smooth Ceilings, Tray Ceiling(s), Walk-In Closet(s), Walk-In Shower
- Fireplace: Yes
- Number of Fireplaces: 1
- Fireplace(s): Gas Log, Living Room, Prefabricated
- Appliances: Dishwasher, Disposal, Gas Cooktop, Ice Maker, Microwave, Refrigerator, Self Cleaning Oven, Oven
- Flooring: Carpet, Concrete, Tile, Vinyl
Rooms
Bathrooms
- Total Bathrooms: 5
- Full Bathrooms: 4
- Half Bathrooms: 1
Bedrooms
- Total Bedrooms: 5
Other Rooms
- Laundry: Main Level
Exterior
- Exterior Features: Fenced Yard, Rain Gutters
- Porch/Patio/Deck: Covered, Deck, Front Porch, Patio
Parking
- Garage: Yes
- Attached garage: Yes
- Garage Spaces: 2
- Parking Features: Attached, Concrete, Driveway, Garage Door Opener, Garage Faces Front
Location
- County: Wake
- Subdivision: Bridgeport
- Driving Directions: Take Spring Forest Rd, U.S. Rte 1 N and Burlington Mills Rd to Woodstaff Ave in Wake Forest. Continue on Woodstaff Ave. Drive to Penfield St.
- City Limits: Yes
School Information
- Elementary School: Wake - Jones Dairy Elementary
- Middle School: Wake - Heritage Middle
- High School: Wake - Heritage High School
Community
- Association: Yes
- Assoc. Fees Include: Maintenance Grounds
Heating & Cooling
- Air Conditioning: Yes
- Cooling Type: Central Air, Zoned
- Heating Type: Fireplace(s), Forced Air, Natural Gas, Zoned
Utilities
- Sewer: Public Sewer
- Water: Public
Structural Information
- Architectural Style: Transitional
- Structure Type: House
- Exterior Const.: Masonite, Stone
- Basement: Yes
- Basement Desc.: Finished, Unfinished
- Roof: Shingle
- Windows: Insulated Windows
- Building Size: 4877
- Square Feet: 4,877
- Finished Above Grnd: 3,625 Sq. Ft.
- Finished Below Grnd: 1,252 Sq. Ft.
- Year Built: 2019
Lot Features
- Lot Size (Acres): 0.17
- Lot Size (Sq. Ft.): 7,405.2
- Fence: Yes
- Zoning: RMX
- Fencing (Description): Back Yard
Financial Considerations
- Association Fee: $78
- Assoc Fee Freq.: Monthly
- Tax Amount: $6,699.58
Disclosures and Reports
- Special Conditions: Standard
- Property ID: 174902676795000 0459272
- Lot Number: 107
Listed by DASH Carolina, Angela Yvette Hill (919) 408-1157
Sold by Coldwell Banker HPW, Mary McCrery

Get Pre-Approved Today
Schools
Schools serving 6633 Penfield St
School District:Wake County Schools
| Name | Grades | Distance |
|---|---|---|
Jones Dairy Elementary 1100 Jones Dairy Road, Wake Forest, NC 27587 | PK-5 | 1.9 mi |
Heritage Middle, Wake Forest, NC 3400 Rogers Road, Wake Forest, NC 27587 | 6-8 | 0.7 mi |
Heritage High School 1150 Forestville Road, Wake Forest, NC 27587 | 9-12 | 0.4 mi |
Disclaimer:
School attendance boundaries provided by ATTOM Data Solutions and are for reference only. Contact the school directly to verify enrollment eligibility.
Price & Sales History for 6633 Penfield St
Date
Details
Price
Change
Source
7/31/2026
Sold
$772,300
-2.12%
MLS
3/22/2026
Price Reduced
$789,000
-1.25%
MLS
1/16/2026
Listed
$799,000
—
MLS
Disclaimer: Historical sales information is derived from public records provided by the county offices. Information is not guaranteed and should be independently verified.
6633 Penfield Street, Wake Forest, NC 27587 (MLS# 10141744) is a Single Family property that was sold at $772,300 on July 31, 2026. Want to learn more about 6633 Penfield Street? Do you have questions about finding other Single Family real estate for sale in Wake Forest? You can browse all Wake Forest real estate or contact a Coldwell Banker agent to request more information.