This is a carousel with tiles that activate property listing cards. Use the previous and next buttons to navigate.
1/1
$355,000
This is a carousel with tiles that activate property listing cards. Use the previous and next buttons to navigate.
1/1
Property Description
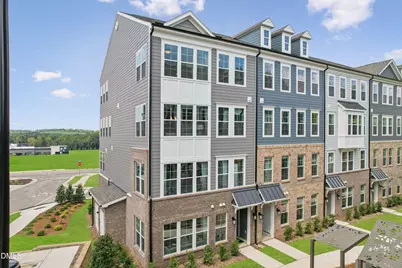
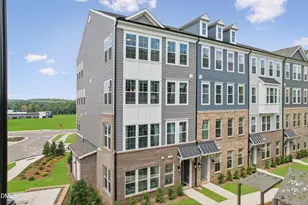
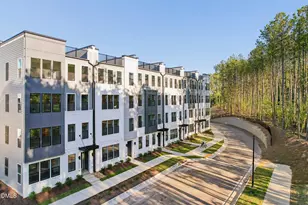
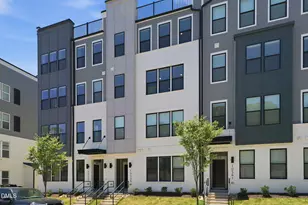
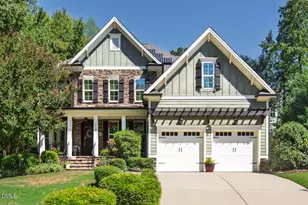
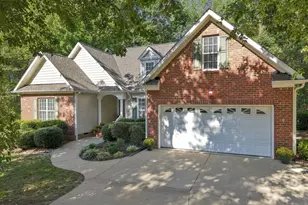
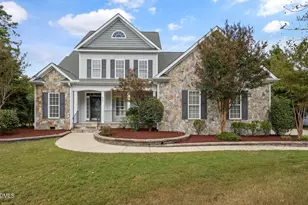
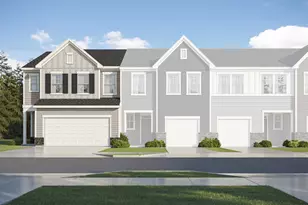
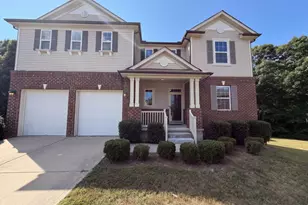
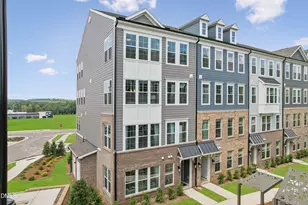
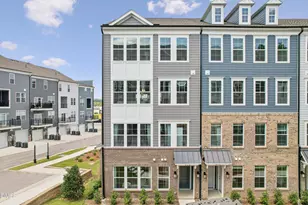
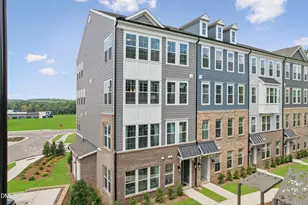
Brand-New 2,428 Sq. Ft. Townhome-Style Condo in the Heart of Wake Forest Welcome to the Julianne-a beautifully crafted 3-bedroom, 2.5-bath townhome-style condo by Stanley Martin Homes, perfectly positioned just steps from Wegmans at Grove 98. Designed with modern living in mind, this spacious residence offers an ideal blend of style, comfort, and everyday functionality. The main level showcases an expansive open-concept layout anchored by a chef-inspired kitchen featuring an oversized island, seamlessly connecting to a sunlit dining area, dedicated office space, and an inviting family room that flows effortlessly from front to back. A private balcony provides the perfect spot for morning coffee or evening relaxation, while the generous living area offers flexibility for entertaining, unwinding, or personalizing your space. Upstairs, retreat to a spacious primary suite complete with a spa-like bath and walk-in closet. Two additional bedrooms, a full bath, and a convenient bedroom-level laundry room complete the upper level-designed to simplify daily living. Located within Grove 98, a vibrant mixed-use community anchored by Wegmans, you'll enjoy walkable access to over 250,000 square feet of shopping and dining, including CAVA, Torchy's Tacos, and Nothing Bundt Cakes. Plus, with downtown Wake Forest less than three miles away, local favorites, events, and entertainment are always within easy reach. Opportunities like this don't come often-schedule your private tour today and experience one of Wake Forest's most sought-after locations for yourself. Photos are of a similar Julianne floor plan.
Full Property Details
Full Property Details for 707 Grove Edge Ln #200
General
- Sold For: $355,000
- HOA FEE: $265/month
- Status: Closed
- Type: Condo
- Source: 2218
- MLS ID: 10138018
- Added to Site: 230 day(s) ago
Interior
- Number of Rooms: 8
- Interior Features: Bathtub/Shower Combination, Double Vanity, Eat-in Kitchen, High Ceilings, Kitchen Island, Kitchen/Dining Room Combination, Open Floorplan, Pantry, Quartz Counters, Radon Mitigation, Smooth Ceilings, Walk-In Closet(s), Walk-In Shower, Water Closet, Wired for Sound
- Appliances: Built-In Electric Oven, Built-In Electric Range, Convection Oven, Dishwasher, Electric Cooktop, Electric Oven, Electric Water Heater, Stainless Steel Appliance(s), Vented Exhaust Fan, Oven
- Flooring: Carpet, Ceramic Tile, Vinyl
Rooms
Bathrooms
- Total Bathrooms: 3
- Full Bathrooms: 2
- Half Bathrooms: 1
Bedrooms
- Total Bedrooms: 3
Other Rooms
- Laundry: Electric Dryer Hookup, Upper Level
Additional Information
- Shared Amenities: Landscaping, Trash, Water
Exterior
- Exterior Features: Balcony
- Porch/Patio/Deck: Deck
Parking
- Garage: Yes
- Attached garage: Yes
- Garage Spaces: 1
- Parking Features: Attached, Concrete, Driveway, Garage, Garage Door Opener, Garage Faces Rear
Location
- County: Wake
- Subdivision: Grove 98
- Driving Directions: Directly next to the Wegmans off of 98. If coming from US-1 North/Capital Blvd., take the exit ramp to NC-98 E/Wake Forest and turn right at the light onto N Carolina 98 Bypass E. Then turn right onto Ligon Mill Rd and will be on the left.
- Direction Faces: North
- City Limits: Yes
School Information
- Elementary School: Wake County Schools
- Middle School: Wake County Schools
- High School: Wake County Schools
Community
- Association: Yes
- Assoc. Fees Include: Insurance, Maintenance Grounds, Maintenance Structure, Sewer, Storm Water Maintenance, Trash, Water
Heating & Cooling
- Air Conditioning: Yes
- Cooling Type: Electric, Heat Pump
- Heating Type: Electric
Utilities
- Sewer: Public Sewer
- Water: Public
Structural Information
- Property Detached: Yes
- Architectural Style: Contemporary, Transitional
- Structure Type: Site Built
- Exterior Const.: Brick, Fiber Cement
- Roof: Shingle
- Common Walls: 2+ Common Walls
- Windows: Screens
- Stories/Levels: 2
- Building Size: 2503
- Square Feet: 2,503
- Finished Above Grnd: 2,503 Sq. Ft.
- Year Built: 2025
Lot Features
- Property View: City, Forest, Neighborhood, Trees/Woods
- Lot Dimensions: 0 x 0
- Lot Features: City Lot, Interior Lot
Green Features
- Energy Efficient: Thermostat
Financial Considerations
- Association Fee: $265
- Assoc Fee Freq.: Monthly
Disclosures and Reports
- Special Conditions: Standard
- Property ID: 1830868650
- Lot Number: 267
Listed by SM North Carolina Brokerage, Jolene Johnson (919) 215-6479
Sold by eXp Realty, LLC - C, Miles Ridley Boan

Get Pre-Approved Today
Schools
Schools serving 707 Grove Edge Ln #200
School District:Wake County Schools
| Name | Grades | Distance |
|---|---|---|
Wake Forest Elementary 406 South Main Street, Wake Forest, NC 27587 | PK-5 | 1.2 mi |
Wake Forest Middle School 1800 South Main Street, Wake Forest, NC 27587 | 6-8 | 0.7 mi |
Wake Forest High School 420 West Stadium Avenue, Wake Forest, NC 27587 | 9-12 | 1.6 mi |
Disclaimer:
School attendance boundaries provided by ATTOM Data Solutions and are for reference only. Contact the school directly to verify enrollment eligibility.
Price & Sales History for 707 Grove Edge Ln #200
Date
Details
Price
Change
Source
6/30/2026
Sold
$355,000
-7.79%
MLS
2/19/2026
Price Increased
$385,000
5.48%
MLS
1/14/2026
Price Reduced
$365,000
-5.12%
MLS
12/19/2025
Listed
$384,690
—
MLS
Disclaimer: Historical sales information is derived from public records provided by the county offices. Information is not guaranteed and should be independently verified.
707 Grove Edge Lane #200, Wake Forest, NC 27587 (MLS# 10138018) is a Condo property that was sold at $355,000 on June 30, 2026. Want to learn more about 707 Grove Edge Lane #200? Do you have questions about finding other Condo real estate for sale in Wake Forest? You can browse all Wake Forest real estate or contact a Coldwell Banker agent to request more information.