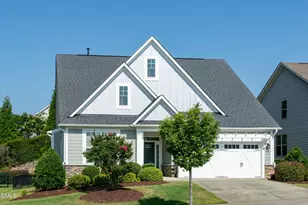
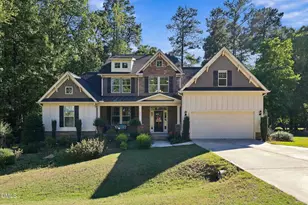
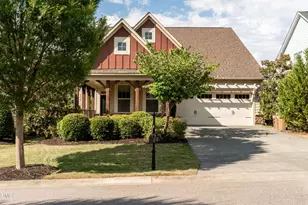
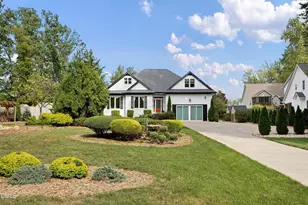
This is a carousel with tiles that activate property listing cards. Use the previous and next buttons to navigate.
1/1
$539,000
This is a carousel with tiles that activate property listing cards. Use the previous and next buttons to navigate.
1/1
Property Description
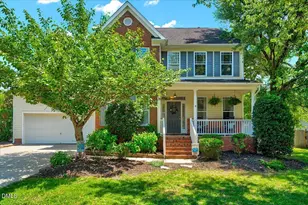
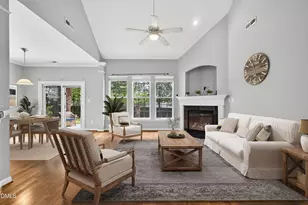
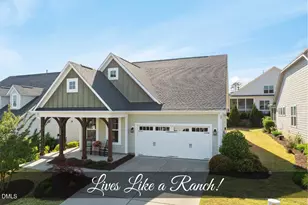
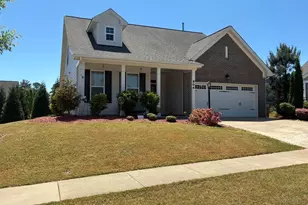
Beautifully maintained home featuring numerous updates and upgrades throughout! Enjoy the bright sunroom with a sliding glass door from dining rm and leading out the french door to the backyard, complete with a black aluminum fence. The spacious kitchen showcases professionally painted cabinets, island, built-in bookcases, and fireplace, creating a fresh look that continues through the kitchen, dining room, family room, and upstairs rooms. The well-appointed kitchen includes all appliances, including a Bosch dishwasher (3 yrs), GE microwave (2 yrs), disposal (2 yrs), wine refrigerator and double oven, refrigerator, fan hood that vents outside. The main-level primary suite offers a walk-in closet, dual vanities, and a walk-in shower. A secondary bedroom and full bath with a tub/shower combo are also located on the first floor, providing an ideal layout for guests or multigenerational living. Upstairs you'll find an additional guest bedroom, spacious bonus room, updated full bath featuring a walk-in shower, and a walk-in storage area. Additional features include recessed lighting, crown molding, 9-foot ceilings throughout most of the main level with a dramatic 10-foot ceiling in the family room with gas log f/p. This move-in-ready home combines comfort, style, and quality updates in a floor plan designed for today's lifestyle. $2500 in closing costs with acceptable offer.
Full Property Details
Full Property Details for 716 Wildflower Ridge Rd
General
- Sold For: $539,000
- HOA FEE: $84/month
- HOA FEE FREQ.: Quarterly
- Taxes: $4,868 (2025)
- Status: Closed
- Type: Single Family
- Source: 2218
- MLS ID: 10178080
- Added to Site: 101 day(s) ago
Interior
- Number of Rooms: 7
- Interior Features: Bookcases, Ceiling Fan(s), Crown Molding, Double Vanity, Eat-in Kitchen, Entrance Foyer, Granite Counters, High Ceilings, Kitchen Island, Open Floorplan, Primary Downstairs, Shower Only, Smooth Ceilings, Walk-In Shower, Water Closet
- Fireplace: Yes
- Number of Fireplaces: 1
- Fireplace(s): Family Room, Gas Log, Ventless
- Appliances: Built-In Range, Dishwasher, Disposal, Double Oven, Dryer, Gas Cooktop, Gas Water Heater, Microwave, Refrigerator, Washer, Wine Cooler
- Flooring: Carpet, Ceramic Tile, Luxury Vinyl
Rooms
Bathrooms
- Total Bathrooms: 3
- Full Bathrooms: 3
Bedrooms
- Total Bedrooms: 3
Other Rooms
- Laundry: Laundry Room, Sink
Additional Information
- Shared Amenities: Clubhouse, Playground, Pool
Exterior
- Exterior Features: Fenced Yard, Rain Gutters
- Porch/Patio/Deck: Front Porch, Glass Enclosed, Rear Porch
Parking
- Garage: Yes
- Attached garage: Yes
- Garage Spaces: 2
- Parking Features: Concrete, Garage Door Opener
Location
- County: Wake
- Subdivision: Traditions
School Information
- Elementary School: Wake - Richland Creek Elementary School
- Middle School: Wake - Wake Forest Middle School
- High School: Wake - Wake Forest High School
Community
- Association: Yes
- Assoc. Name: PPM - Traditions
- Assoc. Fees Include: Maintenance Grounds, Storm Water Maintenance
Heating & Cooling
- Central air: Yes
- Air Conditioning: Yes
- Cooling Type: Central Air, Electric
- Heating Type: Forced Air, Natural Gas
- Water Heater: Gas
Utilities
- Sewer: Public Sewer
- Water: Public
- Cable Available: Yes
- Utility Description: Cable Available, Electricity Connected, Natural Gas Connected, Sewer Connected, Water Connected
Structural Information
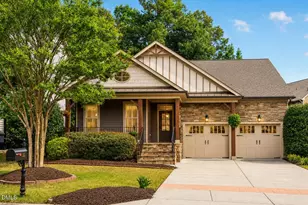
- Architectural Style: Craftsman, Transitional
- Structure Type: House
- Builder: M/I Homes
- Exterior Const.: HardiPlank Type, Stone Veneer
- Roof: Shingle
- Windows: Insulated Windows
- Stories/Levels: 2
- Building Size: 2404
- Square Feet: 2,404
- Living Area: 2,404 Sq. Ft.
- Finished Above Grnd: 2,404 Sq. Ft.
- Year Built: 2016
- Property Condition: Updated/Remodeled
Lot Features
- Lot Size (Acres): 0.17
- Lot Size (Sq. Ft.): 7,405
- Frontage: City Street
- Street/Road Desc.: Asphalt
- Fence: Yes
- Lot Features: Back Yard, Front Yard, Landscaped
- Zoning: GR10
- Fencing (Description): Back Yard, See Remarks
Financial Considerations
- Association Fee: Yes
- Association Fee: $253
- Assoc Fee Freq.: Quarterly
- Other Assoc Fees: $295
- Tax Amount: $4,868.93
- Tax Year: 2025
- Terms: Cash, Conventional, FHA, VA Loan
Disclosures and Reports
- Special Conditions: Standard
- APN: 184116938125000 0434086
- Lot Number: 348
Listed by Prime One Realty, Jackie Gautreau (919) 621-9352
Sold by RE/MAX Legacy, Sharon Brackins

Get Pre-Approved Today
Schools
Schools serving 716 Wildflower Ridge Rd
School District:Wake County Schools
| Name | Grades | Distance |
|---|---|---|
Richland Creek Elementary School 840 Wallridge Drive, Wake Forest, NC 27587 | PK-5 | 2 mi |
Wake Forest Middle School 1800 South Main Street, Wake Forest, NC 27587 | 6-8 | 2.8 mi |
Wake Forest High School 420 West Stadium Avenue, Wake Forest, NC 27587 | 9-12 | 1.2 mi |
Disclaimer:
School attendance boundaries provided by ATTOM Data Solutions and are for reference only. Contact the school directly to verify enrollment eligibility.
Price & Sales History for 716 Wildflower Ridge Rd
Date
Details
Price
Change
Source
8/31/2026
Sold
$539,000
—
MLS
7/03/2026
Listed
$539,000
—
MLS
Disclaimer: Historical sales information is derived from public records provided by the county offices. Information is not guaranteed and should be independently verified.
716 Wildflower Ridge Road, Wake Forest, NC 27587 (MLS# 10178080) is a Single Family property that was sold at $539,000 on August 31, 2026. Want to learn more about 716 Wildflower Ridge Road? Do you have questions about finding other Single Family real estate for sale in Wake Forest? You can browse all Wake Forest real estate or contact a Coldwell Banker agent to request more information.