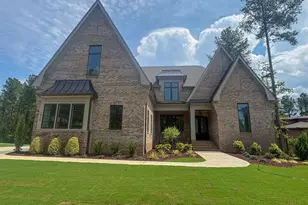
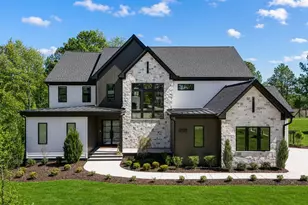
This is a carousel with tiles that activate property listing cards. Use the previous and next buttons to navigate.
1/1
$1,825,000
This is a carousel with tiles that activate property listing cards. Use the previous and next buttons to navigate.
1/1
Property Description
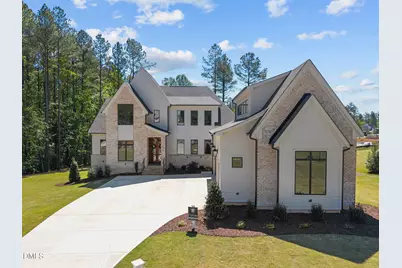
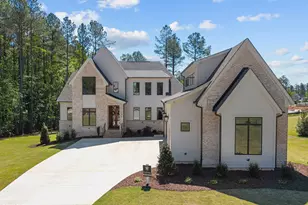
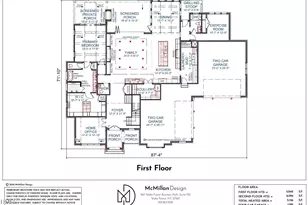
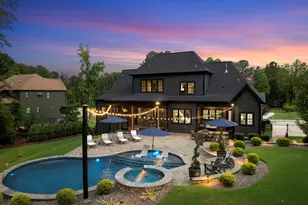
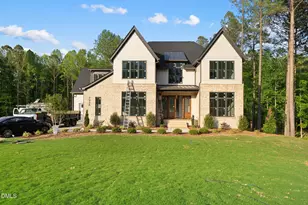
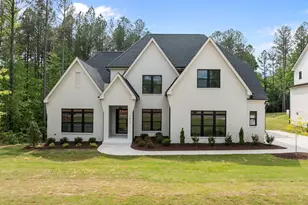
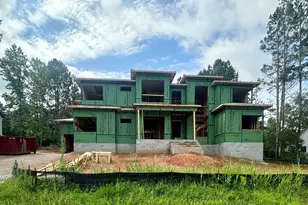
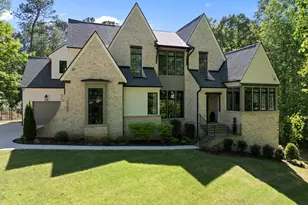
Stunning custom-build by Cambridge Classic Homes. The Iverness plan-Situated on a premium corner lot with serene pond views, perfect to accommodate a pool. Offering 4,747 square feet of luxury living space! The main level features a two-story entry framed with windows overflowing with natural light, dual staircases, a spacious primary suite, private guest suite with zero-entry shower and a dedicated study. The gourmet kitchen is equipped with GE Monogram appliances including 48'' dual-fuel range, custom wood hood range and built-in refrigerator, quartz countertops, custom ceiling-height cabinetry with LED under cabinet lighting and scullery/pantry with barn door entry. The primary suite offers a vaulted ceiling, hardwood flooring and luxurious en-suite bath with custom dual vanity topped with quartz, freestanding tub, zero-entry spa style shower with tile to ceiling surround, bench seat and lined with accent windows. Adjoining a huge walk-in closet with custom built-ins! The family room opens to a built-in bar area featuring a wine display with glass walls, a stone surround gas log fireplace with flanking built-in cabinets and large glass sliders opening to the vaulted screened porch with flagstone flooring, phantom screen and an outdoor kitchen with grilling station and granite top. All overlooking a large patio area! Upstairs includes two additional en-suites and an oversized recreational room with a custom bar with cabinet storage and under-counter wine fridge and generous walk-in storage area! A three-car, side entry garage with huge finished flex space above, tankless water heater, sealed crawl space and so much more!
Full Property Details
Full Property Details for 7312 Wexford Woods Ln
General
- Sold For: $1,825,000
- HOA FEE: $117/month
- HOA FEE FREQ.: Annually
- Status: Closed
- Type: Single Family
- Source: 2218
- MLS ID: 10130430
- Added to Site: 280 day(s) ago
Interior
- Number of Rooms: 12
- Interior Features: Bathtub/Shower Combination, Bookcases, Built-in Features, Ceiling Fan(s), Crown Molding, Double Vanity, Eat-in Kitchen, Entrance Foyer, In-Law Floorplan, Kitchen Island, Pantry, Master Downstairs, Quartz Counters, Recessed Lighting, Room Over Garage, Separate Shower, Smooth Ceilings, Soaking Tub, Vaulted Ceiling(s), Walk-In Closet(s), Walk-In Shower, Water Closet, Wet Bar
- Fireplace: Yes
- Number of Fireplaces: 2
- Fireplace(s): Family Room, Gas, Gas Log, Outside
- Appliances: Bar Fridge, Dishwasher, Gas Range, Microwave, Plumbed For Ice Maker, Range Hood, Refrigerator, Stainless Steel Appliance(s), Tankless Water Heater, Vented Exhaust Fan
- Flooring: Carpet, Hardwood, Tile
Rooms
Bathrooms
- Total Bathrooms: 7
- Full Bathrooms: 5
- Half Bathrooms: 2
Bedrooms
- Total Bedrooms: 4
Other Rooms
- Laundry: Electric Dryer Hookup, Laundry Room, Main Level, Washer Hookup
Additional Information
- Spa Description: None
Exterior
- Exterior Features: Rain Gutters
- Porch/Patio/Deck: Covered, Front Porch, Porch, Rear Porch, Screened
Parking
- Garage: Yes
- Attached garage: Yes
- Garage Spaces: 3
- Parking Features: Attached, Concrete, Driveway, Garage Door Opener, Garage Faces Side, Inside Entrance
Location
- County: Wake
- Subdivision: Wexford Reserve
- Driving Directions: Capital Blvd (US-1) towards Wake Forest to Jenkins Road, left 2 miles, left into subdivision.
School Information
- Elementary School: Wake - Forest Pines Drive Elementary
- Middle School: Wake - Wake Forest Middle School
- High School: Wake - Wake Forest High School
Community
- Association: Yes
- Assoc. Fees Include: Insurance, Maintenance Grounds, Storm Water Maintenance
Heating & Cooling
- Air Conditioning: Yes
- Cooling Type: Ceiling Fan(s), Central Air
- Heating Type: Central, Fireplace(s)
Utilities
- Sewer: Septic Tank
- Water: Public
- Utility Description: Cable Available, Electricity Available, Natural Gas Connected, Phone Available, Septic Connected, Water Connected
Structural Information
- Architectural Style: Transitional
- Structure Type: House, Site Built
- Builder: Cambridge Classic Homes
- Exterior Const.: Brick Veneer, Fiber Cement
- Roof: Shingle
- Common Walls: No Common Walls
- Drive-In Doors: Sliding Doors
- Stories/Levels: 2
- Building Size: 4733
- Square Feet: 4,733
- Finished Above Grnd: 4,733 Sq. Ft.
- Year Built: 2026
Lot Features
- Lot Size (Acres): 1.34
- Lot Size (Sq. Ft.): 58,370.4
- Lot Dimensions: see plot plan
- Street/Road Desc.: Asphalt
- Fence: Yes
- Lot Features: Corner Lot, Landscaped
- Fencing (Description): None
Financial Considerations
- Association Fee: $1,402
- Assoc Fee Freq.: Annually
Disclosures and Reports
- Special Conditions: Standard
- Property ID: 1831376525
- Lot Number: 43
Listed by Coldwell Banker HPW, Jim Allen (919) 645-2114
Sold by Realty One Group Greener Side, Garrett Hazen

Get Pre-Approved Today
Schools
Schools serving 7312 Wexford Woods Ln
School District:Wake County Schools
| Name | Grades | Distance |
|---|---|---|
Forest Pines Elementary 11455 Forest Pines Drive, Raleigh, NC 27614 | PK-5 | 2.9 mi |
Wake Forest Middle School 1800 South Main Street, Wake Forest, NC 27587 | 6-8 | 3 mi |
Wake Forest High School 420 West Stadium Avenue, Wake Forest, NC 27587 | 9-12 | 2 mi |
Disclaimer:
School attendance boundaries provided by ATTOM Data Solutions and are for reference only. Contact the school directly to verify enrollment eligibility.
Price & Sales History for 7312 Wexford Woods Ln
Date
Details
Price
Change
Source
6/19/2026
Sold
$1,825,000
-1.35%
MLS
2/27/2026
Price Increased
$1,850,000
1.37%
MLS
10/30/2025
Listed
$1,825,000
—
MLS
Disclaimer: Historical sales information is derived from public records provided by the county offices. Information is not guaranteed and should be independently verified.
7312 Wexford Woods Lane, Wake Forest, NC 27587 (MLS# 10130430) is a Single Family property that was sold at $1,825,000 on June 19, 2026. Want to learn more about 7312 Wexford Woods Lane? Do you have questions about finding other Single Family real estate for sale in Wake Forest? You can browse all Wake Forest real estate or contact a Coldwell Banker agent to request more information.