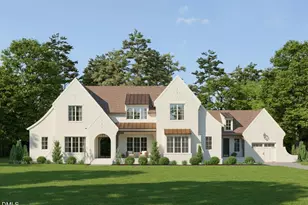
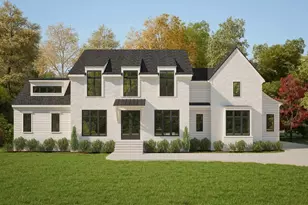
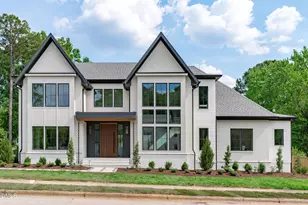
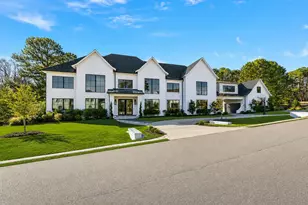
Full Property Details for 7413 Hasentree Club Dr
General
- Sold For: $3,565,000
- HOA FEE: $117/month
- HOA FEE FREQ.: Quarterly
- Taxes: $12,739
- Status: Closed
- Type: Single Family
- Source: 2218
- MLS ID: 10184693
- Added to Site: 55 day(s) ago
Interior
- Number of Rooms: 16
- Interior Features: Beamed Ceilings, Breakfast Bar, Built-in Features, Crown Molding, Double Vanity, Eat-in Kitchen, Elevator, Entrance Foyer, High Ceilings, Kitchen Island, Natural Woodwork, Master Downstairs, Storage, Vaulted Ceiling(s), Walk-In Closet(s), Walk-In Shower
- Appliances: Dishwasher, Gas Range, Microwave, Range Hood, Stainless Steel Appliance(s), Wine Cooler, Wine Refrigerator
- Flooring: Carpet, Hardwood, Tile
Rooms
- Total Bathrooms: 8
- Full Bathrooms: 6
- Half Bathrooms: 2
Additional Information
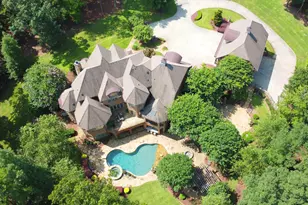
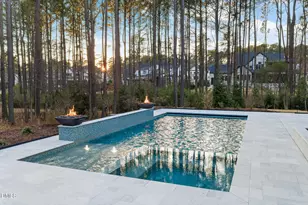
- Pool: Yes
- Private Pool: Yes
- Pool Description: In Ground, Outdoor Pool, Private
Exterior
- Exterior Features: Balcony, Fire Pit, Gas Grill, In Parade of Homes, Lighting, Outdoor Grill, Outdoor Kitchen, Private Entrance, Private Yard, Storage
- Porch/Patio/Deck: Covered, Enclosed, Front Porch, Patio, Porch, Rear Porc
Parking
- Garage: Yes
- Attached garage: Yes
- Garage Spaces: 3
- Parking Features: Concrete, Driveway, Garage
Location
- County: Wake
- Subdivision: Hasentree
- Driving Directions: Take NC-50 N and NC-98 E to Stony Hill Rd. Continue on Stony Hill Rd. Drive to Hasentree Club Dr
School Information
- Elementary School: Wake - North Forest Pines Elementary
- Middle School: Wake - Wakefield Middle
- High School: Wake - Wakefield High
Community
- Association: Yes
- Assoc. Fees Include: Maintenance Grounds, Road Maintenance, Security, Storm Water Maintenance
Heating & Cooling
- Air Conditioning: Yes
- Cooling Type: Central Air
- Heating Type: Forced Air, Heat Pump, Natural Gas
Utilities
- Sewer: Public Sewer
- Water: Public
Structural Information
- Architectural Style: Traditional, Transitional
- Structure Type: House, Site Built
- Builder: Bost Custom Homes
- Exterior Const.: Stone Veneer, Stucco, Wood Siding
- Basement: Yes
- Basement Desc.: Finished, Heated, Interior Entry, Walk-Out Access
- Roof: Shingle
- Stories/Levels: 2
- Building Size: 9422
- Square Feet: 9,422
- Finished Above Grnd: 6,230.7 Sq. Ft.
- Finished Below Grnd: 3,191.3 Sq. Ft.
- Year Built: 2007
Lot Features
- Property View: Golf Course, Trees/Woods
- Lot Size (Acres): 1.05
- Lot Size (Sq. Ft.): 45,738
- Lot Dimensions: See plat map
- Lot Features: Landscaped, On Golf Course, Private
- Zoning: R-80W
Financial Considerations
- Association Fee: $350
- Assoc Fee Freq.: Quarterly
- Tax Amount: $12,739.52
Disclosures and Reports
- Special Conditions: Standard
- Property ID: 181102953418000 0345909
- Lot Number: 159
Listed by Compass -- Raleigh, Gretchen Coley (919) 526-0401 and Compass -- Raleigh, Jessie Hrivnak (919) 961-0808
Sold by Coldwell Banker HPW, Connie Batten