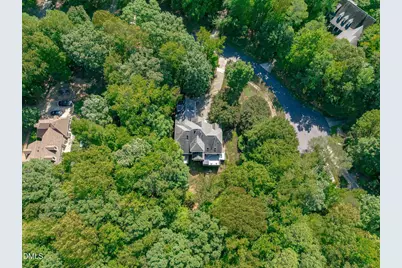
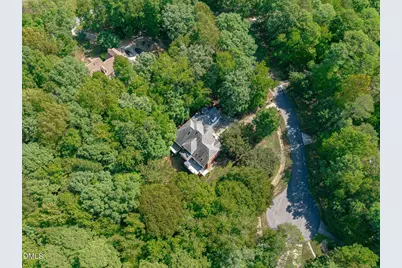
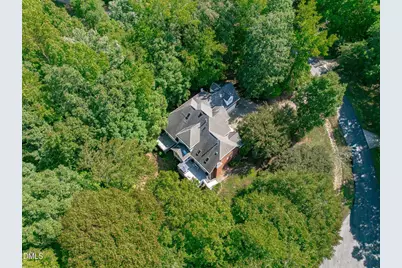
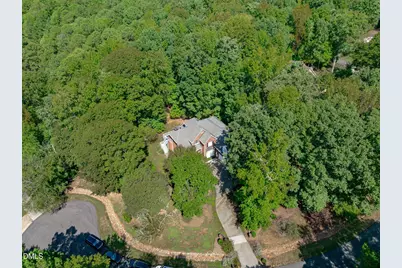
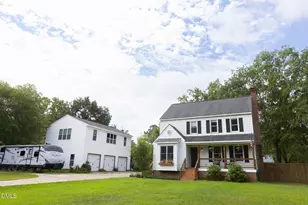
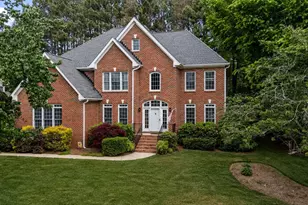
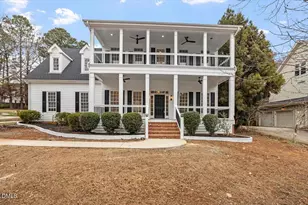
Full Property Details for 7513 Welcome Dr
General
- Price: $799,000
- HOA FEE: $15/month
- HOA FEE FREQ.: Annually
- Taxes: $4,904
- Status: Active
- Type: Single Family
- Source: 2218
- MLS ID: 10191951
- Updated: 9/12/2026
- Added to Site: 2 day(s) ago
Interior
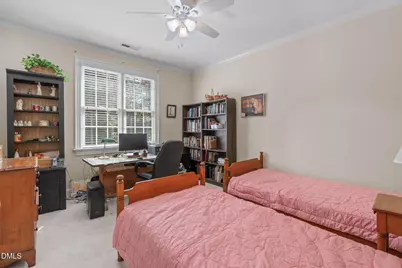
- Number of Rooms: 10
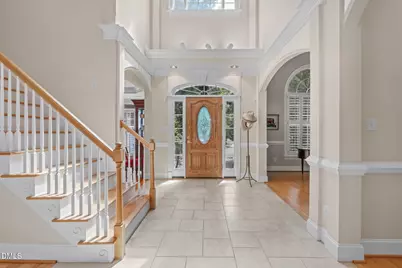
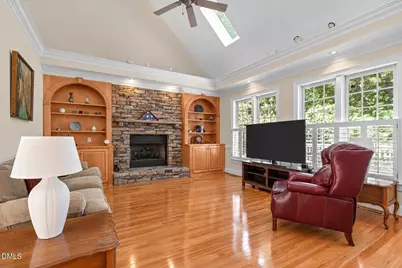
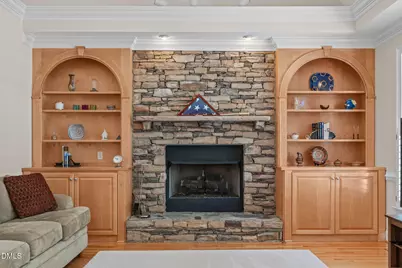
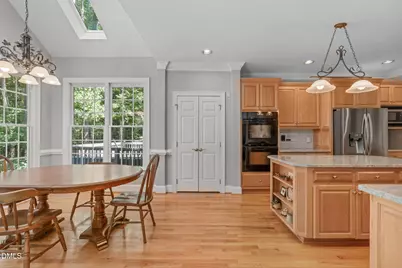
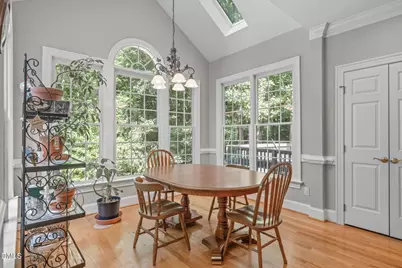
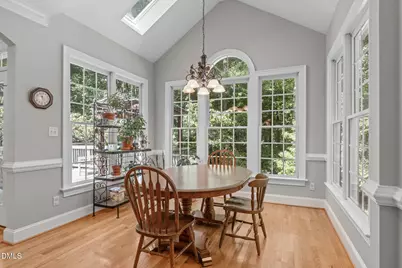
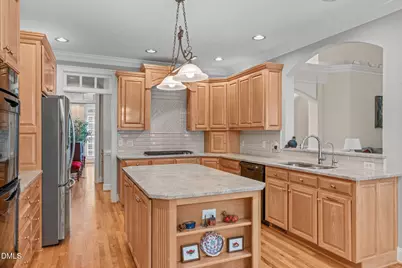
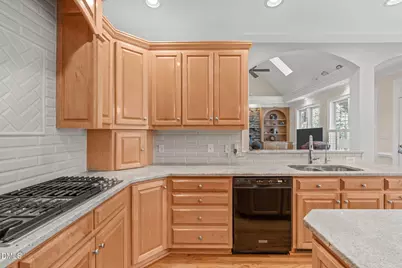
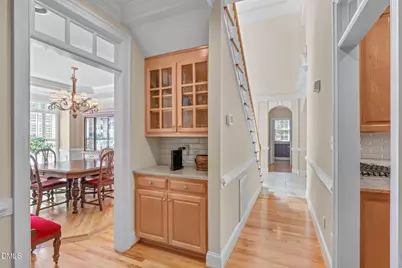
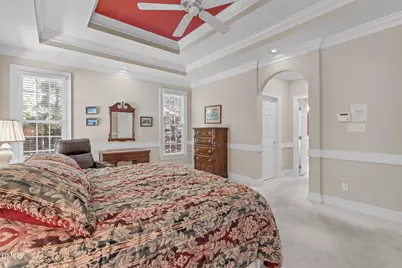
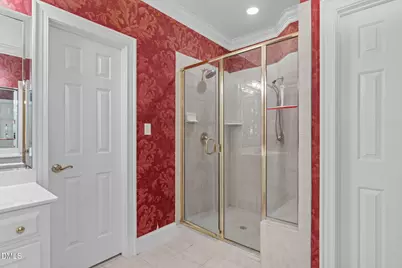
- Interior Features: Bookcases, Cathedral Ceiling(s), Ceiling Fan(s), Central Vacuum, Chandelier, Coffered Ceiling(s), Dual Closets, Granite Counters, High Ceilings, Kitchen Island, Pantry, Master Downstairs, Smooth Ceilings, Walk-In Closet(s), Walk-In Shower, Water Closet
- Fireplace: Yes
- Number of Fireplaces: 1
- Fireplace(s): Great Room, Propane
- Appliances: Cooktop, Dishwasher, Electric Oven, Microwave, Water Heater
- Flooring: Carpet, Hardwood, Tile
Rooms
- Total Bathrooms: 4
- Full Bathrooms: 3
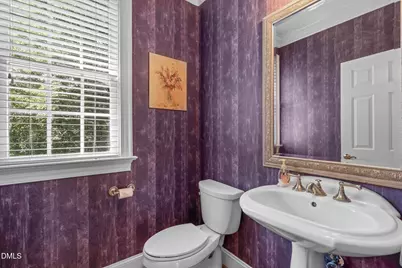
- Half Bathrooms: 1
- Laundry: In Hall, Laundry Room, Main Level
Additional Information
Exterior
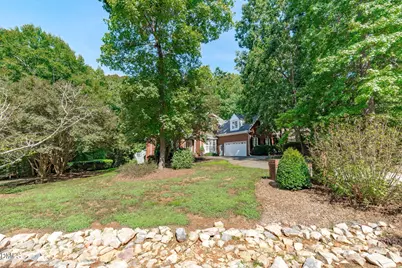
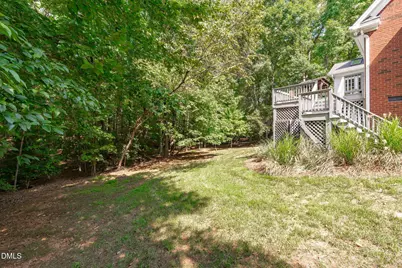
- Exterior Features: Private Yard
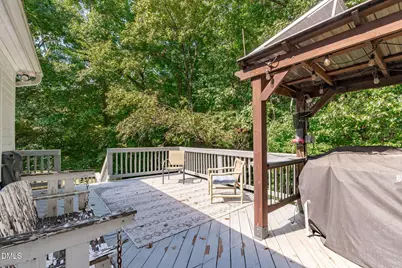
- Porch/Patio/Deck: Deck
Parking
- Garage: Yes
- Attached garage: Yes
- Garage Spaces: 2
- Parking Features: Additional Parking, Driveway, Garage, Garage Door Opener, Oversized, Paved
Location
- County: Wake
- Subdivision: Waterfall Plantation
- Driving Directions: North on Falls of Neuse. Right on Old 98. Left on Thompson Mill. Cross over Hwy 98. Right on Laurelford into Waterfall Plantation. Right on River Park. Right on Welcome Dr. Home on right
School Information
- Elementary School: Wake - Forest Pines Drive Elementary
- Middle School: Wake - Wake Forest Middle School
- High School: Wake - Wake Forest High School
Community
- Association: Yes
- Assoc. Fees Include: None
Heating & Cooling
- Air Conditioning: Yes
- Cooling Type: Central Air, Electric
- Heating Type: Forced Air, Gas Pack
Utilities
- Sewer: Septic Tank
- Water: Public
- Utility Description: Natural Gas Available
Structural Information
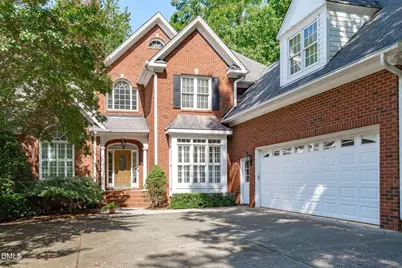
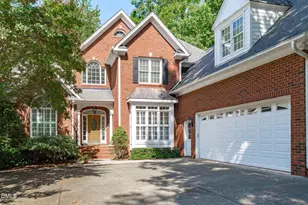
- Architectural Style: Transitional
- Structure Type: Site Built
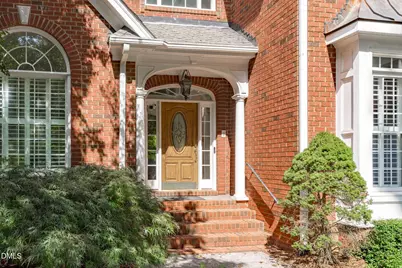
- Exterior Const.: Brick, Fiber Cement
- Roof: Shingle
- Stories/Levels: 2
- Building Size: 3725
- Square Feet: 3,725
- Finished Above Grnd: 3,725 Sq. Ft.
- Year Built: 1999
Lot Features
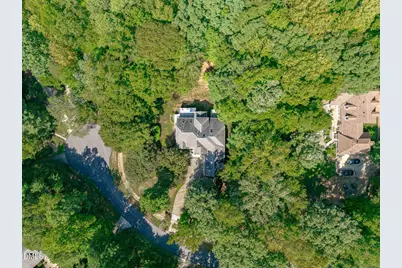
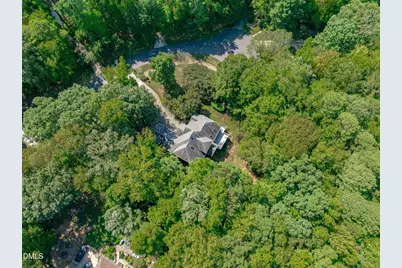
- Lot Size (Acres): 1.88
- Lot Size (Sq. Ft.): 81,892.8
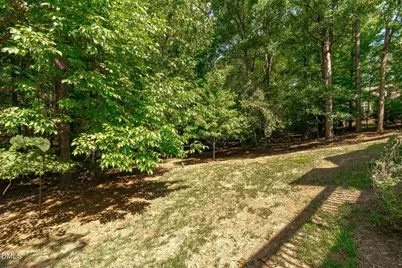
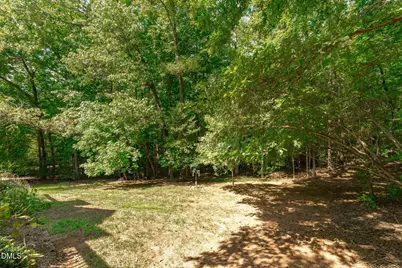
- Lot Features: Back Yard, Many Trees
- Zoning: R-80W
Financial Considerations
- Association Fee: $175
- Assoc Fee Freq.: Annually
- Tax Amount: $4,904.76
Disclosures and Reports
- Special Conditions: Standard
- Property ID: 183103121408000 0232551
- Lot Number: 27
Listed by Choice Residential Real Estate, Jean Bernal (919) 264-4845