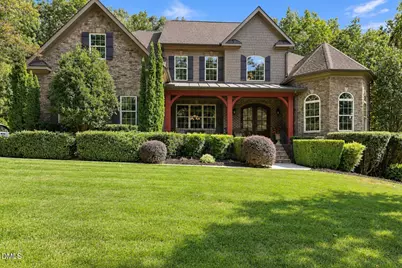
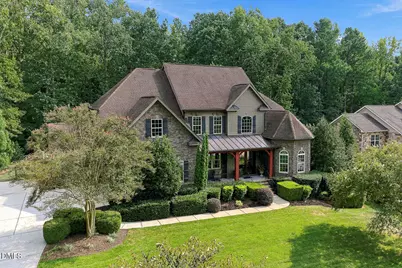
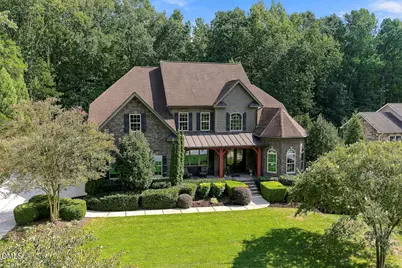
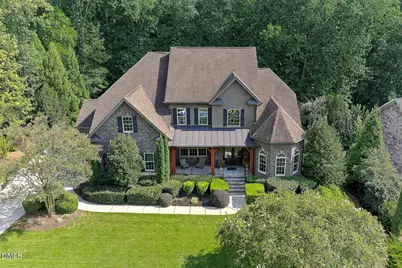
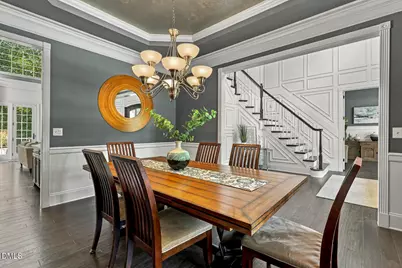
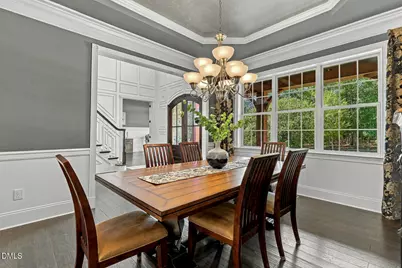
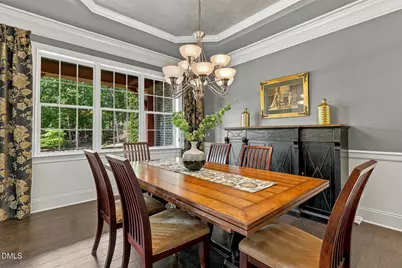
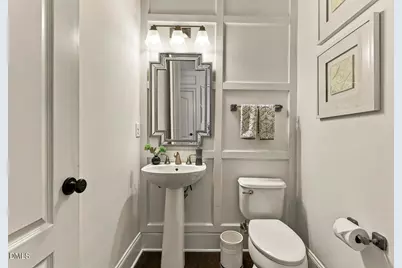
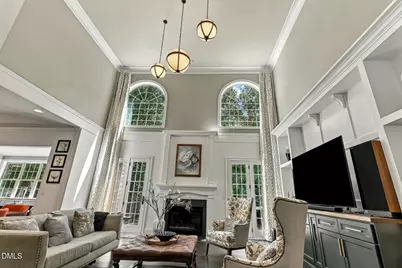
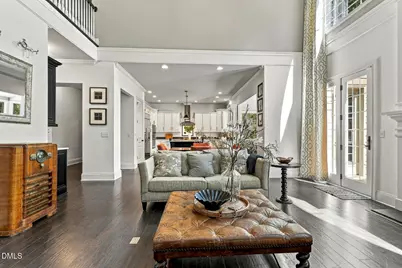
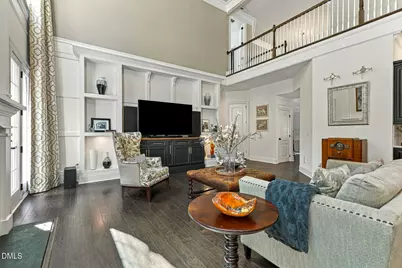
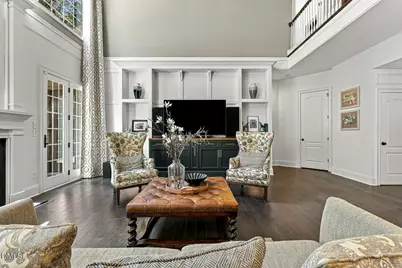
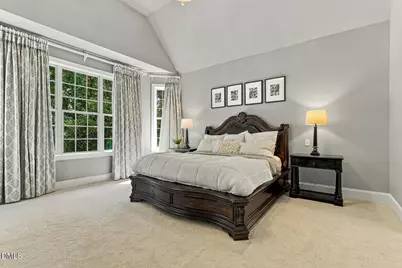
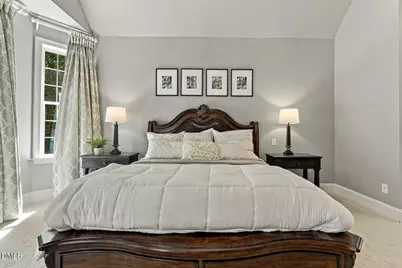
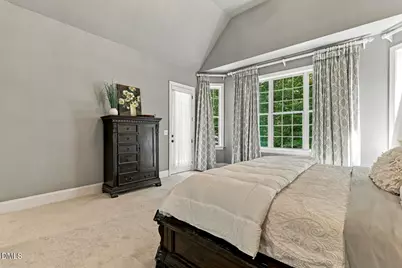
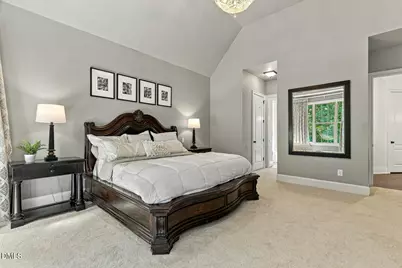
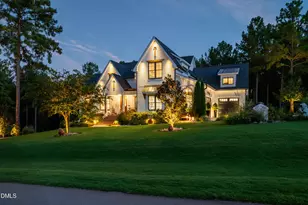
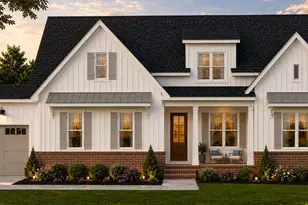
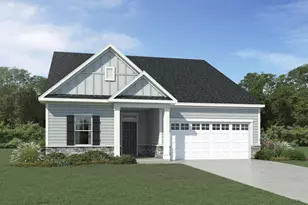
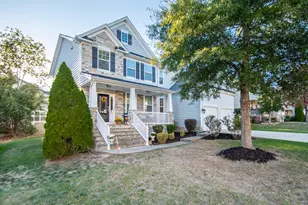
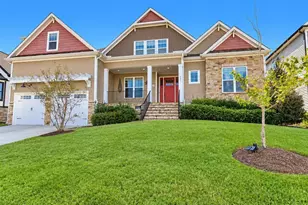
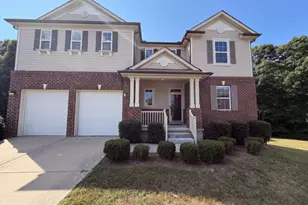
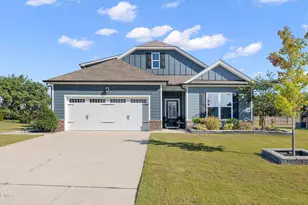
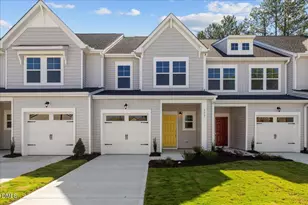
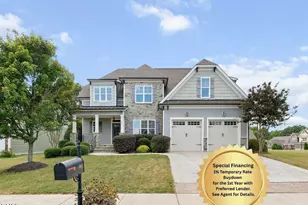
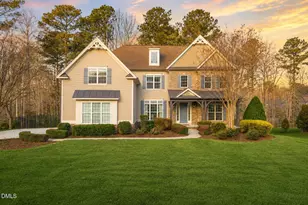
Full Property Details for 7532 Hasentree Club Dr
General
- Price: $1,260,000
- HOA FEE: $117/month
- HOA FEE FREQ.: Quarterly
- Taxes: $6,882 (2025)
- Status: Pending
- Type: Single Family
- Source: 2218
- MLS ID: 10192201
- Updated: 10/1/2026
- Added to Site: 52 day(s) ago
Interior
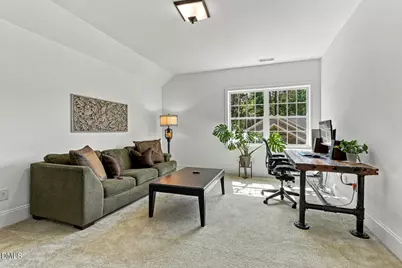
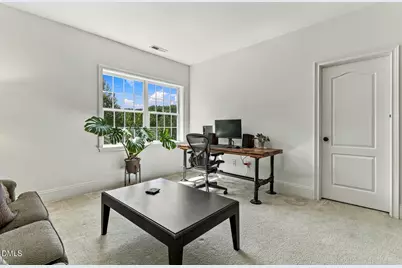
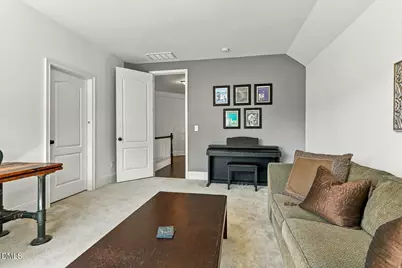
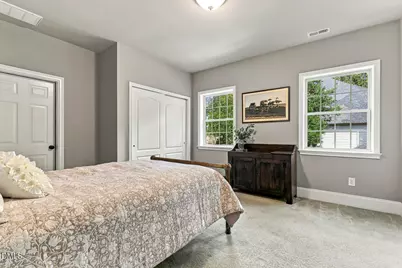
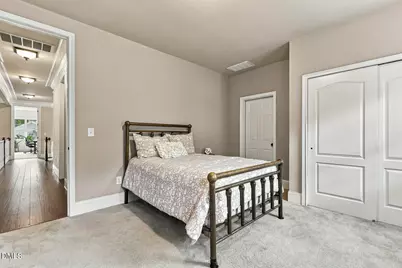
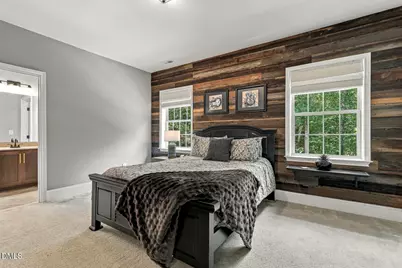
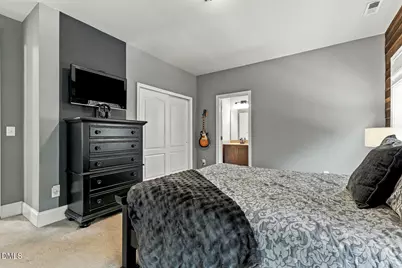
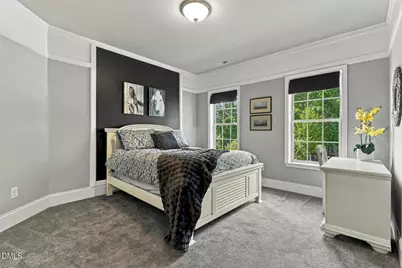
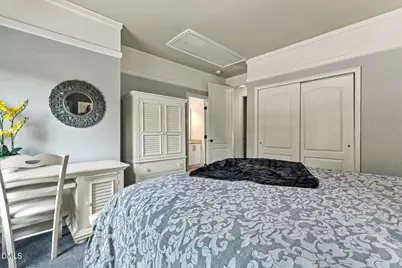
- Number of Rooms: 10
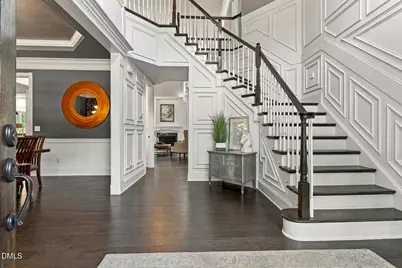
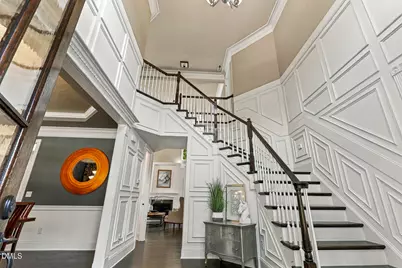
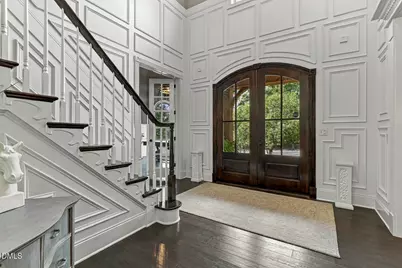
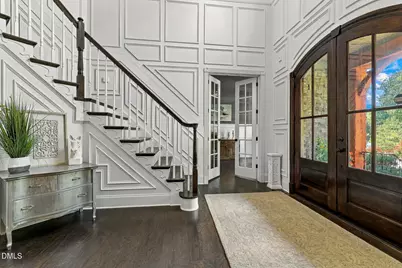
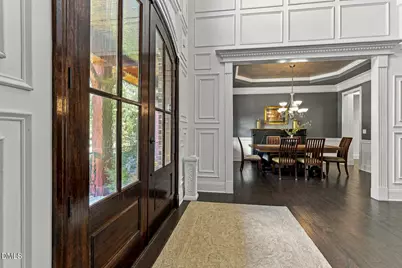
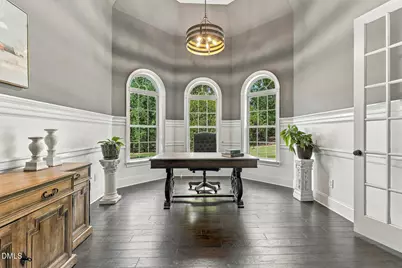
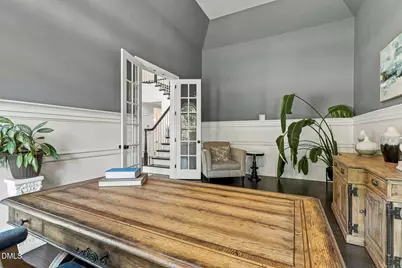
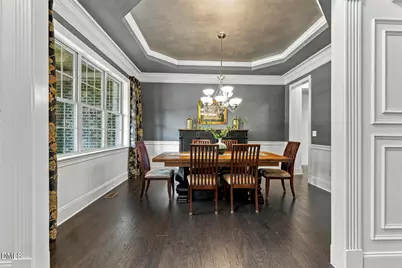
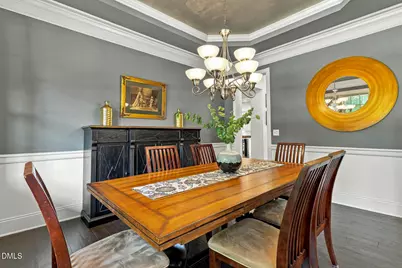
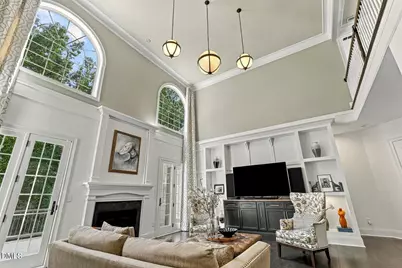
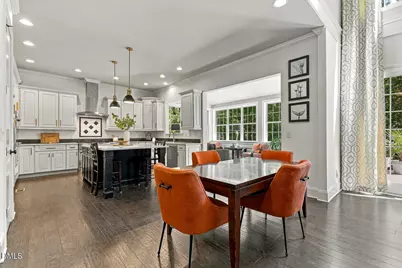
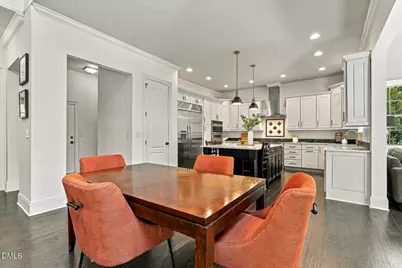
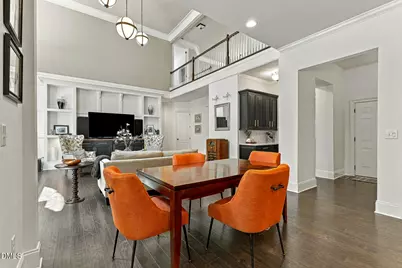
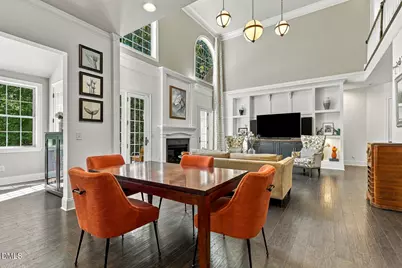
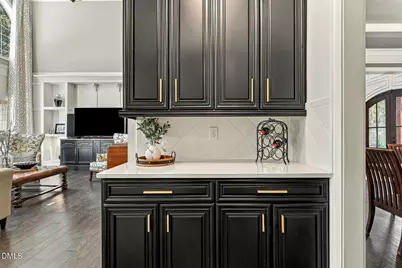
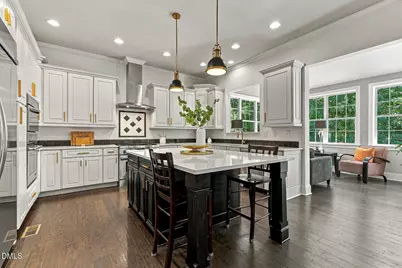
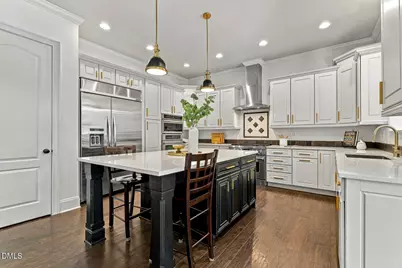
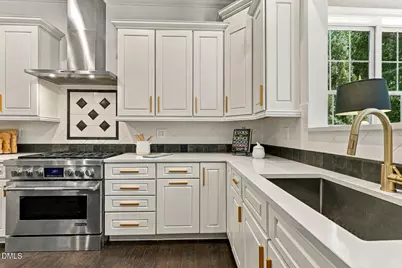
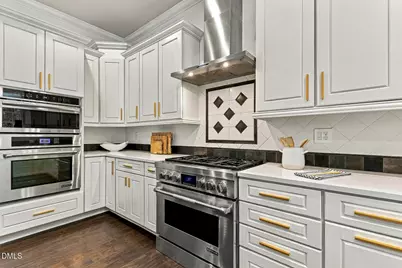
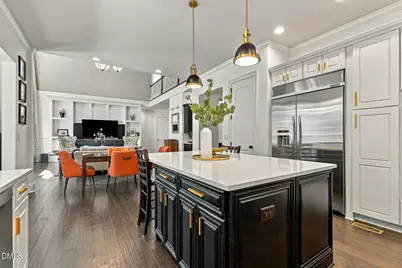
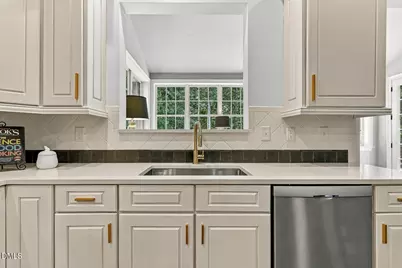
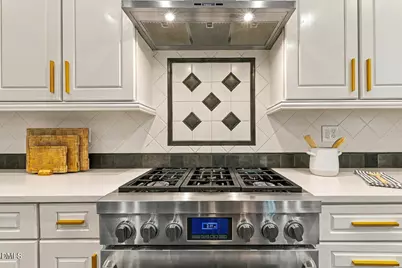
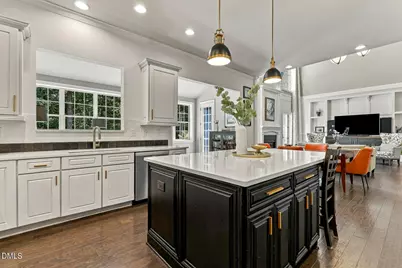
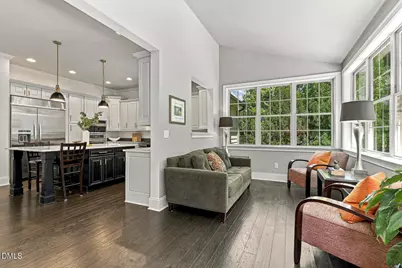
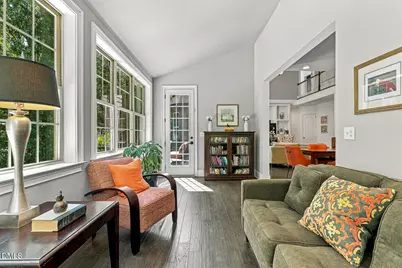
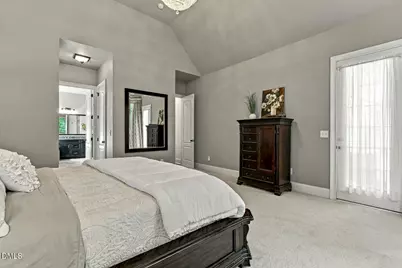
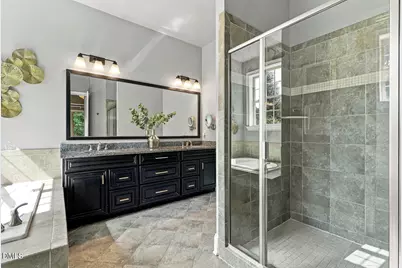
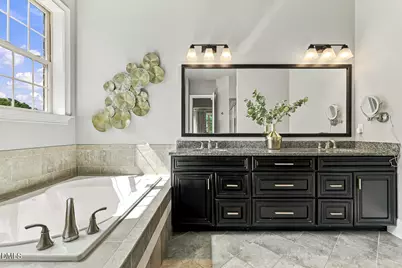
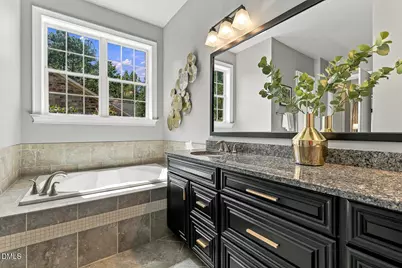
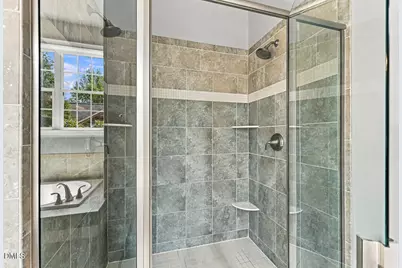
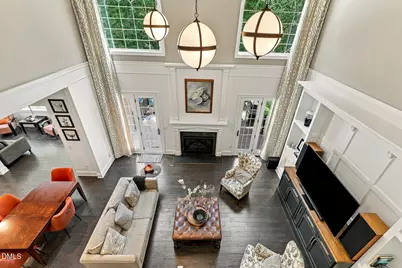
- Interior Features: Bathtub/Shower Combination, Bookcases, Built-in Features, Cathedral Ceiling(s), Central Vacuum Prewired, Crown Molding, Double Vanity, Dry Bar, Dual Closets, Eat-in Kitchen, Entrance Foyer, High Ceilings, Kitchen Island, Open Floorplan, Pantry, Primary Downstairs, Quartz Counters, Recessed Lighting, Separate Shower, Smart Thermostat, Smooth Ceilings, Soaking Tub, Storage, Vaulted Ceiling(s), Walk-In Closet(s), Walk-In Shower, Water Closet, Whirlpool Tub
- Fireplace: Yes
- Number of Fireplaces: 1
- Fireplace(s): Gas, Gas Log, Gas Starter, Glass Doors, Great Room, Insert
- Flooring: Carpet, Ceramic Tile, Wood
Rooms
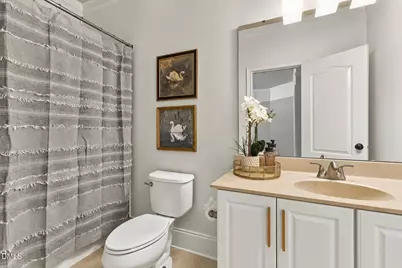
- Total Bathrooms: 4
- Full Bathrooms: 3
- Half Bathrooms: 1
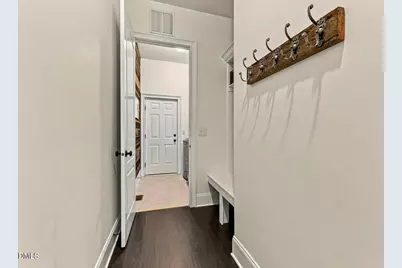
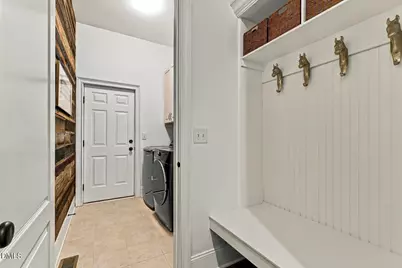
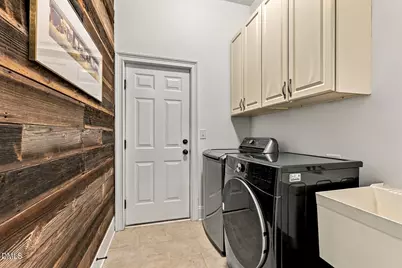
- Laundry: Inside, Laundry Room, Main Level, Sink
Additional Information
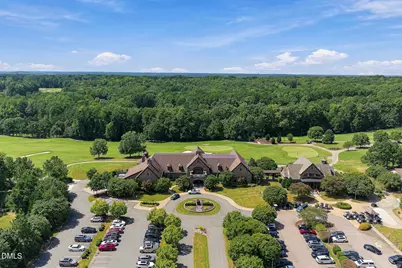
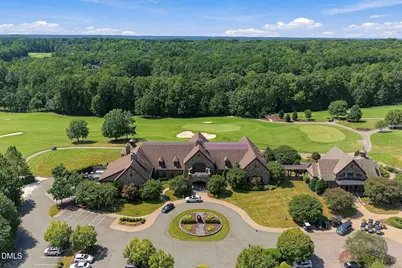
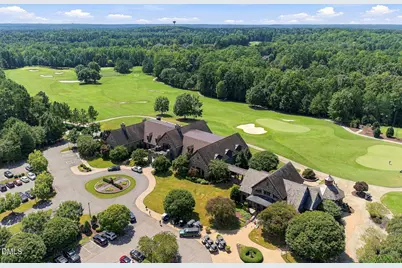
- Shared Amenities: Clubhouse, Day Care, Electricity, Fitness Center, Game Room, Golf Course, Landscaping, Maintenance Grounds, Management, Parking, Party Room, Playground, Pool, Recreation Room, Security, Tennis Court(s)
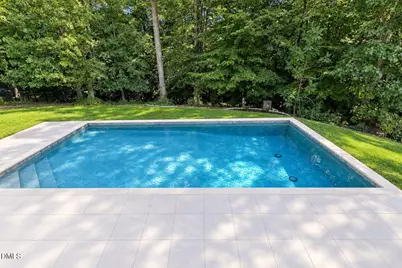
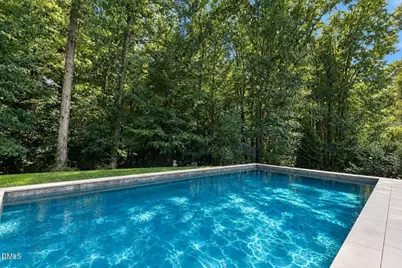
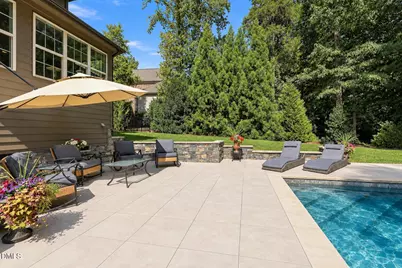
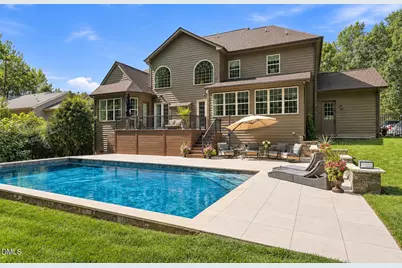
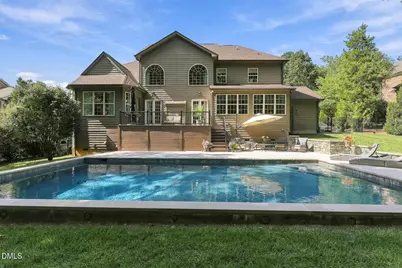
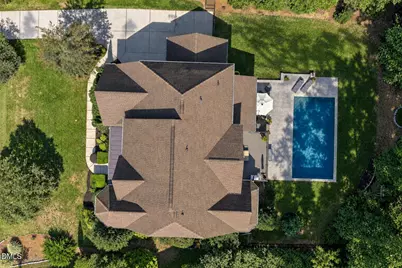
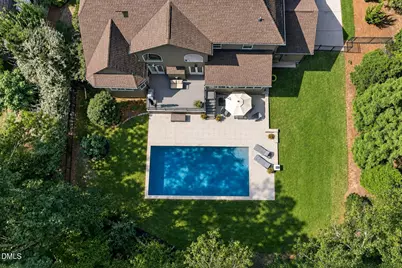
- Pool: Yes
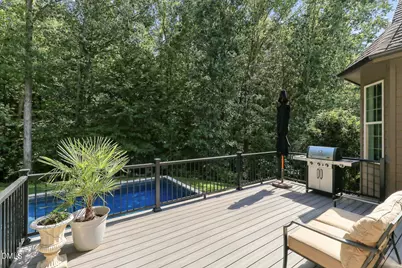
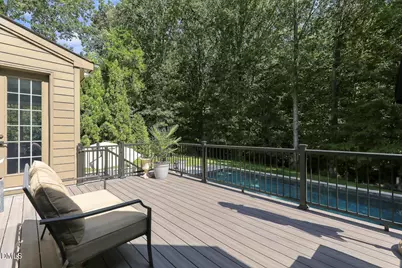
- Pool Description: Heated, In Ground, Outdoor Pool, Private, Salt Water
Exterior
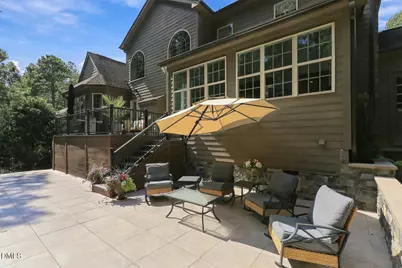
- Exterior Features: Fenced Yard, Lighting, Private Yard, Rain Gutters
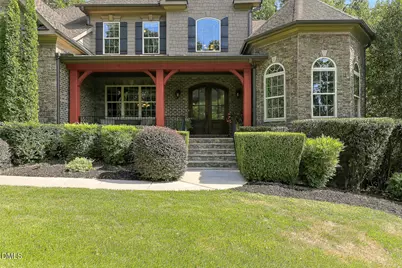
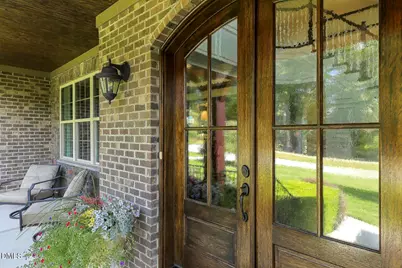
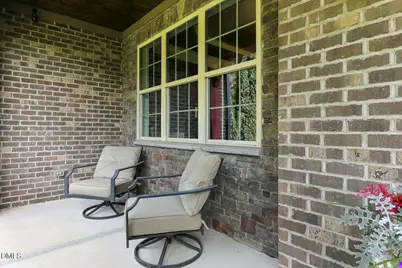
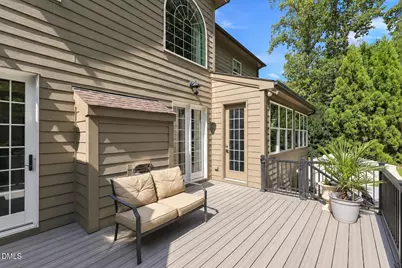
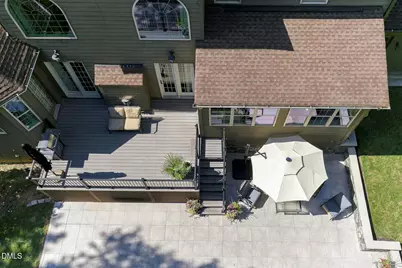
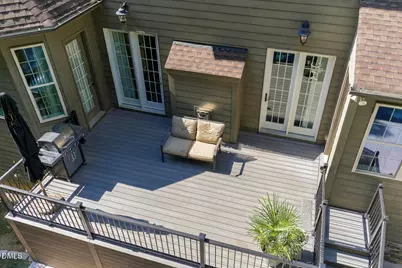
- Porch/Patio/Deck: Covered, Deck, Front Porch, Porch
Parking
- Garage: Yes
- Attached garage: Yes
- Garage Spaces: 3
- Total Spaces: 4
- Parking Features: Attached, Direct Access, Driveway, Garage, Garage Door Opener, Garage Faces Front, Garage Faces Side, Inside Entrance, Kitchen Level, Lighted, Private
Location
- County: Wake
- Subdivision: Hasentree
School Information
- Elementary School: Wake - North Forest Pines Elementary
- Middle School: Wake - Wakefield Middle
- High School: Wake - Wakefield High
Community
- Association: Yes
- Assoc. Name: CAMS
- Assoc. Fees Include: Insurance, Maintenance Grounds
Heating & Cooling
- Central air: Yes
- Air Conditioning: Yes
- Cooling Type: Central Air, Electric, Heat Pump
- Heating Type: Electric, Forced Air, Heat Pump, Natural Gas
Utilities
- Sewer: Community Sewer
- Water: Community Water
Structural Information
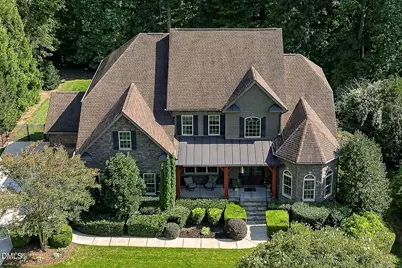
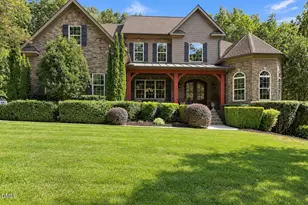
- Architectural Style: French Provincial, Transitional
- Structure Type: House, Site Built
- Exterior Const.: Brick Veneer, HardiPlank Type, Stone
- Basement: Yes
- Basement Desc.: Crawl Space, Storage Space, Walk-In Crawl Space
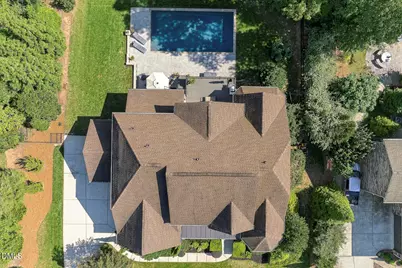
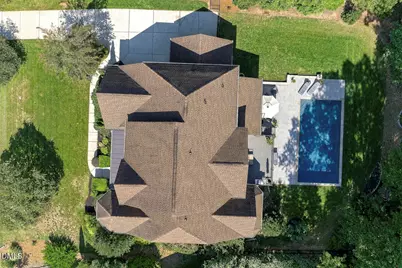
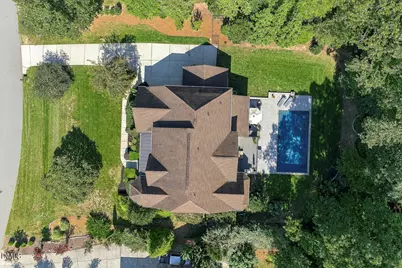
- Roof: Shingle
- Common Walls: No Common Walls
- Stories/Levels: 2
- Building Size: 4000
- Square Feet: 4,000
- Living Area: 4,000 Sq. Ft.
- Finished Above Grnd: 4,000 Sq. Ft.
- Year Built: 2014
Lot Features
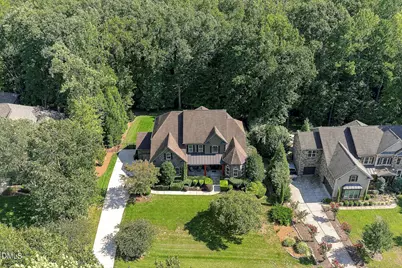
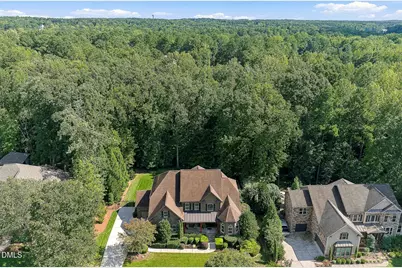
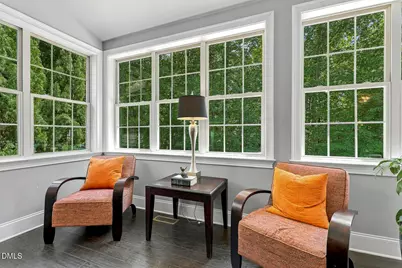
- Property View: Neighborhood, Pond, Trees/Woods, Water
- Lot Size (Acres): 0.92
- Lot Size (Sq. Ft.): 40,075
- Street/Road Desc.: Asphalt, Paved
- Fence: Yes
- Lot Features: Back Yard, Front Yard, Hardwood Trees, Interior Lot, Landscaped, Private, Secluded, Sprinklers In Rear
- Zoning: R-80W
- Fencing (Description): Back Yard, Fenced, Partial, Perimeter, Other
Water Features
Financial Considerations
- Association Fee: Yes
- Association Fee: $350
- Assoc Fee Freq.: Quarterly
- Other Assoc Fees: $230
- Tax Amount: $6,882.77
- Tax Year: 2025
- Terms: Cash, Conventional, FHA, VA Loan
Disclosures and Reports
- Special Conditions: Standard
- APN: 182101069253000 0416293
- Lot Number: 2021
Listed by EXP Realty LLC, Sharon Evans (919) 271-3399 and EXP Realty LLC, Brooke Ertolacci (919) 606-2706