This is a carousel with tiles that activate property listing cards. Use the previous and next buttons to navigate.
1/1
$446,000
This is a carousel with tiles that activate property listing cards. Use the previous and next buttons to navigate.
1/1
Property Description
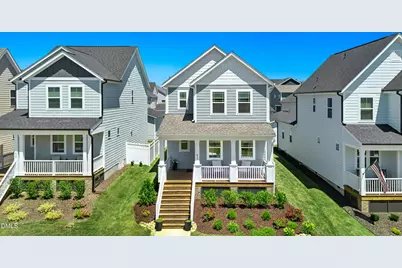
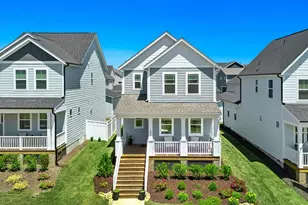
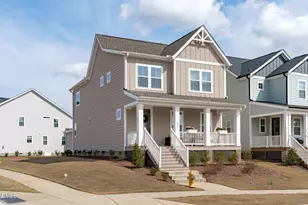
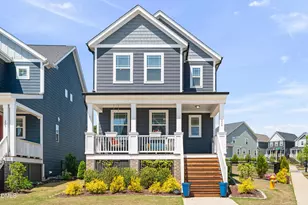
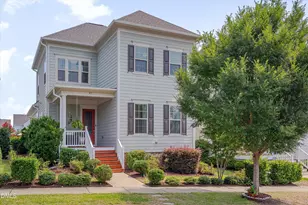
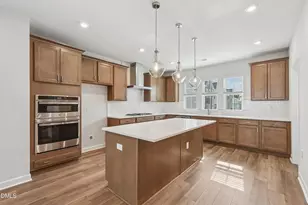
Elevated 2024 built boasting various upgrades located in the sought-after Holding Village community in Wake Forest. Tucked on one of the communities coveted quiet streets, this home offers a bright, open layout with fresh paint throughout. Enjoy abundant natural light and views of the tree line with the lake end just behind and the sunset from the charming front porch. The alley-loaded detached garage design enhances curb appeal and creates a more serene street presence. With a spacious living area that flows seamlessly into the kitchen and dining space, this floor plan is ideal for everyday living and entertaining. The kitchen includes a large island, under-cabinet lighting, pendant lighting, and ample cabinetry. A powder room, generous storage, and a petite flex space provide versatility for a home office or drop zone. On the second floor, the primary suite offers a comfortable retreat with a dual vanity and walk-in shower. Two additional bedrooms, a full hall bath, and a convenient laundry area provide flexibility for a variety of needs. Additional features include updated lighting, dimmer switches, cellular shades throughout, a tankless water heater, and an encapsulated crawlspace with dehumidifier. Connecting to the detached 2-car garage via a stone walkway, the back deck offers a quiet retreat creating a functional and relaxing outdoor space. The front porch faces a green space, offering a more open feel and added privacy. Holding Village offers a variety of community amenities including a pool, trails, picnic areas, playground, and a lake with dock-style seating areas for enjoying the outdoors. Ready for its next owner, this impeccably maintained home with thoughtful upgrades throughout offers a functional design, and easy access to community amenities and steps from the lakeside trail.
Full Property Details
Full Property Details for 833 Abbyberry Dr
General
- Sold For: $446,000
- HOA FEE: $132/month
- HOA FEE FREQ.: Quarterly
- Taxes: $4,182
- Status: Closed
- Type: Single Family
- Source: 2218
- MLS ID: 10164944
- Added to Site: 118 day(s) ago
Interior
- Number of Rooms: 7
- Interior Features: Bathtub/Shower Combination, Ceiling Fan(s), Crown Molding, Eat-in Kitchen, Granite Counters, Kitchen Island, Open Floorplan, Pantry, Recessed Lighting, Smooth Ceilings, Walk-In Closet(s), Walk-In Shower
- Fireplace: Yes
- Number of Fireplaces: 1
- Fireplace(s): Living Room
- Appliances: Dishwasher, Disposal, Gas Range, Microwave, Stainless Steel Appliance(s), Tankless Water Heater, Water Heater
- Flooring: Carpet, Vinyl, Tile
Rooms
Bathrooms
- Total Bathrooms: 3
- Full Bathrooms: 2
- Half Bathrooms: 1
Bedrooms
- Total Bedrooms: 3
Other Rooms
- Laundry: In Hall, Laundry Closet
Additional Information
- Shared Amenities: Jogging Path, Maintenance Grounds, Management, Picnic Area, Playground, Pool, Trail(s)
- Pool: Yes
Exterior
- Porch/Patio/Deck: Deck, Front Porch
Parking
- Garage: Yes
- Garage Spaces: 2
- Parking Features: Detached, Garage, Garage Faces Rear
Location
- County: Wake
- Subdivision: Holding Village
- Driving Directions: From I-540 E, take exit 16 onto US-1 N toward Wake Forest, turn right onto Burlington Mills Road, turn left onto Forestville Rd,
- City Limits: Yes
School Information
- Elementary School: Wake - Wake Forest Elementary
- Middle School: Wake - Wake Forest Middle School
- High School: Wake - Wake Forest High School
Community
- Association: Yes
- Assoc. Fees Include: Maintenance Grounds
Heating & Cooling
- Air Conditioning: Yes
- Cooling Type: Central Air
- Heating Type: Fireplace(s), Forced Air
Utilities
- Sewer: Public Sewer
- Water: Public
- Utility Description: Electricity Connected, Natural Gas Connected, Sewer Connected, Water Connected
Structural Information
- Architectural Style: Traditional
- Structure Type: House
- Exterior Const.: Fiber Cement, Shake Siding
- Roof: Shingle
- Common Walls: No Common Walls
- Windows: Double Pane Windows, Window Treatments
- Stories/Levels: 2
- Building Size: 1877
- Square Feet: 1,877
- Finished Above Grnd: 1,877 Sq. Ft.
- Year Built: 2024
Lot Features
- Lot Size (Acres): 0.09
- Lot Size (Sq. Ft.): 3,920.4
- Lot Dimensions: Per Recorded Plat
- Lot Features: Landscaped
- Zoning: UR
Financial Considerations
- Association Fee: $395
- Assoc Fee Freq.: Quarterly
- Tax Amount: $4,182.88
Disclosures and Reports
- Special Conditions: Standard
- Property ID: 1840443276
- Lot Number: 120
Listed by Keller Williams Legacy, Ashley Wilson DeWeese (919) 539-2238
Sold by Redfin Corporation, Kim Blair

Get Pre-Approved Today
Schools
Schools serving 833 Abbyberry Dr
School District:Wake County Schools
| Name | Grades | Distance |
|---|---|---|
Wake Forest Elementary 406 South Main Street, Wake Forest, NC 27587 | PK-5 | 1.2 mi |
Wake Forest Middle School 1800 South Main Street, Wake Forest, NC 27587 | 6-8 | 1.1 mi |
Wake Forest High School 420 West Stadium Avenue, Wake Forest, NC 27587 | 9-12 | 1.8 mi |
Disclaimer:
School attendance boundaries provided by ATTOM Data Solutions and are for reference only. Contact the school directly to verify enrollment eligibility.
Price & Sales History for 833 Abbyberry Dr
Date
Details
Price
Change
Source
7/09/2026
Sold
$446,000
-0.89%
MLS
5/20/2026
Price Reduced
$450,000
-1.96%
MLS
5/05/2026
Listed
$459,000
—
MLS
Disclaimer: Historical sales information is derived from public records provided by the county offices. Information is not guaranteed and should be independently verified.
833 Abbyberry Drive, Wake Forest, NC 27587 (MLS# 10164944) is a Single Family property that was sold at $446,000 on July 09, 2026. Want to learn more about 833 Abbyberry Drive? Do you have questions about finding other Single Family real estate for sale in Wake Forest? You can browse all Wake Forest real estate or contact a Coldwell Banker agent to request more information.