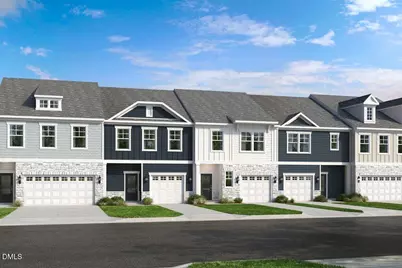
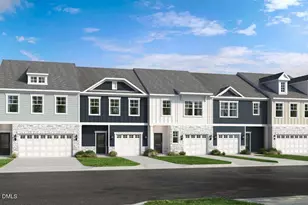
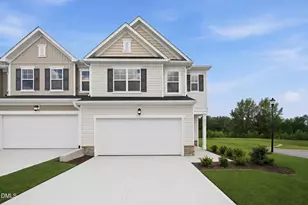
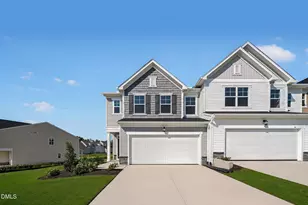
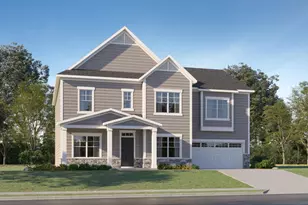
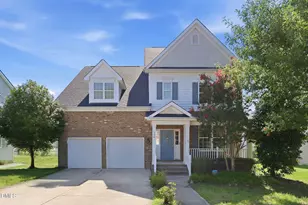
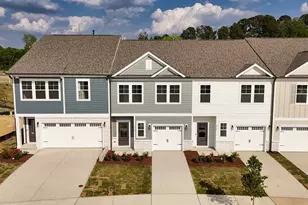
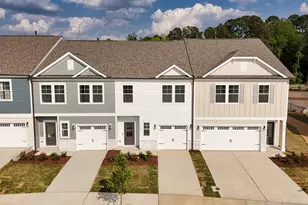
This is a carousel with tiles that activate property listing cards. Use the previous and next buttons to navigate.
1/1
$339,000
This is a carousel with tiles that activate property listing cards. Use the previous and next buttons to navigate.
1/1
Property Description
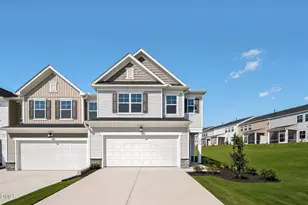
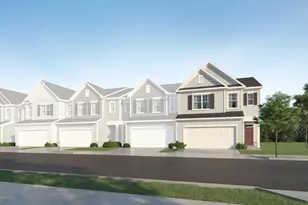
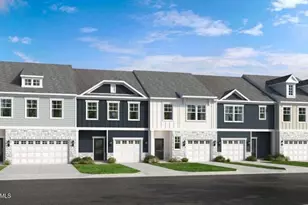
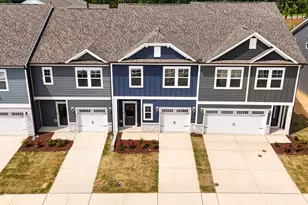
What's Special: Covered Patio | Model Plan | Includes Landscaping | Flat Lot | Best Seller. New Construction - August Completion! Built by America's Most Trusted Home Builder. Welcome to the Sage at 8762 Wardle Court in Forestville Station! This charming new townhome opens with a welcoming foyer that leads into a bright, open-concept layout where the gathering room, dining area, and kitchen connect seamlessly for easy everyday living and entertaining. Sliding doors off the dining area open to a covered outdoor living space, creating a natural extension for relaxing or hosting. A convenient half bath and one-car garage entry are thoughtfully positioned nearby. Upstairs, a versatile loft anchors the owner's suite featuring an en-suite bath and walk-in closet, along with two secondary bedrooms and a centrally located laundry room for added convenience. Forestville Station offers Wake County Schools: Forestville Station: Sanford Creek Elem, Rolesville Middle & High. Close to I-540 and I-40, you'll have quick access to downtown Raleigh, Durham, Chapel Hill, Raleigh- Durham International Airport, Research Triangle Park and so much more. Discover more reasons to love our townhomes for sale in Raleigh, NC. Additional Highlights Include: additional sink at secondary bath, bench at primary shower, linen closet at primary bath, boxed stairs with laminate treads, open railing at 1st floor, EV charger in garage, and brushed nickel fixtures. Photos are for representative purposes only. MLS#10172768
Full Property Details
Full Property Details for 8762 Wardle Ct
General
- Sold For: $339,000
- HOA FEE: $160/month
- Status: Closed
- Type: Townhouse
- Source: 2218
- MLS ID: 10172768
- Added to Site: 120 day(s) ago
Interior
- Number of Rooms: 10
- Interior Features: Bathtub/Shower Combination, Double Vanity, Eat-in Kitchen, Granite Counters, Kitchen Island, Kitchen/Dining Room Combination, Shower Only, Walk-In Closet(s), Water Closet
- Appliances: Dishwasher, Electric Water Heater, Gas Range, Microwave
- Flooring: Carpet, Laminate, Vinyl
Rooms
Bathrooms
- Total Bathrooms: 3
- Full Bathrooms: 2
- Half Bathrooms: 1
Bedrooms
- Total Bedrooms: 3
Other Rooms
- Laundry: Laundry Room, Upper Level
Additional Information
- Shared Amenities: Dog Park, Insurance, Maintenance Grounds, Maintenance Structure, Park, Picnic Area, Playground, Trail(s), Other
Exterior
- Exterior Features: Rain Gutters
- Porch/Patio/Deck: Covered, Patio
Parking
- Garage: Yes
- Attached garage: Yes
- Garage Spaces: 1
- Parking Features: Attached, Driveway, Garage, Garage Door Opener, Garage Faces Front
Location
- County: Wake
- Subdivision: Forestville Station
- Driving Directions: From I-40 East: Take exit 289 for Wade Avenue toward I-440/US-1 N. Continue onto Wade Avenue. Take exit 14 toward US-64 E/US-264 E /Wilson/Rocky Mt/Greenville/I-495 N. Continue onto I-87/US-264 E/US-64 E. Take exit 7 for I-540 toward US-1/Wake Forest/RDU Airport. Continue on I-540 W. Take exit 18 for US-401 N toward Louisburg. Turn left onto Forestville Rd. Turn right onto Malmesbury Lane. Forestville Station model and sales center will be on the left.
- Direction Faces: West
- City Limits: Yes
School Information
- Elementary School: Wake - Sanford Creek Elementary
- Middle School: Wake - Rolesville Middle School
- High School: Wake - Rolesville High School
Community
- Association: Yes
- Assoc. Fees Include: Insurance, Maintenance Grounds, Maintenance Structure
Heating & Cooling
- Air Conditioning: Yes
- Cooling Type: Central Air, Zoned
- Heating Type: Forced Air, Natural Gas, Zoned
Utilities
- Sewer: Public Sewer
- Water: Public
Structural Information
- Property Detached: Yes
- Architectural Style: Farmhouse
- Structure Type: Site Built, Townhouse
- Builder: Taylor Morrison
- Exterior Const.: Board & Batten Siding, Fiber Cement, Stone
- Roof: Shingle
- Common Walls: 2+ Common Walls
- Windows: Screens
- Stories/Levels: 2
- Building Size: 1714
- Square Feet: 1,714
- Sq. Ft. Source: Builder
- Finished Above Grnd: 1,714 Sq. Ft.
- Year Built: 2026
Lot Features
- Lot Size (Acres): 0.05
- Lot Size (Sq. Ft.): 2,178
- Fence: Yes
- Lot Features: Landscaped
- Zoning: R-10
- Fencing (Description): None
Financial Considerations
- Association Fee: $160
- Assoc Fee Freq.: Monthly
Disclosures and Reports
- Special Conditions: Standard
- Property ID: 174804637167000 0519277
- Lot Number: 106
Listed by Taylor Morrison of Carolinas,, Noah Emsley Pittarelli (919) 441-0173
Sold by AMG Realty LLC, Michael Ulrich

Get Pre-Approved Today
Schools
Schools serving 8762 Wardle Ct
School District:Wake County Schools
| Name | Grades | Distance |
|---|---|---|
Sanford Creek Elementary 701 Granite Falls Boulevard, Rolesville, NC 27571 | PK-5 | 3 mi |
Rolesville Middle School 4700 Burlington Mills Road, Rolesville, NC 27571 | 6-8 | 1.7 mi |
Rolesville High School 1099 East Young Street, Rolesville, NC 27571 | 9-12 | 3.5 mi |
Disclaimer:
School attendance boundaries provided by ATTOM Data Solutions and are for reference only. Contact the school directly to verify enrollment eligibility.
Price & Sales History for 8762 Wardle Ct
Date
Details
Price
Change
Source
8/26/2026
Sold
$339,000
-1.74%
MLS
6/09/2026
Listed
$344,999
—
MLS
Disclaimer: Historical sales information is derived from public records provided by the county offices. Information is not guaranteed and should be independently verified.
8762 Wardle Court, Wake Forest, NC 27587 (MLS# 10172768) is a Townhouse property that was sold at $339,000 on August 26, 2026. Want to learn more about 8762 Wardle Court? Do you have questions about finding other Townhouse real estate for sale in Wake Forest? You can browse all Wake Forest real estate or contact a Coldwell Banker agent to request more information.