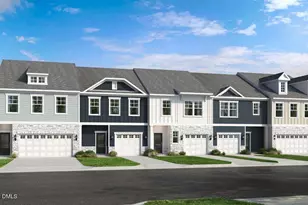
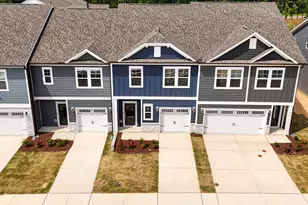
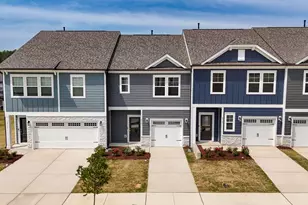
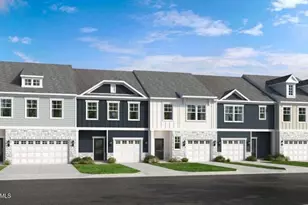
Full Property Details for 8775 Wardle Ct
General
- Sold For: $321,999
- HOA FEE: $160/month
- Status: Closed
- Type: Townhouse
- Source: 2218
- MLS ID: 10171032
- Added to Site: 136 day(s) ago
Interior
- Number of Rooms: 10
- Interior Features: Bathtub/Shower Combination, Double Vanity, Eat-in Kitchen, Granite Counters, Kitchen Island, Kitchen/Dining Room Combination, Pantry, Shower Only, Walk-In Closet(s)
- Appliances: Dishwasher, Electric Water Heater, Gas Range, Microwave
- Flooring: Carpet, Laminate, Vinyl
Rooms
- Total Bathrooms: 3
- Full Bathrooms: 2
- Half Bathrooms: 1
- Laundry: Laundry Room, Upper Level
Additional Information
- Shared Amenities: Dog Park, Insurance, Maintenance Grounds, Maintenance Structure, Park, Picnic Area, Playground, Trail(s), Other
Exterior
- Exterior Features: Rain Gutters
- Porch/Patio/Deck: Covered, Patio
Parking
- Garage: Yes
- Attached garage: Yes
- Garage Spaces: 1
- Parking Features: Attached, Driveway, Electric Vehicle Charging Station(s), Garage, Garage Door Opener, Garage Faces Front
Location
- County: Wake
- Subdivision: Forestville Station
- Driving Directions: From I-40 East: Take exit 289 for Wade Avenue toward I-440/US-1 N. Continue onto Wade Avenue. Take exit 14 toward US-64 E/US-264 E /Wilson/Rocky Mt/Greenville/I-495 N. Continue onto I-87/US-264 E/US-64 E. Take exit 7 for I-540 toward US-1/Wake Forest/RDU Airport. Continue on I-540 W. Take exit 18 for US-401 N toward Louisburg. Turn left onto Forestville Rd. Turn right onto Malmesbury Lane. Forestville Station model and sales center will be on the left.
- Direction Faces: East
- City Limits: Yes
School Information
- Elementary School: Wake - Sanford Creek Elementary
- Middle School: Wake - Rolesville Middle School
- High School: Wake - Rolesville High School
Community
- Association: Yes
- Assoc. Fees Include: Insurance, Maintenance Grounds, Maintenance Structure
Heating & Cooling
- Air Conditioning: Yes
- Cooling Type: Central Air, Zoned
- Heating Type: Forced Air, Natural Gas, Zoned
Utilities
- Sewer: Public Sewer
- Water: Public
Structural Information
- Property Detached: Yes
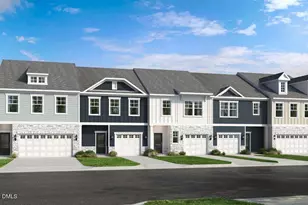
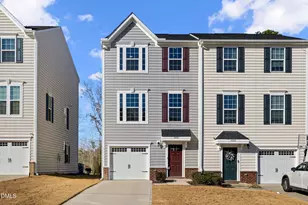
- Architectural Style: Farmhouse
- Structure Type: Site Built, Townhouse
- Builder: Taylor Morrison
- Exterior Const.: Board & Batten Siding, Fiber Cement, Stone
- Roof: Shingle
- Common Walls: 2+ Common Walls
- Windows: Screens
- Stories/Levels: 2
- Building Size: 1714
- Square Feet: 1,714
- Sq. Ft. Source: Builder
- Finished Above Grnd: 1,714 Sq. Ft.
- Year Built: 2026
Lot Features
- Lot Size (Acres): 0.05
- Lot Size (Sq. Ft.): 2,178
- Fence: Yes
- Lot Features: Landscaped
- Fencing (Description): None
Financial Considerations
- Association Fee: $160
- Assoc Fee Freq.: Monthly
Disclosures and Reports
- Special Conditions: Standard
- Property ID: NALOT137
- Lot Number: 137
Listed by Taylor Morrison of Carolinas,, Noah Emsley Pittarelli (919) 441-0173
Sold by LPT Realty, LLC, Chris Saleh




![[Address not provided], Wake Forest, NC 27587 - Photo 1](https://m.cbhomes.com/p/1123/10182449/7FBAbe44be99480/s23cc.webp)