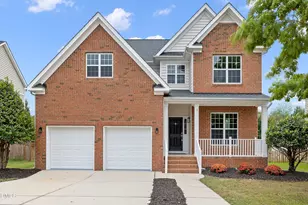
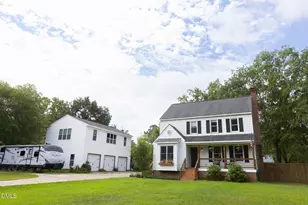
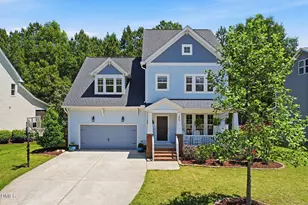
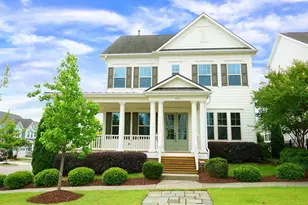
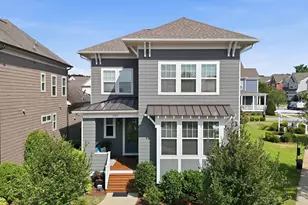
This is a carousel with tiles that activate property listing cards. Use the previous and next buttons to navigate.
1/1
$630,000
This is a carousel with tiles that activate property listing cards. Use the previous and next buttons to navigate.
1/1
Property Description
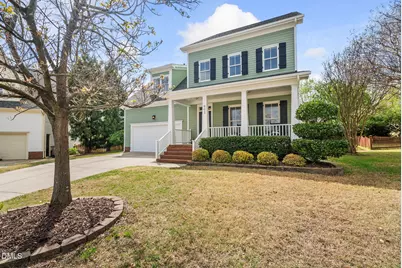
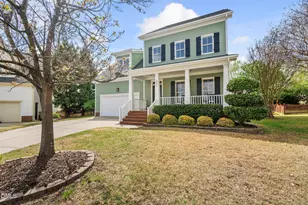
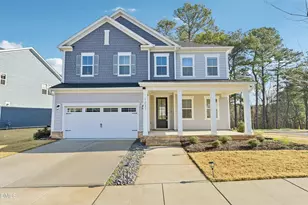
Located in the highly sought after HERITAGE WAKE FOREST golf community, this home offers the walkability and lifestyle that make Heritage one of Wake Forest's most popular neighborhoods. From your doorstep, access the Dunn Creek Greenway at two points on the street and walk or bike to schools, breweries, restaurants, the Heritage Club, Smith Creek Soccer Center, and even downtown Wake Forest. It's the kind of location where convenience and community truly come together. Inside, the layout delivers exceptional flexibility with four bedrooms, a dedicated main floor office, and a MASSIVE third floor bonus room spanning an impressive 25 feet. Whether you need space for media, fitness, guests, or hobbies, this home adapts easily to the way you live. Site finished hardwood floors, extensive custom trim, and thoughtfully designed living spaces add warmth and character throughout. Outdoor living is equally impressive and uncommon for the neighborhood and price point. A large FENCED backyard, oversized SCREENED PORCH, and custom patio create a private retreat ideal for entertaining, relaxing, or everyday enjoyment. Positioned on a wide cul de sac lot, the setting offers both space and privacy. With walkability, flexible living space, and standout outdoor features in the heart of Heritage, this home delivers a rare combination buyers are searching for.
Full Property Details
Full Property Details for 901 Sweet Olive Ct
General
- Sold For: $630,000
- HOA FEE: $24/month
- HOA FEE FREQ.: Annually
- Taxes: $4,791
- Status: Closed
- Type: Single Family
- Source: 2218
- MLS ID: 10157051
- Added to Site: 98 day(s) ago
Interior
- Number of Rooms: 10
- Interior Features: Bathtub/Shower Combination, Ceiling Fan(s), Crown Molding, Double Vanity, Dual Closets, Eat-in Kitchen, Entrance Foyer, Granite Counters, High Ceilings, High Speed Internet, Kitchen Island, Kitchen/Dining Room Combination, Living/Dining Room Combination, Open Floorplan, Pantry, Room Over Garage, Separate Shower, Smooth Ceilings, Soaking Tub, Storage, Tray Ceiling(s), Walk-In Closet(s), Walk-In Shower, Water Closet, Wired for Data
- Fireplace: Yes
- Number of Fireplaces: 1
- Appliances: Dishwasher, Disposal, Gas Range, Microwave, Oven, Refrigerator, Self Cleaning Oven, Vented Exhaust Fan
- Flooring: Carpet, Ceramic Tile, Hardwood
Rooms
Bathrooms
- Total Bathrooms: 3
- Full Bathrooms: 2
- Half Bathrooms: 1
Bedrooms
- Total Bedrooms: 4
Other Rooms
- Laundry: Electric Dryer Hookup, Laundry Room, Upper Level
Additional Information
- Shared Amenities: Jogging Path, Picnic Area, Playground, Pond Seasonal
- Pool: Yes
- Spa Description: None
Exterior
- Exterior Features: Fenced Yard, Private Yard, Smart Irrigation
- Porch/Patio/Deck: Front Porch, Patio, Rear Porch, Screened
Parking
- Garage: Yes
- Attached garage: Yes
- Garage Spaces: 2
- Parking Features: Concrete, Driveway, Garage, Garage Door Opener, Garage Faces Front, Inside Entrance
Location
- County: Wake
- Subdivision: Heritage
- Driving Directions: From Hwy 98, take a right onto Franklin Street. Take a left onto Heritage Green and right onto Sweet Olive. Home is at the top of the cul-de-sac.
- City Limits: Yes
School Information
- Elementary School: Wake - Heritage
- Middle School: Wake - Heritage
- High School: Wake - Heritage
Community
- Association: Yes
- Assoc. Fees Include: None
Heating & Cooling
- Air Conditioning: Yes
- Cooling Type: Central Air
- Heating Type: Forced Air, Gas Pack, Heat Pump, Natural Gas
Utilities
- Sewer: Public Sewer
- Water: Public
Structural Information
- Architectural Style: Craftsman
- Structure Type: House
- Exterior Const.: Blown-In Insulation, Fiber Cement
- Basement: Yes
- Basement Desc.: Crawl Space
- Roof: Shingle
- Common Walls: No Common Walls
- Drive-In Doors: French Doors
- Stories/Levels: 3
- Building Size: 3264
- Square Feet: 3,264
- Sq. Ft. Source: Appraiser
- Finished Above Grnd: 3,264 Sq. Ft.
- Year Built: 2006
Additional Structures
- Other Structures: Garage(s)
Lot Features
- Lot Size (Acres): 0.28
- Lot Size (Sq. Ft.): 12,196.8
- Street/Road Desc.: Asphalt
- Fence: Yes
- Lot Features: Back Yard, City Lot, Cul-De-Sac, Front Yard, Landscaped, Near Golf Course, Pie Shaped Lot, Private, Sprinklers In Front
- Zoning: GR5
- Fencing (Description): Back Yard, Wood
Financial Considerations
- Association Fee: $285
- Assoc Fee Freq.: Annually
- Tax Amount: $4,791.18
Disclosures and Reports
- Special Conditions: Standard
- Property ID: 184004631309000 0330328
- Lot Number: 716
Listed by Premier Agents Network, Ashley Quinn (919) 622-9950
Sold by Ideal Home Realty, Naveen Pereira

Get Pre-Approved Today
Schools
Schools serving 901 Sweet Olive Ct
School District:Wake County Schools
| Name | Grades | Distance |
|---|---|---|
Heritage Elementary 3500 Rogers Road, Wake Forest, NC 27587 | PK-5 | 0.7 mi |
Heritage Middle, Wake Forest, NC 3400 Rogers Road, Wake Forest, NC 27587 | 6-8 | 0.6 mi |
Heritage High School 1150 Forestville Road, Wake Forest, NC 27587 | 9-12 | 1.2 mi |
Disclaimer:
School attendance boundaries provided by ATTOM Data Solutions and are for reference only. Contact the school directly to verify enrollment eligibility.
Price & Sales History for 901 Sweet Olive Ct
Date
Details
Price
Change
Source
5/28/2026
Sold
$630,000
-1.41%
MLS
4/02/2026
Listed
$639,000
—
MLS
Disclaimer: Historical sales information is derived from public records provided by the county offices. Information is not guaranteed and should be independently verified.
901 Sweet Olive Court, Wake Forest, NC 27587 (MLS# 10157051) is a Single Family property that was sold at $630,000 on May 28, 2026. Want to learn more about 901 Sweet Olive Court? Do you have questions about finding other Single Family real estate for sale in Wake Forest? You can browse all Wake Forest real estate or contact a Coldwell Banker agent to request more information.