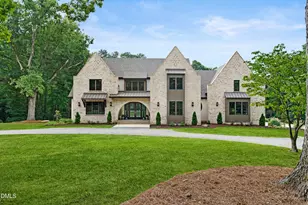
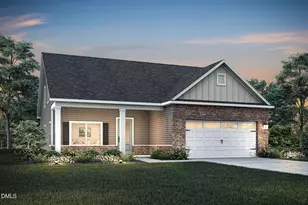
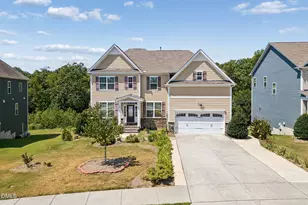
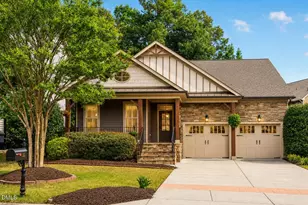
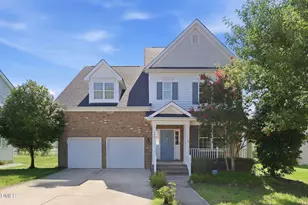
This is a carousel with tiles that activate property listing cards. Use the previous and next buttons to navigate.
$2,300,000
This is a carousel with tiles that activate property listing cards. Use the previous and next buttons to navigate.
Full Property Details for 9100 Overlook Crst Dr
General
- Price: $2,300,000
- HOA FEE: $125/month
- HOA FEE FREQ.: Annually
- Taxes: (2025)
- Status: Active
- Type: Single Family
- Source: 2218
- MLS ID: 10177390
- Updated: 10/1/2026
- Added to Site: 100 day(s) ago
Interior
- Number of Rooms: 11
- Interior Features: Beamed Ceilings, Entrance Foyer, High Ceilings, Kitchen Island, Open Floorplan, Primary Downstairs, Room Over Garage, Smart Thermostat, Vaulted Ceiling(s), Walk-In Closet(s), Walk-In Shower
- Fireplace: Yes
- Number of Fireplaces: 2
- Fireplace(s): Family Room, Outside
- Appliances: Dishwasher, Gas Range, Microwave, Range Hood
- Flooring: Carpet, Hardwood, Tile
Rooms
Bathrooms
- Total Bathrooms: 7
- Full Bathrooms: 5
- Half Bathrooms: 2
Bedrooms
- Total Bedrooms: 4
Other Rooms
- Laundry: Laundry Room, Main Level, Multiple Locations, Upper Level
Additional Information
- Shared Amenities: Gated
- Security/Safety: Gated Community
Exterior
- Exterior Features: Courtyard, Rain Gutters
- Porch/Patio/Deck: Covered, Front Porch, Patio, Rear Porch, Screened
Parking
- Garage: Yes
- Attached garage: Yes
- Garage Spaces: 3
- Parking Features: Attached, Driveway, Garage, Garage Faces Front, Garage Faces Side
Location
- County: Wake
- Subdivision: Grand Highland Estates
School Information
- Elementary School: Wake - North Forest Pines Elementary
- Middle School: Wake - Wakefield Middle
- High School: Wake - Wakefield High
Community
- Association: Yes
- Assoc. Name: Grand Highland Estates Owners Association
- Assoc. Fees Include: Road Maintenance
Heating & Cooling
- Central air: Yes
- Air Conditioning: Yes
- Cooling Type: Ceiling Fan(s), Central Air, Dual
- Heating Type: Heat Pump, Natural Gas, None
Utilities
- Sewer: Septic Tank
- Water: Well
- Well: Yes
Structural Information
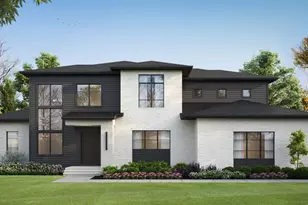
- Architectural Style: Transitional
- Structure Type: House, Site Built
- Builder: Exeter Building Company
- Exterior Const.: Brick Veneer, Fiber Cement
- Roof: Shingle
- Windows: Double Pane Windows, Low-Emissivity Windows
- Stories/Levels: 2
- Building Size: 5083
- Square Feet: 5,083
- Living Area: 5,083 Sq. Ft.
- Finished Above Grnd: 5,083 Sq. Ft.
- Year Built: 2027
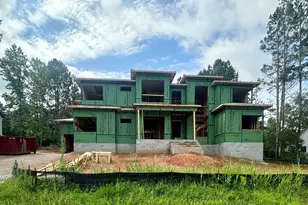
- Property Condition: New Construction
Lot Features
- Lot Size (Acres): 0.92
- Lot Size (Sq. Ft.): 40,075.2
- Lot Features: Cleared, Partially Cleared
Financial Considerations
- Association Fee: Yes
- Association Fee: $1,500
- Assoc Fee Freq.: Annually
- Tax Year: 2025
- Terms: Cash, Conventional, VA Loan
Disclosures and Reports
- Special Conditions: Standard
- APN: 1822190818
- Lot Number: 54
Listed by Compass -- Raleigh, Morgan Womble (919) 369-5552
Schools serving 9100 Overlook Crst Dr
| Name | Grades | Distance |
|---|---|---|
North Forest Pines Elementary 11501 Forest Pines Drive, Raleigh, NC 27614 | PK-5 | 5.8 mi |
Wakefield Middle 2300 Wakefield Pines Drive, Raleigh, NC 27614 | 6-8 | 5.9 mi |
Wakefield High 2200 Wakefield Pines Drive, Raleigh, NC 27614 | 9-12 | 4.5 mi |
Price & Sales History for 9100 Overlook Crst Dr
Estimate the Cost for 9100 Overlook Crst Dr
9100 Overlook Crest Drive, Wake Forest, NC 27587 (MLS# 10177390) is a Single Family property with 4 bedrooms, 5 full bathrooms and 2 partial bathrooms. 9100 Overlook Crest Drive is currently listed for $2,300,000 and was received on June 30, 2026. Want to learn more about 9100 Overlook Crest Drive? Do you have questions about finding other Single Family real estate for sale in Wake Forest? You can browse all Wake Forest real estate or contact a Coldwell Banker agent to request more information.