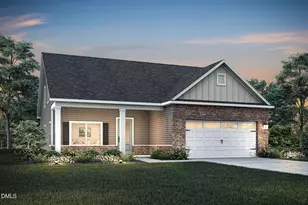
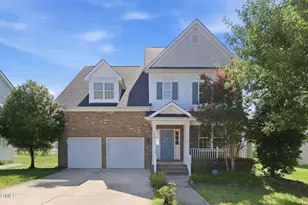
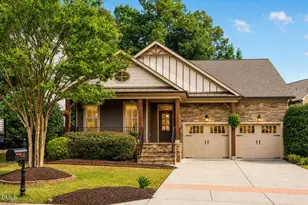
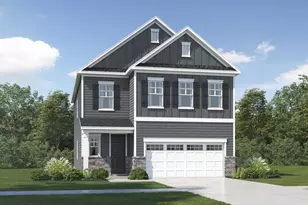
This is a carousel with tiles that activate property listing cards. Use the previous and next buttons to navigate.
1/1
$525,000
This is a carousel with tiles that activate property listing cards. Use the previous and next buttons to navigate.
1/1
Property Description
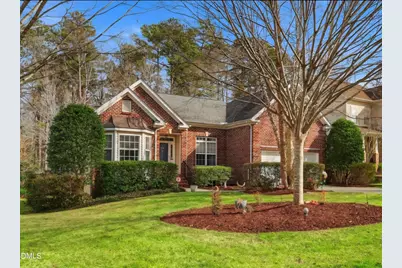
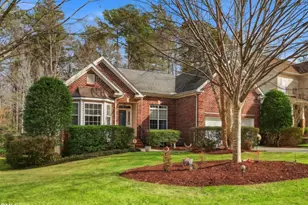
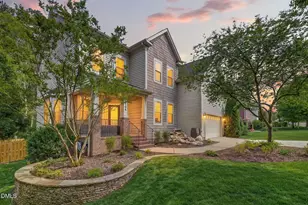
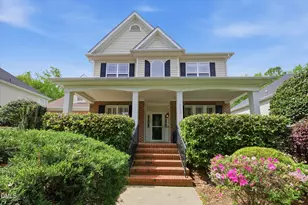
REDUCED 10,000.00 !! First Floor Master Bedroom !! (All Bedrooms on First Floor) ***Three Bedroom 2356 Square Foot Ranch Home with Classic Brick Front and a Spacious Bonus Room above the Garage. (Might could be used as a 4th bedroom...has a closet) Beautifully Maintained...This Home offers numerous High-End Features, including Crown Molding, Soaring Ceilings, Wainscoting, and a Tray Ceiling in the Primary Bedroom. Gorgeous Hardwood Floors run throughout most of the main level. The Open-Concept Kitchen and Living area is perfect for Entertaining, featuring Stainless Steel appliances, Granite countertops, and an inviting gas-log Fireplace. The large Primary Suite includes a Garden tub, walk-in closets with custom shelving, and an updated tile shower (2021). A first-floor Office or multipurpose room provides flexibility for work or hobbies. Upstairs, the Bonus room--complete with a closet--offers endless possibilities as a Media room, Craft space, or Home Gym, etc, and includes Access to a walk-in attic. Enjoy Peaceful Mornings in the Enclosed Porch with insulated windows overlooking a Large Natural Area, or host guests on the Deck that extends from the porch. Additional highlights include a Spacious Two-car Garage, an impressive Walk-In crawl space, Irrigation system, and access to a Community Pool. Ideally located near Wake Forest Shopping, Dining, Medical Facilities, and the Historic Downtown area with year-round events. Convenient to Raleigh, I-540, and all that the Wake Forest area has to offer.
Full Property Details
Full Property Details for 9108 Linslade Way
General
- Sold For: $525,000
- HOA FEE: $43/month
- HOA FEE FREQ.: Semi-Annually
- Taxes: $4,572
- Status: Closed
- Type: Single Family
- Source: 2218
- MLS ID: 10147591
- Added to Site: 140 day(s) ago
Interior
- Number of Rooms: 9
- Interior Features: Cathedral Ceiling(s), Ceiling Fan(s), Crown Molding, Eat-in Kitchen, Granite Counters, Living/Dining Room Combination, Master Downstairs, Room Over Garage, Smooth Ceilings, Soaking Tub, Walk-In Shower
- Fireplace: Yes
- Number of Fireplaces: 1
- Fireplace(s): Gas Log, Living Room
- Appliances: Dishwasher, Dryer, Gas Cooktop, Microwave, Range Hood, Refrigerator, Stainless Steel Appliance(s), Washer, Water Heater
- Flooring: Carpet, Hardwood, Tile
Rooms
Bathrooms
- Total Bathrooms: 3
- Full Bathrooms: 2
- Half Bathrooms: 1
Bedrooms
- Total Bedrooms: 3
Other Rooms
- Laundry: Main Level
Additional Information
- Shared Amenities: Pool
- Pool: Yes
- Pool Description: Community
Exterior
- Exterior Features: Private Yard
- Porch/Patio/Deck: Deck, Enclosed, Glass Enclosed, Porch, Rear Porch
Parking
- Garage: Yes
- Attached garage: Yes
- Garage Spaces: 2
- Parking Features: Concrete, Garage, Garage Door Opener, Garage Faces Front
Location
- County: Wake
- Subdivision: Dansforth
- Driving Directions: Take High way #1 North From Raleigh towards Wake Forest. Take right onto Burlington Mills Rd. Then left on Linslade.
School Information
- Elementary School: Wake - Rolesville Elementary
- Middle School: Wake - Wake Forest Middle School
- High School: Wake - Heritage High School
Community
- Association: Yes
- Assoc. Fees Include: Unknown
Heating & Cooling
- Air Conditioning: Yes
- Cooling Type: Central Air
- Heating Type: Central, Forced Air, Natural Gas
Utilities
- Sewer: Public Sewer
- Water: Public
- Utility Description: Cable Available, Electricity Connected, Natural Gas Available, Natural Gas Connected, Sewer Connected, Water Connected
Structural Information
- Architectural Style: Traditional
- Structure Type: Site Built
- Exterior Const.: Brick, Vinyl Siding
- Roof: Shingle
- Stories/Levels: 1
- Building Size: 2356
- Square Feet: 2,356
- Finished Above Grnd: 2,356 Sq. Ft.
- Year Built: 2005
Lot Features
- Lot Size (Acres): 0.28
- Lot Size (Sq. Ft.): 12,196.8
- Frontage: City Street
- Street/Road Desc.: Asphalt, Paved
- Fence: Yes
- Lot Features: Back Yard, Few Trees, Wooded
- Zoning: GR3
- Fencing (Description): None
Financial Considerations
- Association Fee: $260
- Assoc Fee Freq.: Semi-Annually
- Tax Amount: $4,572.07
Disclosures and Reports
- Special Conditions: Standard
- Property ID: 174903435788000 0330343
- Lot Number: 30
Listed by Coldwell Banker HPW, Ricky Murray (919) 795-4463
Sold by Compass -- Raleigh, Emily Osbahr

Get Pre-Approved Today
Schools
Schools serving 9108 Linslade Way
School District:Wake County Schools
| Name | Grades | Distance |
|---|---|---|
Rolesville Elementary 307 South Main Street, Rolesville, NC 27571 | PK-5 | 2.9 mi |
Wake Forest Middle School 1800 South Main Street, Wake Forest, NC 27587 | 6-8 | 2 mi |
Heritage High School 1150 Forestville Road, Wake Forest, NC 27587 | 9-12 | 0.7 mi |
Disclaimer:
School attendance boundaries provided by ATTOM Data Solutions and are for reference only. Contact the school directly to verify enrollment eligibility.
Price & Sales History for 9108 Linslade Way
Date
Details
Price
Change
Source
6/17/2026
Sold
$525,000
-2.7%
MLS
4/19/2026
Price Reduced
$539,575
-1.82%
MLS
2/19/2026
Listed
$549,575
—
MLS
Disclaimer: Historical sales information is derived from public records provided by the county offices. Information is not guaranteed and should be independently verified.
9108 Linslade Way, Wake Forest, NC 27587 (MLS# 10147591) is a Single Family property that was sold at $525,000 on June 17, 2026. Want to learn more about 9108 Linslade Way? Do you have questions about finding other Single Family real estate for sale in Wake Forest? You can browse all Wake Forest real estate or contact a Coldwell Banker agent to request more information.