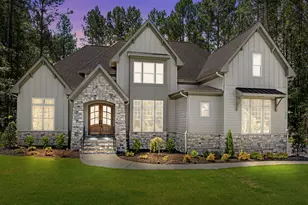
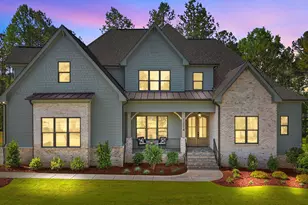
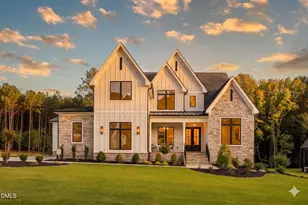
Full Property Details for 912 Harrison Ridge Rd
General
- Price: $1,299,000
- HOA FEE: $106/month
- HOA FEE FREQ.: Annually
- Taxes: $7,940
- Status: Active
- Type: Single Family
- Source: 2218
- MLS ID: 10194786
- Updated: 9/24/2026
- Added to Site: 2 day(s) ago
Interior
- Number of Rooms: 1
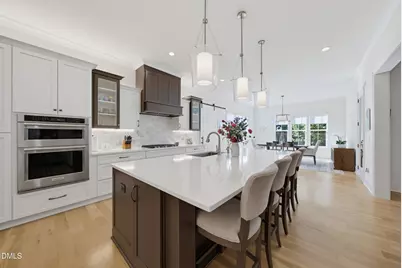
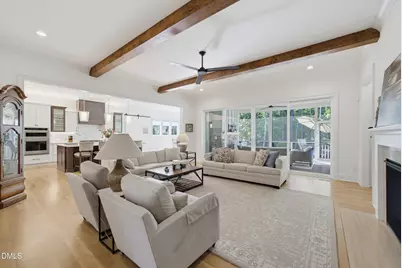
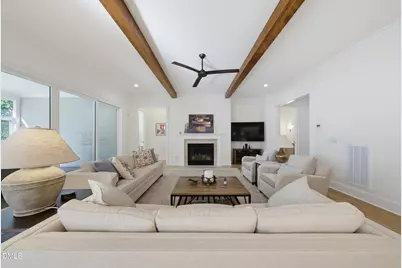
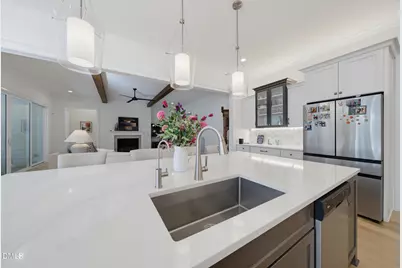
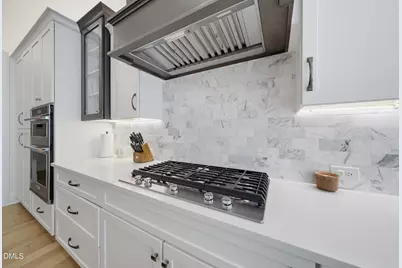
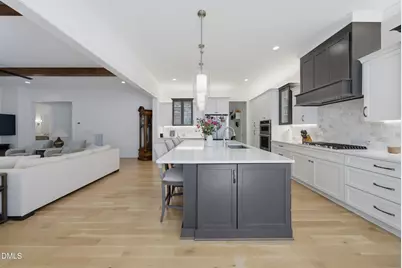
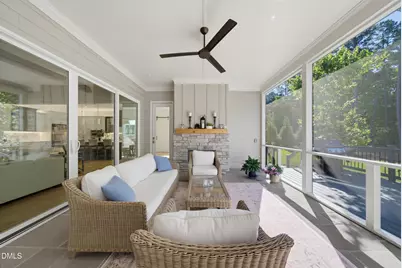
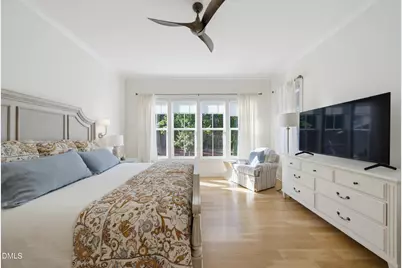
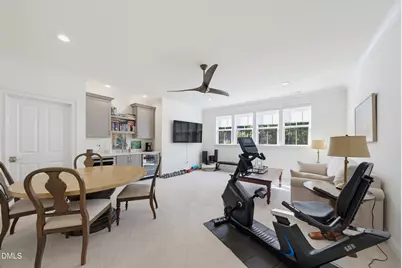
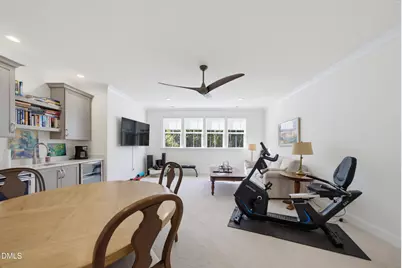
- Interior Features: Beamed Ceilings, Breakfast Bar, Ceiling Fan(s), Crown Molding, Kitchen Island, Recessed Lighting, Stone Counters
- Fireplace: Yes
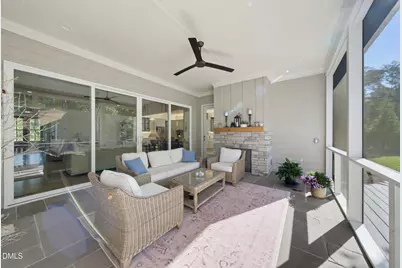
- Fireplace(s): Glass Doors, Living Room, Masonry, Outside, Stone
- Appliances: Built-In Gas Oven, Built-In Gas Range, Cooktop, Dishwasher, Double Oven, Gas Cooktop, Oven, Range Hood, Tankless Water Heater, Washer/Dryer
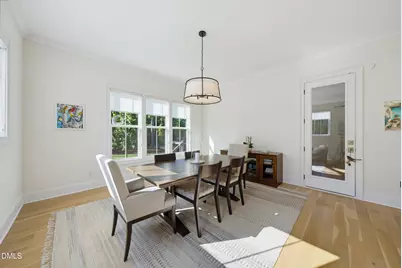
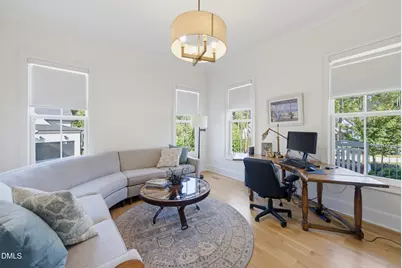
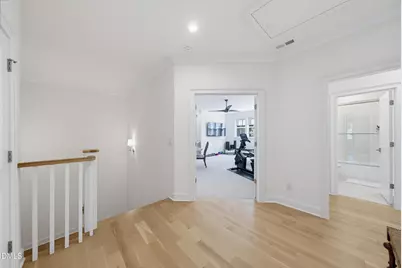
- Flooring: Hardwood, Tile, Wood
Rooms
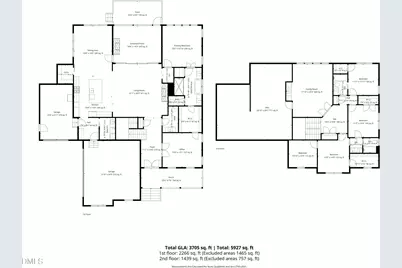
- Total Bathrooms: 4
- Full Bathrooms: 3
- Half Bathrooms: 1
- Laundry: Electric Dryer Hookup, Washer Hookup
Additional Information
- Shared Amenities: Clubhouse, Fitness Center, Golf Course, Jogging Path, Playground, Pool, Tennis Court(s), Trail(s)
- Pool: Yes
Exterior
- Exterior Features: Rain Gutters
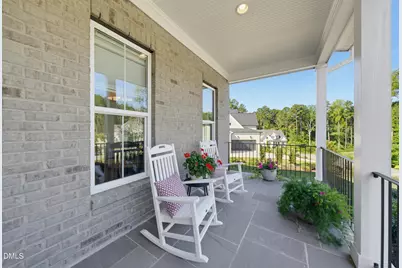
- Porch/Patio/Deck: Covered, Deck, Enclosed, Front Porch, Porch, Screened
Parking
- Garage: Yes
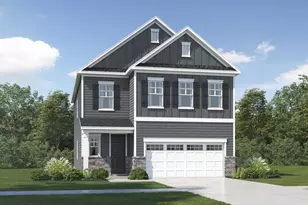
- Attached garage: Yes
- Garage Spaces: 3
Location
- County: Wake
- Driving Directions: Capital Blvd to Highway 98 West to R onto Stony HIll Dr to L onto Prescott Manor Way, to L onto Woodcross Way to L onto Harrison Ridge and home is on the Left.
School Information
- Elementary School: Wake - North Forest Pines Elementary
- Middle School: Wake - Wakefield Middle
- High School: Wake - Wakefield High
Community
- Association: Yes
- Assoc. Fees Include: Electricity, Maintenance Grounds, Storm Water Maintenance
Heating & Cooling
- Air Conditioning: Yes
- Cooling Type: Ceiling Fan(s), Central Air
- Heating Type: Fireplace(s), Heat Pump, Natural Gas
Utilities
- Sewer: Public Sewer
- Water: Public
Structural Information
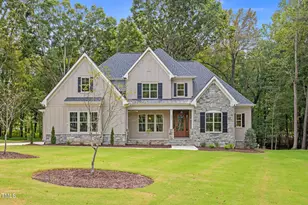
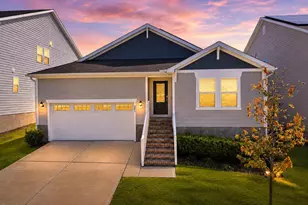
- Architectural Style: Craftsman, Traditional, Transitional
- Structure Type: House
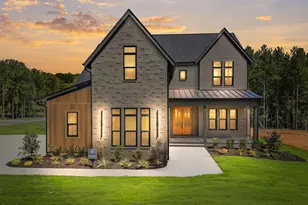
- Exterior Const.: Brick, Fiber Cement
- Roof: Shingle, Metal
- Common Walls: No Common Walls
- Stories/Levels: 1
- Building Size: 3705
- Square Feet: 3,705
- Finished Above Grnd: 3,705 Sq. Ft.
- Year Built: 2022
Lot Features
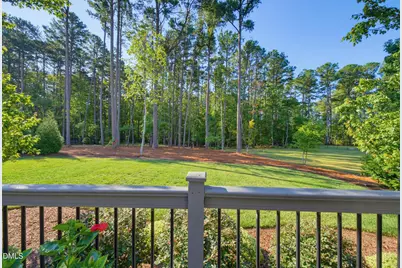
- Property View: Trees/Woods
- Lot Size (Acres): 0.92
- Lot Size (Sq. Ft.): 40,075.2
- Zoning: R-80W
Financial Considerations
- Association Fee: $1,272
- Assoc Fee Freq.: Annually
- Tax Amount: $7,940.62
Disclosures and Reports
- Special Conditions: Standard
- Property ID: 181203419929000 0476251
- Lot Number: 28
Listed by Realty One Group Greener Side, Garrett Hazen (919) 713-3152