This is a carousel with tiles that activate property listing cards. Use the previous and next buttons to navigate.
1/1
$677,000
This is a carousel with tiles that activate property listing cards. Use the previous and next buttons to navigate.
1/1
Property Description

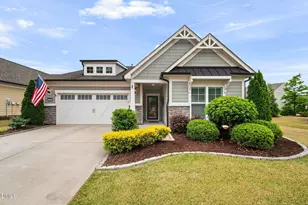
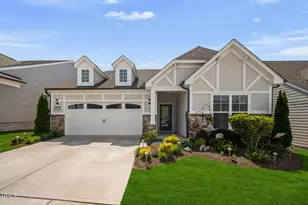
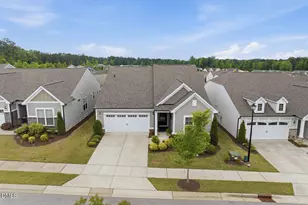
What if you could enjoy the active Del Webb lifestyle, easy main-level living, and a location just minutes from the heart of downtown Wake Forest? That's what makes 956 Coast Grade Street such a wonderful place for your next chapter. This beautiful Eastway floor plan is designed for comfortable everyday living, offering three bedrooms with plenty of flexibility for guests, a home office, hobbies, or whatever best fits your lifestyle. At the heart of the home, the kitchen, dining area, and family room flow together in an open, inviting space that's equally comfortable for entertaining or relaxing at home. Outdoor living is just as appealing. The screened porch with EZE-Breeze windows extends the usability of the space throughout more of the year, while the beautifully landscaped fenced backyard offers privacy and a convenient space for pets. And life at Del Webb at Traditions extends well beyond your front door. Regency Manor, the community's 18,000-square-foot clubhouse, features an indoor pool, fitness center, activity spaces, coffee bar, and plenty of places to gather. Outdoor amenities include pickleball and tennis courts, bocce, a community garden, dog park, and trails, along with a full calendar of clubs, activities, and opportunities to connect. Another standout feature is the location. Historic downtown Wake Forest is only about five minutes away, making it easy to enjoy local restaurants, coffee shops, shopping, the farmers market, and community events. Everyday conveniences, parks, and recreation are also nearby, with Raleigh and Durham easily accessible. Here, it's not just about finding the right home-it's about enjoying the lifestyle, community, and location that come with it.
Full Property Details
Full Property Details for 956 Coast Grade St
General
- Sold For: $677,000
- HOA FEE: $272/month
- Taxes: $5,121 (2026)
- Status: Closed
- Type: Single Family
- Source: 2218
- MLS ID: 10187193
- Added to Site: 47 day(s) ago
Interior
- Number of Rooms: 9
- Interior Features: Ceiling Fan(s), Double Vanity, Entrance Foyer, Granite Counters, Kitchen Island, Kitchen/Dining Room Combination, Living/Dining Room Combination, Open Floorplan, Pantry, Primary Downstairs, Quartz Counters, Shower Only, Walk-In Closet(s), Walk-In Shower, Water Closet
- Appliances: Dishwasher, Gas Cooktop, Microwave, Range Hood, Refrigerator, Wall Oven, Washer/Dryer
- Flooring: Carpet, Hardwood, Tile
Rooms
Bathrooms
- Total Bathrooms: 3
- Full Bathrooms: 2
- Half Bathrooms: 1
Bedrooms
- Total Bedrooms: 3
Other Rooms
- Laundry: Laundry Room
Additional Information
- Shared Amenities: Clubhouse, Dog Park, Fitness Center, Indoor Pool, Recreation Room, Sport Court, Tennis Court(s), Trail(s)
- Security/Safety: Security System, Smoke Detector(s)
Exterior
- Exterior Features: Fenced Yard, Rain Gutters
- Porch/Patio/Deck: Glass Enclosed, Patio, Rear Porch, Screened
Parking
- Garage: Yes
- Attached garage: Yes
- Garage Spaces: 2
- Parking Features: Driveway, Garage Door Opener, Garage Faces Front
Location
- County: Franklin
- Subdivision: Del Webb at Traditions
School Information
- Elementary School: Franklin - Youngsville Elementary
- Middle School: Franklin - Cedar Creek Middle
- High School: Franklin - Franklinton High
Community
- Association: Yes
- Assoc. Name: Del Webb at Traditions (Elite Management)
- Assoc. Fees Include: Maintenance Grounds
- Adult Community: Yes
Heating & Cooling
- Central air: Yes
- Air Conditioning: Yes
- Cooling Type: Central Air, Electric
- Heating Type: Forced Air, Natural Gas, None
Utilities
- Sewer: Public Sewer
- Water: Public
- Utility Description: Electricity Connected, Natural Gas Connected, Sewer Connected, Water Connected
Structural Information
- Architectural Style: Traditional
- Structure Type: House
- Exterior Const.: Fiber Cement
- Roof: Architectural Shingle
- Common Walls: No Common Walls
- Stories/Levels: 1
- Building Size: 2094
- Square Feet: 2,094
- Living Area: 2,094 Sq. Ft.
- Finished Above Grnd: 2,094 Sq. Ft.
- Year Built: 2021
Lot Features
- Lot Size (Acres): 0.15
- Lot Size (Sq. Ft.): 6,534
- Fence: Yes
- Lot Features: Landscaped
- Zoning: R40Watershed
- Fencing (Description): Back Yard, Fenced
Financial Considerations
- Association Fee: Yes
- Association Fee: $272
- Assoc Fee Freq.: Monthly
- Tax Amount: $5,121.28
- Tax Year: 2026
- Terms: Cash, Conventional, FHA, VA Loan
Disclosures and Reports
- Special Conditions: Standard
- APN: 46576
- Lot Number: 441
Listed by EXP Realty LLC, Liz Toth (919) 538-1784
Sold by Howard Hanna Allen Tate LAKE ROYALE, Dan Gunther

Get Pre-Approved Today
Schools
Schools serving 956 Coast Grade St
School District:Franklin County Schools
| Name | Grades | Distance |
|---|---|---|
Youngsville Elementary 125 Us I-A, Youngsville, NC 27596 | K-5 | 1.6 mi |
Cedar Creek Middle 2228 Cedar Creek Road, Youngsville, NC 27596 | 6-8 | 3.5 mi |
Franklinton High 910 Cedar Creek Road, Franklinton, NC 27525 | 9-12 | 5.6 mi |
Disclaimer:
School attendance boundaries provided by ATTOM Data Solutions and are for reference only. Contact the school directly to verify enrollment eligibility.
Price & Sales History for 956 Coast Grade St
Date
Details
Price
Change
Source
10/02/2026
Sold
$677,000
0.3%
MLS
8/19/2026
Listed
$675,000
—
MLS
Disclaimer: Historical sales information is derived from public records provided by the county offices. Information is not guaranteed and should be independently verified.
956 Coast Grade Street, Wake Forest, NC 27587 (MLS# 10187193) is a Single Family property that was sold at $677,000 on October 02, 2026. Want to learn more about 956 Coast Grade Street? Do you have questions about finding other Single Family real estate for sale in Wake Forest? You can browse all Wake Forest real estate or contact a Coldwell Banker agent to request more information.