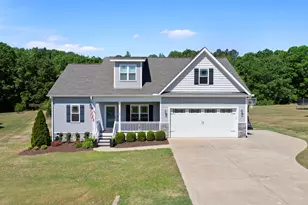
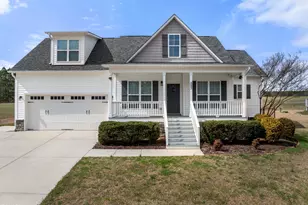
![[Address not provided], Wake Forest, NC 27587 - Photo 2](https://m1.cbhomes.com/p/1123/10197621/5EBF3EAD51F7418/pds23tp.webp)
![[Address not provided], Wake Forest, NC 27587 - Photo 3](https://m.cbhomes.com/p/1123/10197621/87C83B6d469c419/pds23tp.webp)
![[Address not provided], Wake Forest, NC 27587 - Photo 4](https://m1.cbhomes.com/p/1123/10197621/9705040777Af4dB/pds23tp.webp)
![[Address not provided], Wake Forest, NC 27587 - Photo 5](https://m.cbhomes.com/p/1123/10197621/26A0805485d0492/pds23tp.webp)
![[Address not provided], Wake Forest, NC 27587 - Photo 6](https://m1.cbhomes.com/p/1123/10197621/C558783A144F4cF/pds23tp.webp)
![[Address not provided], Wake Forest, NC 27587 - Photo 7](https://m.cbhomes.com/p/1123/10197621/4DA32bd213E44Ca/pds23tp.webp)
![[Address not provided], Wake Forest, NC 27587 - Photo 8](https://m1.cbhomes.com/p/1123/10197621/2fD183C6e8CC485/pds23tp.webp)
![[Address not provided], Wake Forest, NC 27587 - Photo 9](https://m.cbhomes.com/p/1123/10197621/abBF731221214f4/pds23tp.webp)
![[Address not provided], Wake Forest, NC 27587 - Photo 10](https://m1.cbhomes.com/p/1123/10197621/2a98888A37E248A/pds23tp.webp)
![[Address not provided], Wake Forest, NC 27587 - Photo 11](https://m.cbhomes.com/p/1123/10197621/E5aBe775CAE740D/pds23tp.webp)
![[Address not provided], Wake Forest, NC 27587 - Photo 12](https://m1.cbhomes.com/p/1123/10197621/6fcC0A7b8e08405/pds23tp.webp)
![[Address not provided], Wake Forest, NC 27587 - Photo 13](https://m.cbhomes.com/p/1123/10197621/cffC37180aF8409/pds23tp.webp)
![[Address not provided], Wake Forest, NC 27587 - Photo 14](https://m1.cbhomes.com/p/1123/10197621/5468c17B82234EC/pds23tp.webp)
![[Address not provided], Wake Forest, NC 27587 - Photo 15](https://m.cbhomes.com/p/1123/10197621/c117cF9Bc66945c/pds23tp.webp)
![[Address not provided], Wake Forest, NC 27587 - Photo 16](https://m1.cbhomes.com/p/1123/10197621/7f17D642782D4E0/pds23tp.webp)
![[Address not provided], Wake Forest, NC 27587 - Photo 17](https://m.cbhomes.com/p/1123/10197621/63eeCe4Fe4C3408/pds23tp.webp)
![[Address not provided], Wake Forest, NC 27587 - Photo 18](https://m1.cbhomes.com/p/1123/10197621/70211Ff2B72546c/pds23tp.webp)
![[Address not provided], Wake Forest, NC 27587 - Photo 19](https://m.cbhomes.com/p/1123/10197621/610FBdb3310f487/pds23tp.webp)
![[Address not provided], Wake Forest, NC 27587 - Photo 20](https://m1.cbhomes.com/p/1123/10197621/3B9416fDE5ff450/pds23tp.webp)
![[Address not provided], Wake Forest, NC 27587 - Photo 21](https://m.cbhomes.com/p/1123/10197621/6067210d6B2149B/pds23tp.webp)
![[Address not provided], Wake Forest, NC 27587 - Photo 22](https://m1.cbhomes.com/p/1123/10197621/3B4Bb8c7b3d44b0/pds23tp.webp)
![[Address not provided], Wake Forest, NC 27587 - Photo 23](https://m.cbhomes.com/p/1123/10197621/A880048DD8A044F/pds23tp.webp)
![[Address not provided], Wake Forest, NC 27587 - Photo 24](https://m1.cbhomes.com/p/1123/10197621/a49592E0EA394Fa/pds23tp.webp)
![[Address not provided], Wake Forest, NC 27587 - Photo 25](https://m.cbhomes.com/p/1123/10197621/ED0DE76f70eB476/pds23tp.webp)
![[Address not provided], Wake Forest, NC 27587 - Photo 26](https://m1.cbhomes.com/p/1123/10197621/FbC6f5f70aD348C/pds23tp.webp)
![[Address not provided], Wake Forest, NC 27587 - Photo 27](https://m.cbhomes.com/p/1123/10197621/04e73bEa902340a/pds23tp.webp)
![[Address not provided], Wake Forest, NC 27587 - Photo 28](https://m1.cbhomes.com/p/1123/10197621/2BE2A2974B0e40e/pds23tp.webp)
![[Address not provided], Wake Forest, NC 27587 - Photo 29](https://m.cbhomes.com/p/1123/10197621/E1ECEBAaAe2B476/pds23tp.webp)
![[Address not provided], Wake Forest, NC 27587 - Photo 30](https://m1.cbhomes.com/p/1123/10197621/54020A03f1f042d/pds23tp.webp)
![[Address not provided], Wake Forest, NC 27587 - Photo 31](https://m.cbhomes.com/p/1123/10197621/770C0A6925dd4b5/pds23tp.webp)

Date
Details
Price
Change
Source
10/09/2026
Listed
$439,000
—
MLS
Disclaimer: Historical sales information is derived from public records provided by the county offices. Information is not guaranteed and should be independently verified.

This is a carousel with tiles that activate property listing cards. Use the previous and next buttons to navigate.
![[Address not provided], Wake Forest, NC 27587 - Photo 1](https://m1.cbhomes.com/p/1123/10197621/9Ff47bb02f03449/pds23tp.webp)
$439,000 Just Listed
This is a carousel with tiles that activate property listing cards. Use the previous and next buttons to navigate.
Listed by Compass -- Raleigh, Jordan Powell (919) 247-3019
Jordan Powell
Compass -- Raleigh

 NMLS#: 1598647
This is a carousel with tiles that activate property listing cards. Use the previous and next buttons to navigate.

This is a carousel with tiles that activate property listing cards. Use the previous and next buttons to navigate.
This is a carousel with tiles that activate property listing cards. Use the previous and next buttons to navigate.
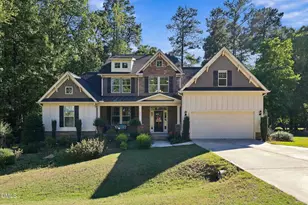
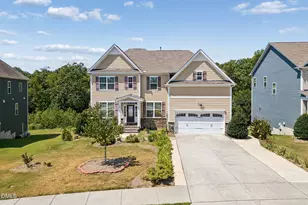
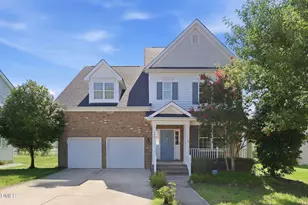
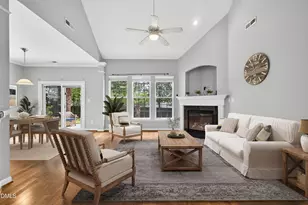
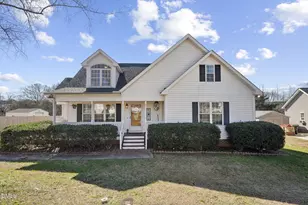
MLS# 10197621, Wake Forest, NC 27587 (MLS# 10197621) is a Single Family property with 5 bedrooms and 3 full bathrooms. MLS# 10197621 is currently listed for $439,000 and was received on October 09, 2026. Want to learn more about MLS# 10197621? Do you have questions about finding other Single Family real estate for sale in Wake Forest? You can browse all Wake Forest real estate or contact a Coldwell Banker agent to request more information.