This is a carousel with tiles that activate property listing cards. Use the previous and next buttons to navigate.
1/1
$244,000
This is a carousel with tiles that activate property listing cards. Use the previous and next buttons to navigate.
1/1
Property Description
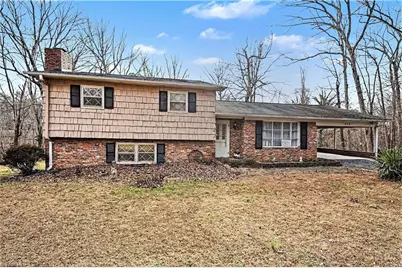
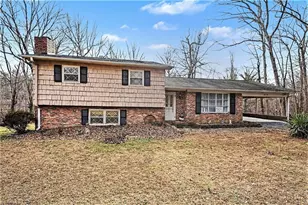
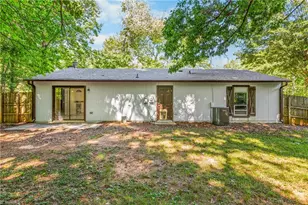
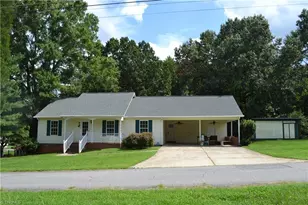
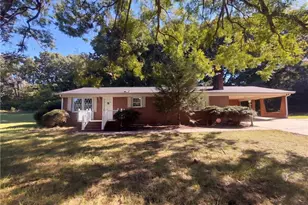
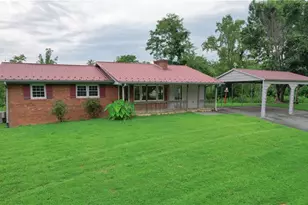
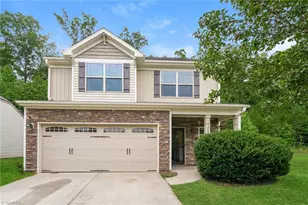
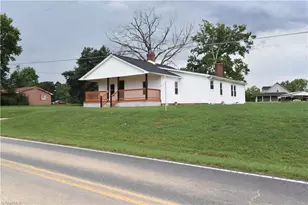
Welcome to this spacious split-level home on a peaceful side street in Walnut Cove! Featuring 3 bedrooms and 2.5 bathrooms with approximately 1,830 sq ft of living space, this residence offers room to grow. The main level includes a bright living room, well-equipped kitchen with dining area and convenient half bath. Upstairs you'll find three generous bedrooms and two full baths. The lower level boasts a large den with brick fireplace and woodstove insert - perfect for cozy nights or entertaining - plus an unfinished area ideal for a workshop or "man cave." Step outside to a large deck overlooking the private backyard, ideal for outdoor living. Attached 2-car carport and quiet, established neighborhood make this a great value. Don't miss this opportunity to own a comfortable, well-situated home with lots of potential!
Full Property Details
Full Property Details for 406 E Wellington Ln
General
- Sold For: $244,000
- Taxes: $1,821
- Status: Closed
- Type: Single Family
- Source: Triad_MLS
- MLS ID: 1205592
- Added to Site: 183 day(s) ago
Interior
- Number of Rooms: 6
- Number of Fireplaces: 1
- Fireplace(s): Basement
- Appliances: Electric Water Heater
Rooms
Bathrooms
- Total Bathrooms: 3
- Full Bathrooms: 2
- Half Bathrooms: 1
- Upper - Full Baths: 2
- Main Floor Baths: 1
- Main - 1/2 Baths: 1
Bedrooms
- Total Bedrooms: 3
- 1st/Main Floor Primary: Yes
Parking
- Garage Description: Basement Garage
- Garage Spaces: 3
- Parking Features: Carport, Garage, Basement
Location
- County: Stokes
- Subdivision: Kingswood Place
- Driving Directions: From Winston-Salem, go north on US-52 toward Mt Airy. Take the Walnut Cove exit, head east toward downtown Walnut Cove. From the town center, continue east/southeast on local roads to the Wellington Lane. The property is in east of the main highway.
Heating & Cooling
- Cooling Type: Heat Pump
- Heating Type: Heat Pump, Electric
- Heating Fuel: Electric
- Water Heater: Electric
Utilities
- Sewer: Public Sewer
- Water: Public
Structural Information
- Exterior Const.: Brick, Wood Siding
- Basement: Yes
- Basement Desc.: Basement
- Stories/Levels: Multi/Split
- Living Area: 1,831 Sq. Ft.
- Heated/Cooled: 1,420 Sq. Ft.
- Year Built: 1972
Lot Features
- Lot Dimensions: 100 x 223.04 x 12 x 90 x 209.21
- Road Maintenance: Public Maintained Road
Financial Considerations
- Price Per Acre: $260,000
- Tax Amount: $1,821.77
Disclosures and Reports
- Special Conditions: Owner Sale
- Exclusions: T.V Mounts
Listed by Mark Spain Real Estate
Sold by Howard Hanna Allen Tate Oak Ridge Commons

Get Pre-Approved Today
Schools
Schools serving 406 E Wellington Ln
School District:Stokes County Schools
| Name | Grades | Distance |
|---|---|---|
London Elementary 609 School Street, Walnut Cove, NC 27052 | PK-5 | 1.2 mi |
Southeastern Stokes Middle 1044 North Main Street, Walnut Cove, NC 27052 | 6-8 | 0.6 mi |
South Stokes High 1100 South Stokes High Drive, Walnut Cove, NC 27052 | 9-12 | 5.5 mi |
Disclaimer:
School attendance boundaries provided by ATTOM Data Solutions and are for reference only. Contact the school directly to verify enrollment eligibility.
Price & Sales History for 406 E Wellington Ln
Date
Details
Price
Change
Source
5/27/2026
Sold
$244,000
-6.15%
MLS
1/16/2026
Price Reduced
$260,000
-3.7%
MLS
1/07/2026
Listed
$270,000
—
MLS
Disclaimer: Historical sales information is derived from public records provided by the county offices. Information is not guaranteed and should be independently verified.
406 E Wellington Lane, Walnut Cove, NC 27052 (MLS# 1205592) is a Single Family property that was sold at $244,000 on May 27, 2026. Want to learn more about 406 E Wellington Lane? Do you have questions about finding other Single Family real estate for sale in Walnut Cove? You can browse all Walnut Cove real estate or contact a Coldwell Banker agent to request more information.