This is a carousel with tiles that activate property listing cards. Use the previous and next buttons to navigate.
1/6
$365,000
This is a carousel with tiles that activate property listing cards. Use the previous and next buttons to navigate.
1/6
Property Description
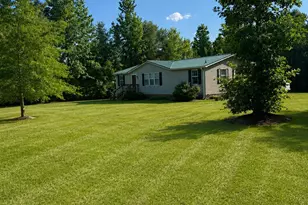
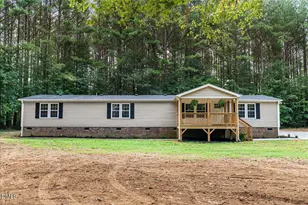
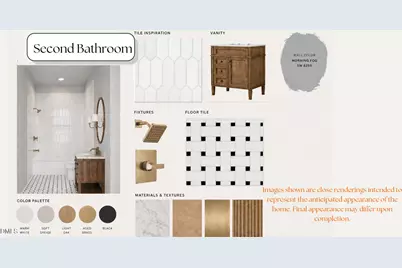
Welcome to this beautiful NEW CONSTRUCTION farmhouse- style home in Warrenton, NC! Situated on a spacious 1.5 acre lot, this charming 3 bedroom, 2 bathroom home offers the perfect combination of modern comfort and timeless farmhouse character and within a short drive to Kerr Lake and Lake Gaston! Step inside to an inviting open-concept floor plan designed for everyday living and entertaining. The spacious living area features a cozy fireplace, creating the perfect gathering space for family and friends. The thoughtfully designed kitchen flows seamlessly into the main living and dining areas making hosting a breeze. A convenient mudroom provides additional storage and organization for busy households. The home offers comfortable bedrooms, thoughtfully designed tiled bathrooms, and a warm farmhouse aesthetic throughout. Outside, enjoy the privacy and possibilities that come with 1.5 acres- plenty of space for outdoor entertaining, gardening, recreation, or simply enjoying the peaceful Warrenton countryside. **home is estimated to be completed at the end of November 2026** ** the images shown are close renderings intended to represent the anticipated appearance of the home. Actual finishes, colors, materials, and features may vary from the renderings. Final appearance may differ upon completion**
Full Property Details
Full Property Details for 124 Angus Ln
General
- Price: $365,000
- Taxes: $438
- Status: Active
- Type: Single Family
- Source: 2218
- MLS ID: 10189711
- Updated: 8/31/2026
- Added to Site: 9 day(s) ago
Interior
- Number of Rooms: 3
- Interior Features: Bathtub/Shower Combination, Ceiling Fan(s), Chandelier, Crown Molding, Double Vanity, Entrance Foyer, Granite Counters, Kitchen Island, Kitchen/Dining Room Combination, Living/Dining Room Combination, Open Floorplan, Quartz Counters, Recessed Lighting, Smooth Ceilings, Tray Ceiling(s), Walk-In Closet(s), Walk-In Shower, Wired for Data
- Fireplace: Yes
- Number of Fireplaces: 1
- Fireplace(s): Electric, Living Room
- Appliances: Dishwasher, Electric Water Heater, Free-Standing Electric Range, Microwave, Refrigerator, Stainless Steel Appliance(s)
- Flooring: Carpet, Ceramic Tile, Hardwood
Rooms
Bathrooms
- Total Bathrooms: 2
- Full Bathrooms: 2
Bedrooms
- Total Bedrooms: 3
Other Rooms
- Laundry: Electric Dryer Hookup, Laundry Room, Main Level, Sink, Washer Hookup
Exterior
- Exterior Features: Lighting, Private Yard, Rain Gutters
- Porch/Patio/Deck: Covered, Front Porch, Porch, Rear Porch, Screened
Parking
- Garage: Yes
- Attached garage: Yes
- Garage Spaces: 1
- Parking Features: Attached, Driveway, Garage, Garage Faces Front
Location
- County: Warren
- Subdivision: Not in a Subdivision
- Driving Directions: Follow US 401-N to Warren County, turn right onto Angus Ln.
School Information
- Elementary School: Warren - Mariam Boyd Elementary School
- Middle School: Warren - Warren County Middle School
- High School: Warren - Warren County High School
Heating & Cooling
- Air Conditioning: Yes
- Cooling Type: Ceiling Fan(s), Electric, Exhaust Fan
- Heating Type: Ceiling, Electric, Exhaust Fan
Utilities
- Sewer: Septic Tank
- Water: Public
- Utility Description: Electricity Connected, Septic Connected, Water Connected, Underground Utilities
Structural Information
- Architectural Style: Farmhouse
- Structure Type: House, Site Built
- Exterior Const.: Block, Board & Batten Siding, Cement Siding, Concrete, Frame, Spray Foam Insulation, Vertical Siding
- Roof: Shingle
- Common Walls: No Common Walls
- Windows: Screens
- Stories/Levels: 1
- Building Size: 1776
- Square Feet: 1,776
- Sq. Ft. Source: Builder
- Finished Above Grnd: 1,776 Sq. Ft.
- Year Built: 2026
Additional Structures
- Other Structures: None
Lot Features
- Property View: Neighborhood, Trees/Woods
- Lot Size (Acres): 1.5
- Lot Size (Sq. Ft.): 65,340
- Frontage: Easement, Private Road
- Street/Road Desc.: Gravel
- Fence: Yes
- Lot Features: Back Yard, Corners Marked, Front Yard, Interior Lot, Level, Partially Cleared, Private, Rectangular Lot
- Fencing (Description): None
Financial Considerations
- Tax Amount: $438.9
Disclosures and Reports
- Special Conditions: Standard
- Property ID: D8 57B1
- Lot Number: 1B
Listed by Ninja Realty, Gaby De Haro (919) 816-5824
Get Pre-Approved Today
Schools
Schools serving 124 Angus Ln
School District:Warren County Schools
Disclaimer:
School attendance boundaries provided by ATTOM Data Solutions and are for reference only. Contact the school directly to verify enrollment eligibility.
Price & Sales History for 124 Angus Ln
Date
Details
Price
Change
Source
8/26/2026
Listed
$365,000
—
MLS
Disclaimer: Historical sales information is derived from public records provided by the county offices. Information is not guaranteed and should be independently verified.

Estimate the Cost
Estimate the Cost for 124 Angus Ln
124 Angus Lane, Warrenton, NC 27589 (MLS# 10189711) is a Single Family property with 3 bedrooms and 2 full bathrooms. 124 Angus Lane is currently listed for $365,000 and was received on August 26, 2026. Want to learn more about 124 Angus Lane? Do you have questions about finding other Single Family real estate for sale in Warrenton? You can browse all Warrenton real estate or contact a Coldwell Banker agent to request more information.