This is a carousel with tiles that activate property listing cards. Use the previous and next buttons to navigate.
1/1
$264,000
This is a carousel with tiles that activate property listing cards. Use the previous and next buttons to navigate.
1/1
Property Description
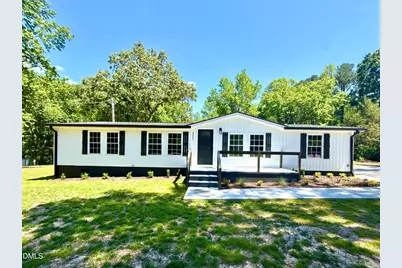
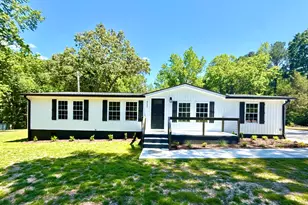
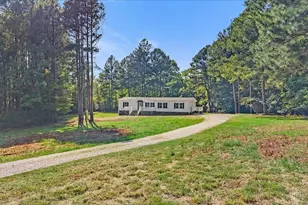
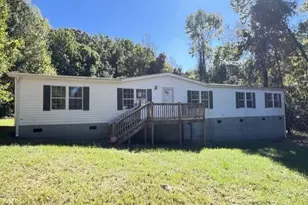
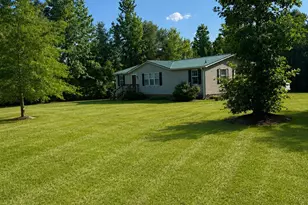
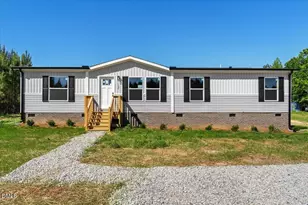
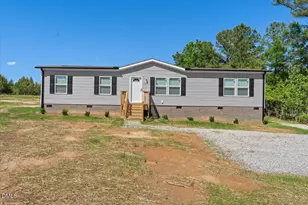
Welcome to 517 Sulphur Springs Rd -- a beautifully renovated home nestled on 4.39 acres of peaceful countryside, offering the perfect blend of privacy, comfort, and modern living. With a mix of wooded surroundings and cleared open space, this property provides endless possibilities to create the lifestyle you've been dreaming of. Completely renovated from roof to foundation, this stunning home features gorgeous finishes and thoughtful details throughout. Step inside to a spacious living room highlighted by a cozy electric fireplace, creating the perfect gathering space. The open eat-in kitchen offers an island with seating for three, a breakfast area, pantry, and a separate dining space ideal for entertaining. The home includes three generously sized bedrooms, including a spacious primary suite with a walk-in closet and a beautifully designed full bathroom. A large laundry room adds convenience, while the concrete front and back porches provide wonderful spaces to relax and enjoy the peaceful surroundings. Located in a welcoming, tight-knit community, this property offers the tranquility of country living while still feeling connected. The manufactured home has been permanently detitled and attached to the land as real property. Seller has never occupied the home; all renovations and improvements are brand new. Opportunities like this are rare -- schedule your showing today before it's gone! Claims made in this listing are deemed reliable by the seller; however, buyers are advised to independently verify all information.
Full Property Details
Full Property Details for 517 Sulphur Springs Rd
General
- Sold For: $264,000
- Taxes: $637 (2025)
- Status: Closed
- Type: Mobile Home
- Source: 2218
- MLS ID: 10169360
- Added to Site: 151 day(s) ago
Interior
- Number of Rooms: 10
- Interior Features: Bathtub/Shower Combination, Chandelier, Double Vanity, Eat-in Kitchen, Kitchen Island, Open Floorplan, Pantry, Primary Downstairs, Quartz Counters, Recessed Lighting, Shower Only, Smooth Ceilings, Walk-In Closet(s)
- Appliances: Dishwasher, Disposal, Electric Oven, Electric Range, Electric Water Heater, Exhaust Fan, Ice Maker, Microwave, Range Hood, Refrigerator, Stainless Steel Appliance(s), Vented Exhaust Fan
- Flooring: Ceramic Tile, Luxury Vinyl
Rooms
Bathrooms
- Total Bathrooms: 2
- Full Bathrooms: 2
Bedrooms
- Total Bedrooms: 3
Other Rooms
- Laundry: Electric Dryer Hookup, In Unit, Laundry Room, Main Level, Washer Hookup
Additional Information
- Security/Safety: Smoke Detector(s)
Exterior
- Exterior Features: Garden, Rain Gutters
- Porch/Patio/Deck: Front Porch, Porch, Rear Porch
Parking
- Parking Features: Gravel, Outside
Location
- County: Warren
- Subdivision: Not in a Subdivision
School Information
- Elementary School: Warren - Mariam Boyd Elementary School
- Middle School: Warren County Schools
- High School: Warren - Warren Early College High School
Heating & Cooling
- Central air: Yes
- Air Conditioning: Yes
- Cooling Type: Central Air, Electric, Heat Pump
- Heating Type: Central, Electric, Heat Pump
- Water Heater: Electric
Utilities
- Sewer: Septic Tank
- Water: Well
- Well: Yes
- Utility Description: Electricity Connected, Septic Connected, Water Connected
Structural Information
- Architectural Style: Ranch
- Structure Type: Manufactured House
- Exterior Const.: Vertical Siding, Vinyl Siding
- Roof: Asphalt, Shingle
- Stories/Levels: 1
- Building Size: 1431
- Square Feet: 1,431
- Living Area: 1,431 Sq. Ft.
- Finished Above Grnd: 1,431 Sq. Ft.
- Year Built: 1983
- Property Condition: Updated/Remodeled
Manufactured Home
- Mobile Home Type: Double Wide
Additional Structures
- Other Structures: None
Lot Features
- Lot Size (Acres): 4.39
- Lot Size (Sq. Ft.): 191,228
- Frontage: County Road
- Street/Road Desc.: Paved
- Lot Features: Back Yard, Front Yard, Landscaped, Partially Cleared
- Fencing (Description): None
Financial Considerations
- Tax Amount: $637.99
- Tax Year: 2025
- Terms: Cash, Conventional, FHA, VA Loan, USDA Loan
Disclosures and Reports
- Special Conditions: Real Estate Owned
- APN: D10 48D
- Lot Number: NA
Listed by EXP Realty LLC, Karen Cecia Guerrero Martinez (919) 845-1631
Sold by Exit Realty Preferred, JAMES COOK
Get Pre-Approved Today
Schools
Schools serving 517 Sulphur Springs Rd
School District:Warren County Schools
Disclaimer:
School attendance boundaries provided by ATTOM Data Solutions and are for reference only. Contact the school directly to verify enrollment eligibility.
Price & Sales History for 517 Sulphur Springs Rd
Date
Details
Price
Change
Source
10/05/2026
Sold
$264,000
-16.19%
MLS
5/22/2026
Listed
$315,000
—
MLS
Disclaimer: Historical sales information is derived from public records provided by the county offices. Information is not guaranteed and should be independently verified.
517 Sulphur Springs Road, Warrenton, NC 27589 (MLS# 10169360) is a Mobile Home property that was sold at $264,000 on October 05, 2026. Want to learn more about 517 Sulphur Springs Road? Do you have questions about finding other Mobile Home real estate for sale in Warrenton? You can browse all Warrenton real estate or contact a Coldwell Banker agent to request more information.