This is a carousel with tiles that activate property listing cards. Use the previous and next buttons to navigate.
1/1
$199,900
This is a carousel with tiles that activate property listing cards. Use the previous and next buttons to navigate.
1/1
Property Description
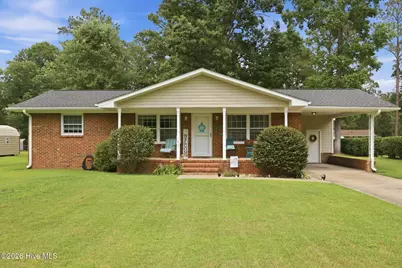
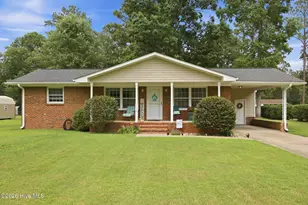
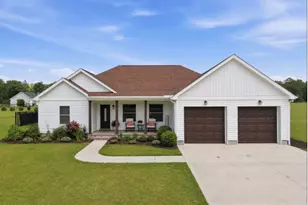
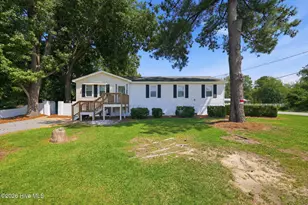
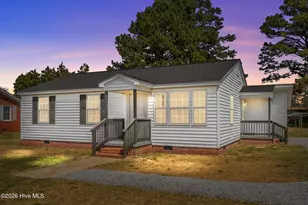
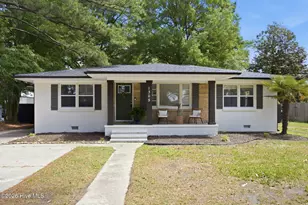
Enjoy low-maintenance living in this beautifully updated brick ranch offering 3 bedrooms and 1 1/2 bathrooms. From the moment you arrive, you'll appreciate the well-manicured lawn, blooming landscaping, concrete driveway with parking pad, and inviting front porch offering exceptional curb appeal. Inside is designed for comfortable everyday living and entertaining. The updated kitchen and dining area feature an expansive granite island with a built-in microwave and dishwasher, stainless steel appliances, custom tile backsplash, stylish cabinetry, and abundant lighting. Waterproof luxury vinyl plank flooring, plantation blinds, crown molding, and tasteful finishes add warmth and character throughout the home. The spacious bedrooms offer generous closet space, while the dedicated laundry area and efficient floor plan maximize every square foot. Recent updates include a new roof (2019), HVAC system (2020), and gutters (2023), providing peace of mind for years to come. Additional benefits include no city taxes, no flood insurance requirement, and no HOA fees. Step outside to enjoy the private grilling patio overlooking the beautifully maintained backyard. Relax on the charming tire swing hanging from the mature shade tree or enjoy a bike ride through the neighborhood. A wired storage shed located beneath the carport provides additional functionality and storage. Whether you're purchasing your first home or looking to downsize, this move-in-ready property offers the perfect blend of comfort, convenience, and value. Ideally located just minutes from downtown Washington with an easy commute to Greenville. Washer and dryer convey with the sale.
Full Property Details
Full Property Details for 105 Beech Ln
General
- Sold For: $199,900
- Taxes: $942 (2025)
- Status: Closed
- Type: Single Family
- Source: 2253
- MLS ID: 100582270
- Added to Site: 105 day(s) ago
Interior
- Number of Rooms: 5
- Interior Features: Master Downstairs, Ceiling Fan(s), Blinds/Shades, Built-in Features
- Appliances: Vented Exhaust Fan, Electric Oven, Built-In Microwave, Washer, Dryer, Dishwasher, Electric Range
- Furnishings: Unfurnished
- Flooring: LVT/LVP, Vinyl
Rooms
Bathrooms
- Total Bathrooms: 2
- Full Bathrooms: 1
- Half Bathrooms: 1
Bedrooms
- Total Bedrooms: 3
- Primary Bedroom: Primary Living Area
Other Rooms
- Laundry: Dryer Hookup, Washer Hookup, Laundry Closet
Additional Information
- Shared Amenities: None
Exterior
- Exterior Features: Storm Doors, Thermal Doors
- Porch/Patio/Deck: Covered, Porch, Front Porch
Parking
- Carport Spaces: 1
- Parking Features: Covered, Additional Parking, Concrete, Lighted, Off Street, On Site, Parking Pad
Location
- County: Beaufort
- Subdivision: Rosedale
- Driving Directions: From Washington follow HWY 264 W. Turn Right onto Wharton St, Right onto Beech Ln. See house on the left with sign.
School Information
- High School District: Beaufort
- Elementary School: Eastern Elementary School
- Middle School: P.S. Jones Middle School
- High School: Washington High School
Heating & Cooling
- Air Conditioning: Yes
- Cooling Type: Central Air, Ceiling Fan(s)
- Heating Type: Propane, Gas Pack, Electric, Forced Air
Utilities
- Sewer: Septic Tank
- Water: Public
- Utility Description: Sewer Connected, Water Connected
Structural Information
- Structure Type: Wood Frame, Stick Built
- Construction: Block, Concrete, Brick Veneer, Vinyl Siding, Wood Frame
- Roof: Composition
- Windows: Thermal Windows
- Doors: Thermal Doors, Storm Door(s)
- Entry Floor Number: 1
- Square Feet: 1,075
- Year Built: 1965
- Property Condition: Completed
Additional Structures
- Other Structures: Storage
Lot Features
- Lot Size (Acres): 0.46
- Lot Size (Sq. Ft.): 20,038
- Lot Dimensions: 100 x 200 x 100 x 200
- Frontage: Maintained, City Street, State Road, Paved, Paved
- Lot Features: Open Lot, Interior Lot, Level, Cleared, Landscaped, Subdivided
- Zoning: Residential
- Fencing (Description): None
Financial Considerations
- For Sale: Yes
- Price Per Sq. Ft.: $185.95
- Assessment Amount: $136,687
- Tax Amount: $942.31
- Tax Year: 2025
- Terms: Cash, Conventional, FHA, USDA Loan, VA Loan
Disclosures and Reports
- Special Conditions: Standard
- Legal Description: 1 LOT #32 Rosedale
- Property ID: 40207
Listed by The Rich Company, Heather Dawn Osborn
Sold by ENC Pirate Realty Belhaven-Howard Hanna Allen Tate, Amy Johnson

Get Pre-Approved Today
Schools
Schools serving 105 Beech Ln
School District:Beaufort County Schools
| Name | Grades | Distance |
|---|---|---|
John C Tayloe Elementary 910 Tarboro Street, Washington, NC 27889 | 2-3 | 2.2 mi |
John Small Elementary 4103 North Market Street, Washington, NC 27889 | 4-5 | 2.9 mi |
Eastern Elementary 947 Hudnell Street, Washington, NC 27889 | PK-1 | 4 mi |
P S Jones Middle 4105 North Market Street, Washington, NC 27889 | 6-8 | 2.9 mi |
Washington High 400 Slatestone Road, Washington, NC 27889 | 9-12 | 4.6 mi |
Disclaimer:
School attendance boundaries provided by ATTOM Data Solutions and are for reference only. Contact the school directly to verify enrollment eligibility.
Price & Sales History for 105 Beech Ln
Date
Details
Price
Change
Source
8/07/2026
Sold
$199,900
—
MLS
6/17/2026
Listed
$199,900
—
MLS
Disclaimer: Historical sales information is derived from public records provided by the county offices. Information is not guaranteed and should be independently verified.
105 Beech Lane, Washington, NC 27889 (MLS# 100582270) is a Single Family property that was sold at $199,900 on August 07, 2026. Want to learn more about 105 Beech Lane? Do you have questions about finding other Single Family real estate for sale in Washington? You can browse all Washington real estate or contact a Coldwell Banker agent to request more information.