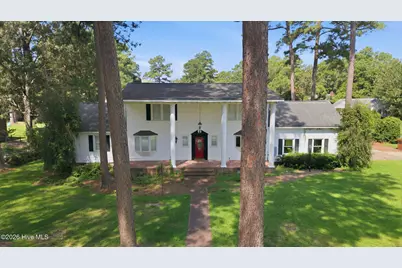
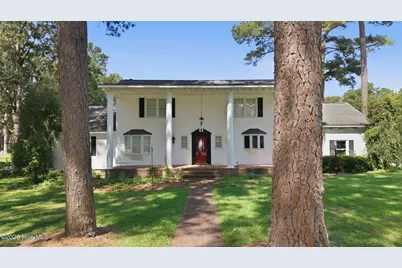
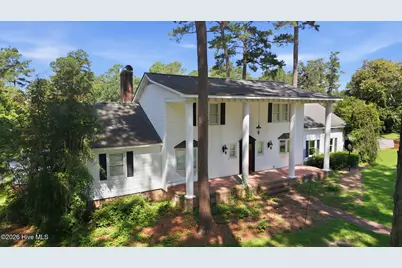
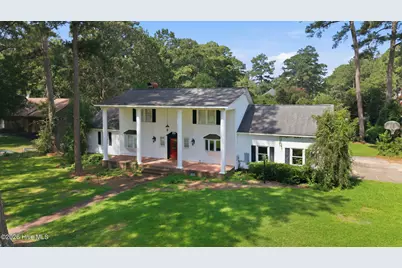
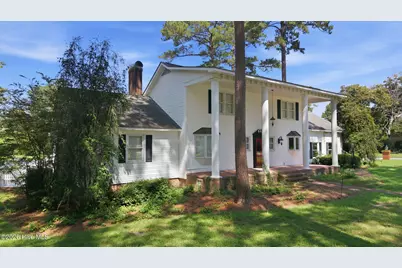
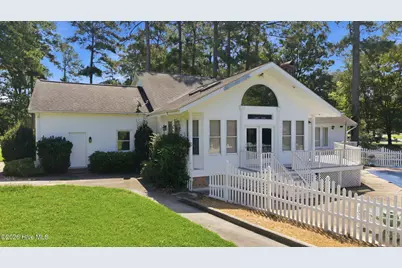
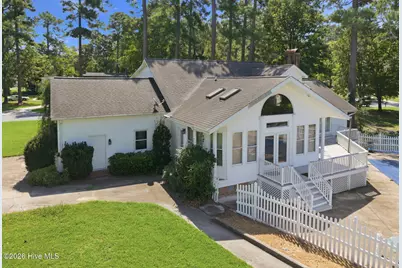
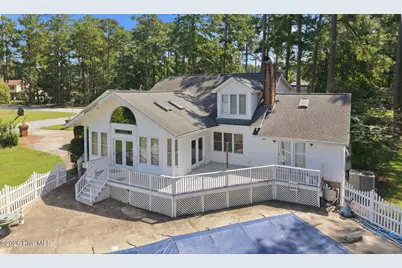
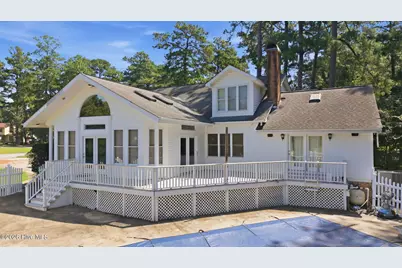
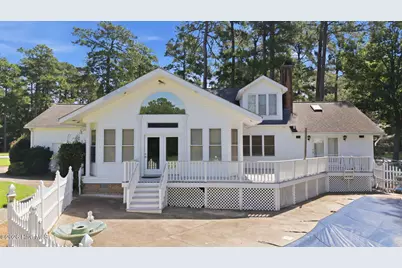
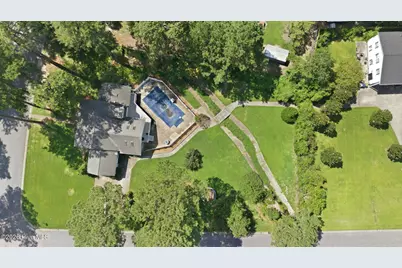
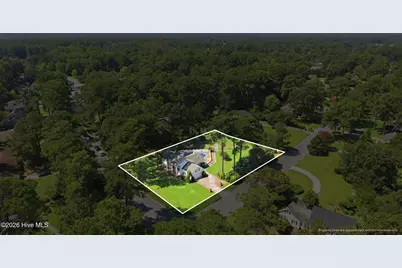
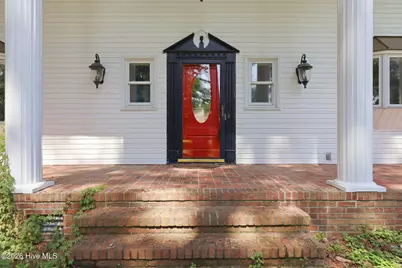
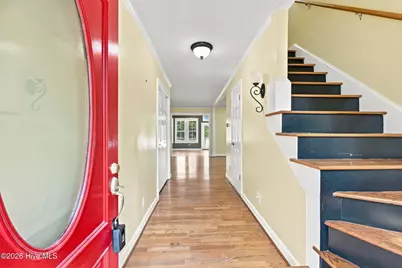
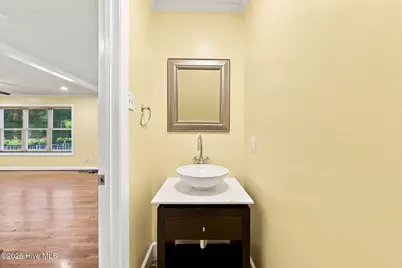
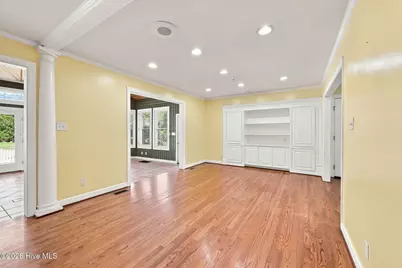
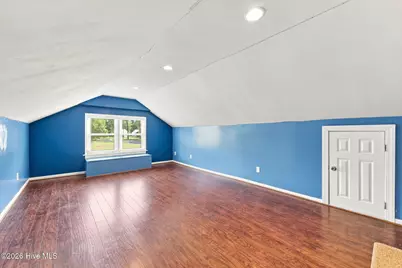
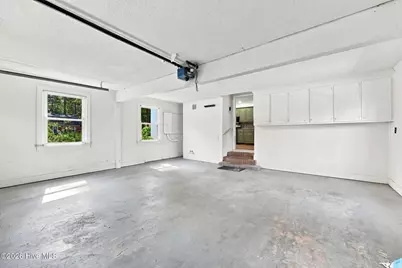
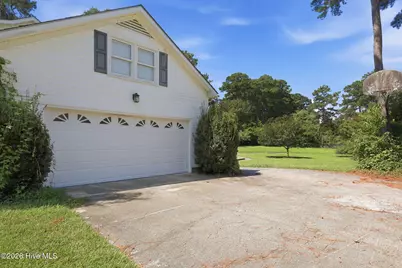
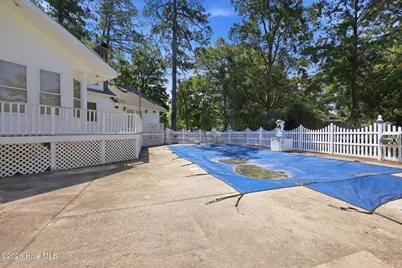
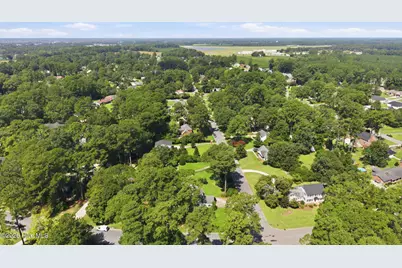
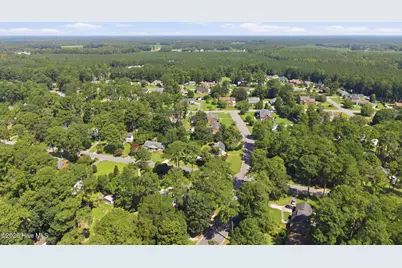
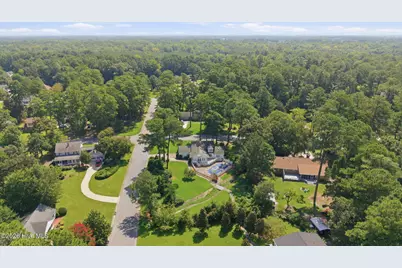
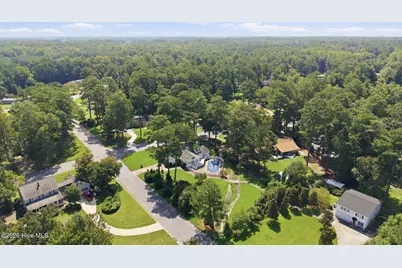
This is a carousel with tiles that activate property listing cards. Use the previous and next buttons to navigate.
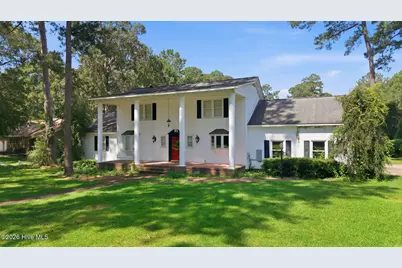
$2,300 Just Listed
This is a carousel with tiles that activate property listing cards. Use the previous and next buttons to navigate.
Full Property Details for 114 N Reed Dr
General
- Rent: $2,300
- Status: Active
- Type: Single Family
- Source: 2253
- MLS ID: 100614739
- Updated: 11/5/2026
- Added to Site: 1 day(s) ago
Rental Information
- Lease/Rent Term: 12 Months
Interior
- Number of Rooms: 10
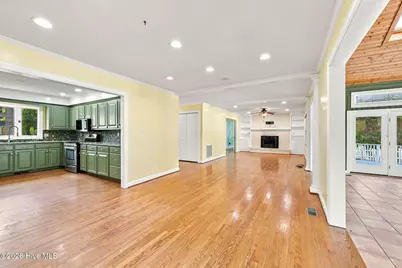
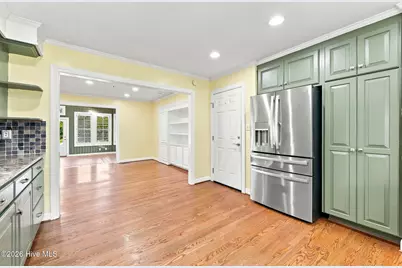
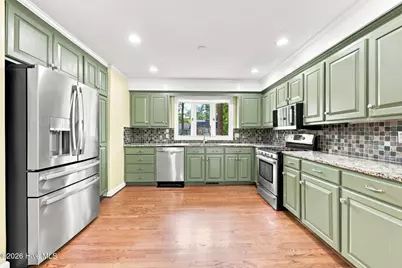
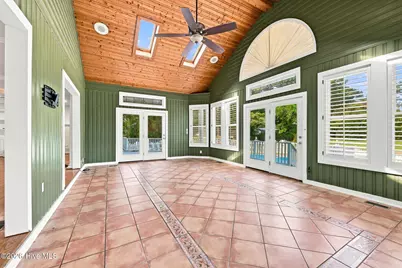
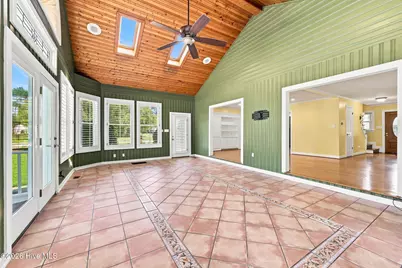
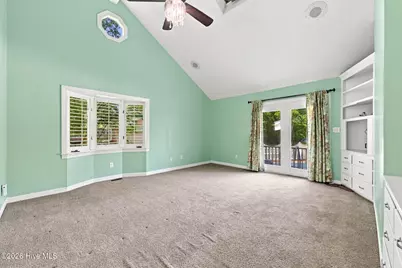
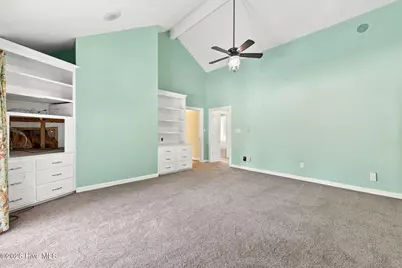
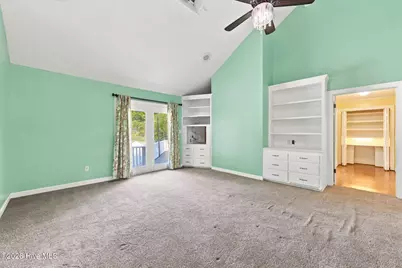
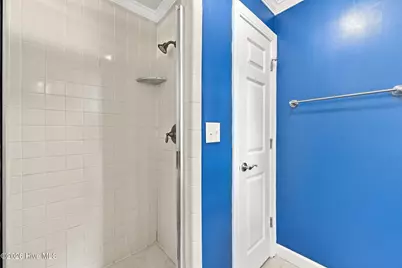
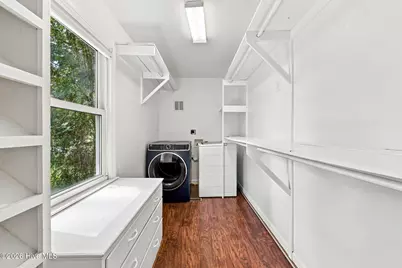
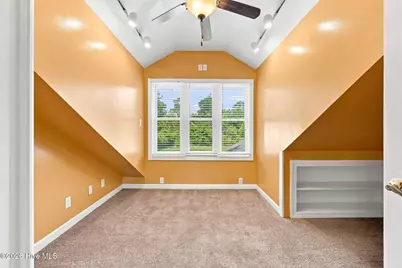
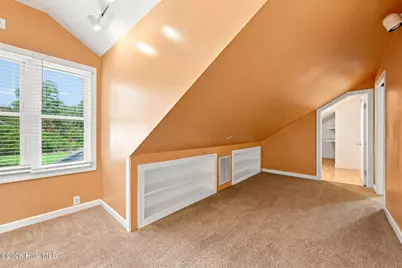
- Interior Features: Walk-in Closet(s), Entrance Foyer, Master Downstairs, Vaulted Ceiling(s), Bookcases, Ceiling Fan(s), Pantry, Walk-in Shower, Blinds/Shades, Built-in Features, Gas Log, Surround Sound, Walk-In Closet(s), WiFi Thermostat
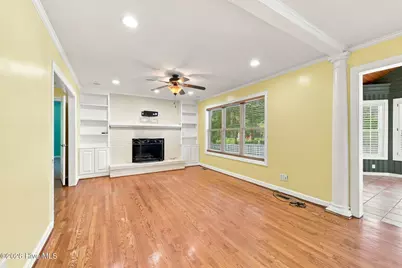
- Fireplace: Yes
- Fireplace(s): Gas Log
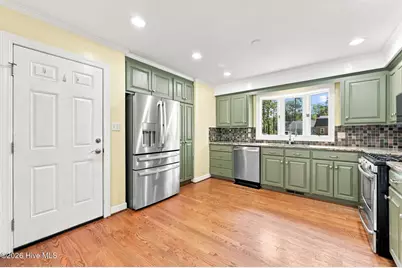
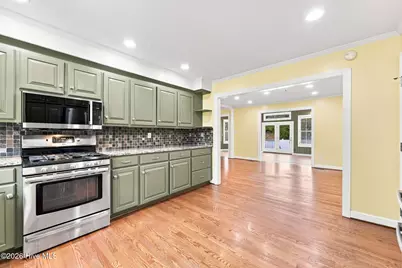
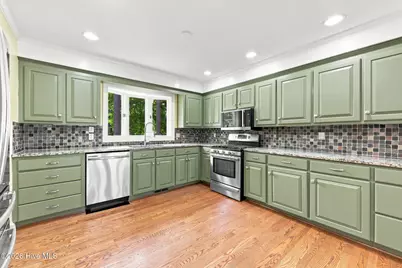
- Appliances: Gas Oven, Built-In Microwave, Refrigerator, Dishwasher, Gas Range
- Furnishings: Unfurnished
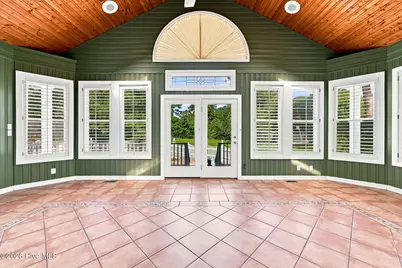
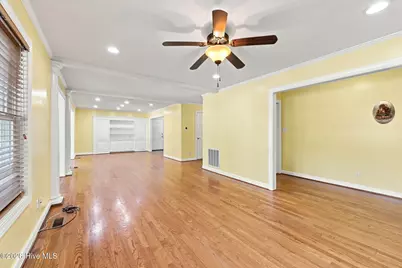
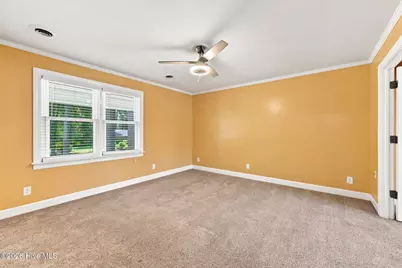
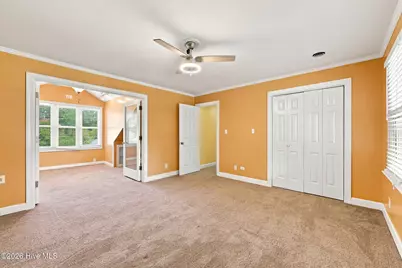
- Flooring: Carpet, Tile, Wood
Rooms
Bathrooms
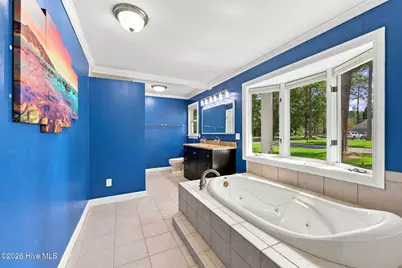
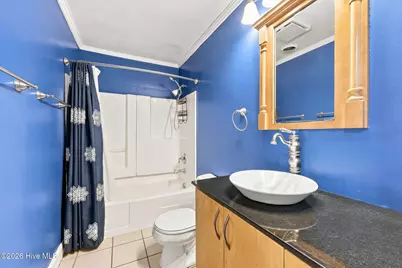
- Total Bathrooms: 3
- Full Bathrooms: 2
- Half Bathrooms: 1
Bedrooms
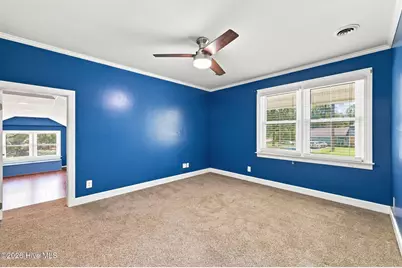
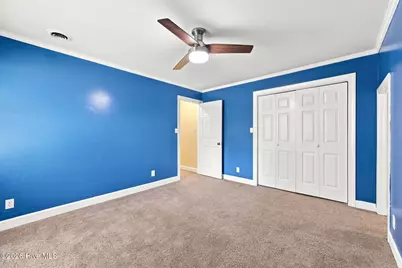
- Total Bedrooms: 3
- Primary Bedroom: Primary Living Area
Additional Information
- Shared Amenities: None
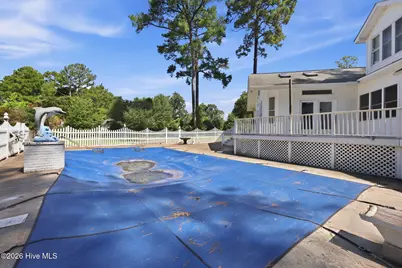
- Pool: Yes
- Private Pool: Yes
- Pool Description: In Ground, Private, See Remarks
- Security/Safety: Security Lights, Smoke Detector(s)
Exterior
- Exterior Features: Storm Doors, Thermal Doors
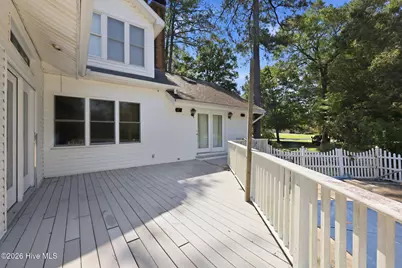
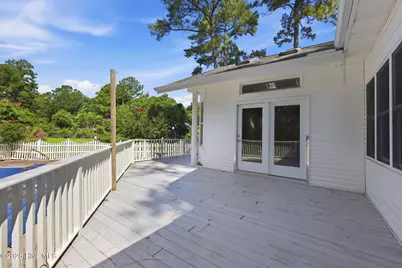
- Porch/Patio/Deck: Open, Covered, Deck, Patio, Porch, Rear Porch
Parking
- Attached garage: Yes
- Parking Features: Garage Faces Side, Attached, Covered, Concrete, Garage Door Opener, Lighted, Off Street, On Site, Paved, Enclosed, Garage
Location
- County: Beaufort
- Subdivision: Smallwood
- Driving Directions: From 15th St take left onto market st. Pass Oakdale and Kingswood and right into Smallwood subdivision on Lawson rd. Left of Reed Dr and home will be on the left with sign.
School Information
- Elementary School: Eastern Elementary School
- Middle School: P.S. Jones Middle School
- High School: Washington High School
Heating & Cooling
- Air Conditioning: Yes
- Cooling Type: Central Air, Ceiling Fan(s)
- Heating Type: Gas Pack, Fireplace(s), Forced Air, Natural Gas
Utilities
- Sewer: Municipal Sewer, City of Washington
- Water: Public
- Utility Description: Cable Available, Natural Gas Connected, Sewer Connected, Water Connected, High Speed Internet
Structural Information
- Structure Type: Wood Frame
- Construction: Vinyl Siding, Wood Frame
- Basement Desc.: None
- Windows: Skylight(s), Thermal Windows
- Doors: Thermal Doors, Storm Door(s)
- Square Feet: 2,595
- Year Built: 1976
- Property Condition: Completed
Lot Features
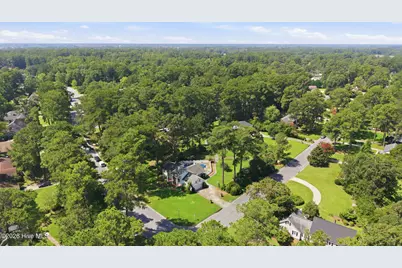
- Lot Size (Acres): 0.79
- Lot Size (Sq. Ft.): 34,412
- Frontage: City Street, Maintained, Paved, Paved
- Lot Features: Open Lot, Corner Lot
- Fencing (Description): Partial, Split Rail
Financial Considerations
- For Sale: Yes
- Price Per Sq. Ft.: $.89
- Owner Pays: None
- Tenant Pays: Trash Collection, Gas, Supplies, Pest Control, Water, Electricity, Cable TV, Sewer, Cooling, Heating, Grounds Care
Disclosures and Reports
- Property ID: 5686653662
Listed by The Rich Company, Heather Dawn Osborn
Schools serving 114 N Reed Dr
| Name | Grades | Distance |
|---|---|---|
John Small Elementary 4103 North Market Street, Washington, NC 27889 | 4-5 | 0.8 mi |
Eastern Elementary 947 Hudnell Street, Washington, NC 27889 | PK-1 | 1.3 mi |
John C Tayloe Elementary 910 Tarboro Street, Washington, NC 27889 | 2-3 | 2.1 mi |
P S Jones Middle 4105 North Market Street, Washington, NC 27889 | 6-8 | 0.8 mi |
Washington High 400 Slatestone Road, Washington, NC 27889 | 9-12 | 0.9 mi |
Price History for 114 N Reed Dr
114 N Reed Drive, Washington, NC 27889 (MLS# 100614739) is a Single Family property with 3 bedrooms, 2 full bathrooms and 1 partial bathroom. 114 N Reed Drive is currently listed for rent at $2,300 and was received on November 05, 2026. Want to learn more about 114 N Reed Drive? Do you have questions about finding other real estate for sale or rent in Washington? You can browse all Washington rentals or contact a Coldwell Banker agent to request more information.
