This is a carousel with tiles that activate property listing cards. Use the previous and next buttons to navigate.
1/36
$395,000
This is a carousel with tiles that activate property listing cards. Use the previous and next buttons to navigate.
1/36
Property Description
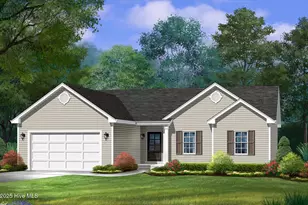
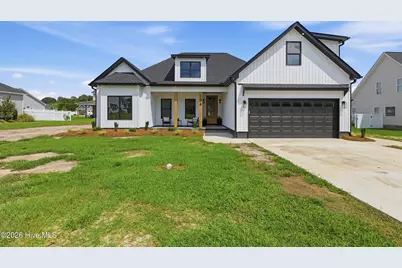
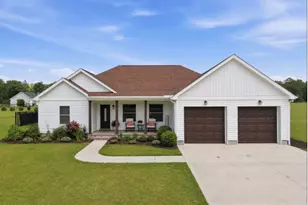
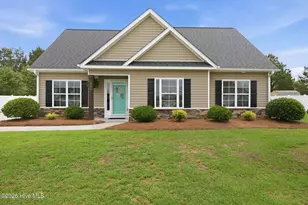
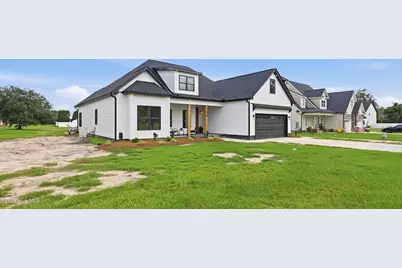
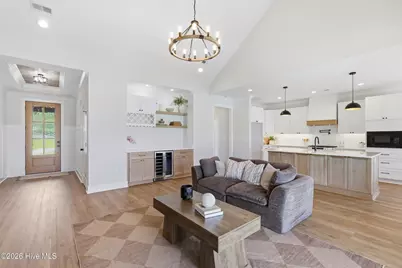
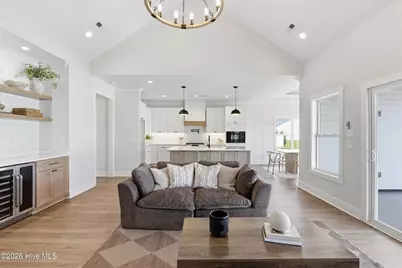
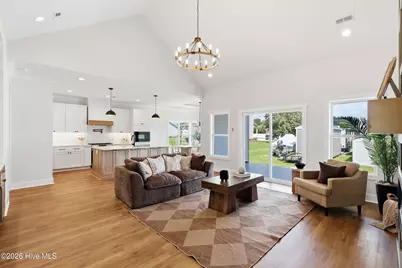
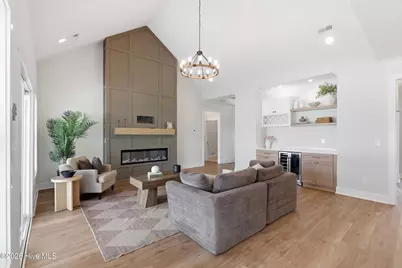
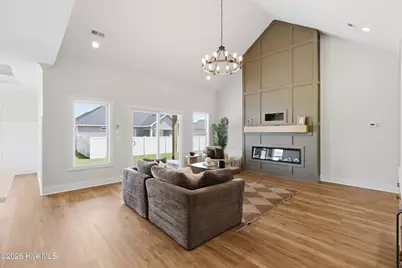
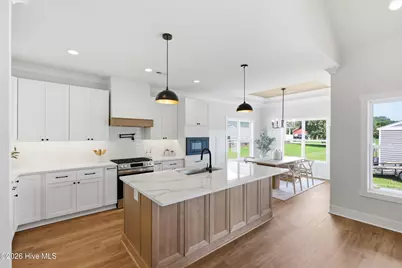
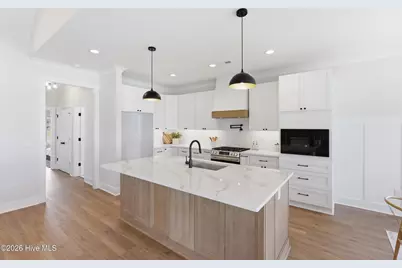
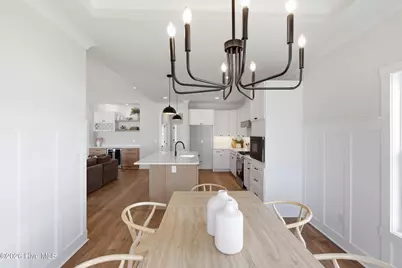
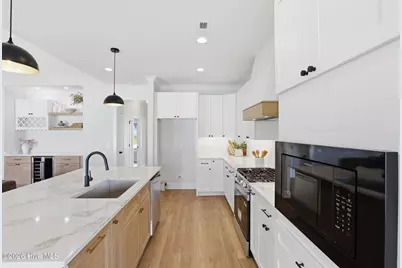
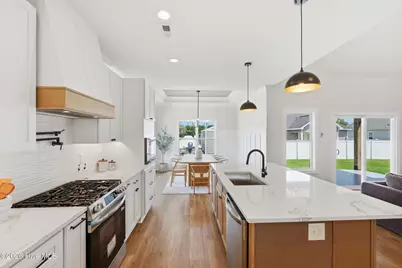
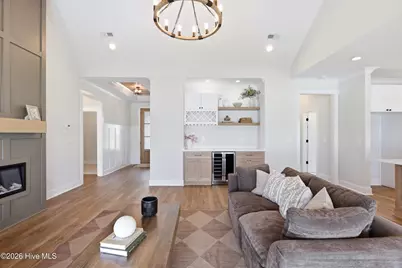
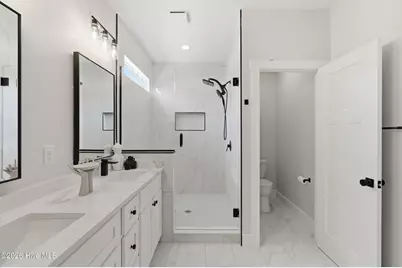
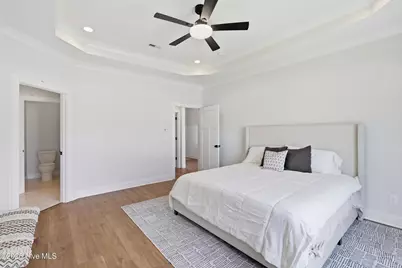
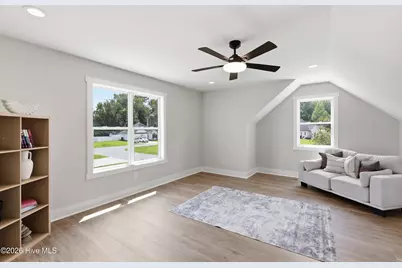
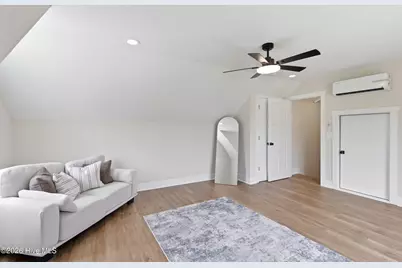
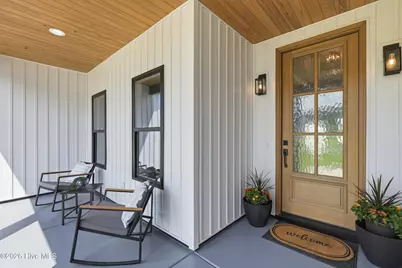
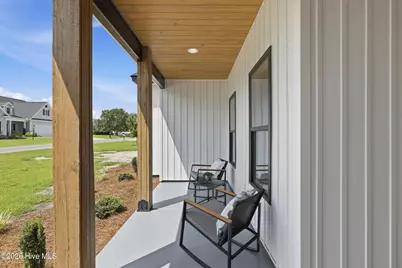
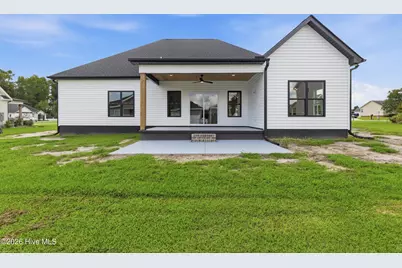
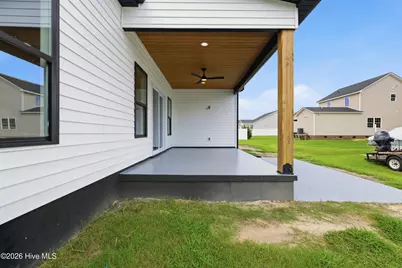
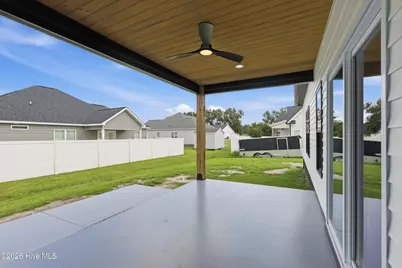
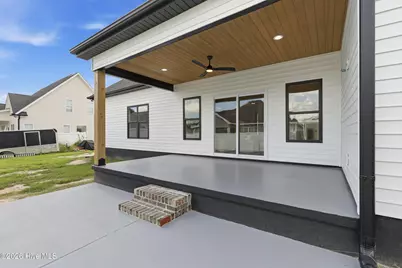
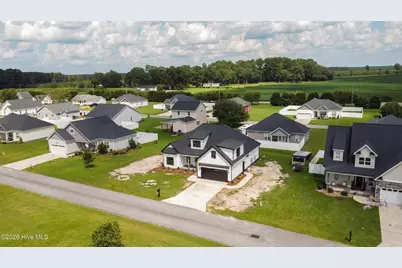
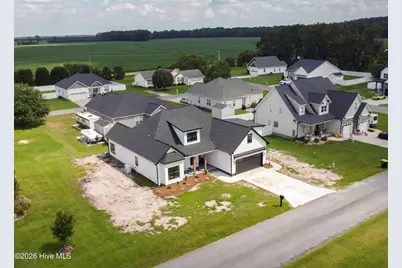
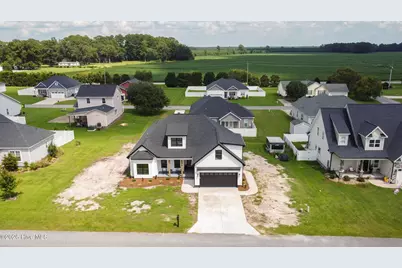
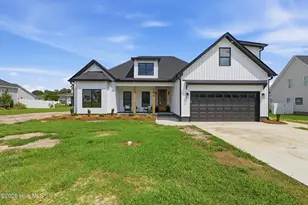
Welcome to this beautifully crafted 4-bedroom, 2-bath home, where thoughtful design and custom details shine throughout. A beautiful foyer welcomes you into the open-concept living area, featuring a dramatic cathedral ceiling, two convenient floor outlets, and a stunning custom electric fireplace. The kitchen is designed to impress with custom-crafted cabinetry, a built-in microwave, pot filler, and an oversized island perfect for gathering and entertaining. The spacious primary suite features an elegant tray ceiling and a relaxing private retreat. Exterior highlights include a rich mahogany front door, beautiful cypress columns, gutters around the entire home, and an insulated two-car garage. A high-efficiency HVAC system adds year-round comfort and energy efficiency. This exceptional home offers quality craftsmanship, modern functionality, and many more beautiful details you must see in person!
Full Property Details
Full Property Details for 134 Jowdy Ln
General
- Price: $395,000
- HOA FEE: $10/month
- HOA FEE FREQ.: Annually
- Taxes: $130 (2025)
- Status: Active
- Type: Single Family
- Source: 2253
- MLS ID: 100601809
- Updated: 9/8/2026
- Added to Site: 24 day(s) ago
Interior
- Number of Rooms: 7
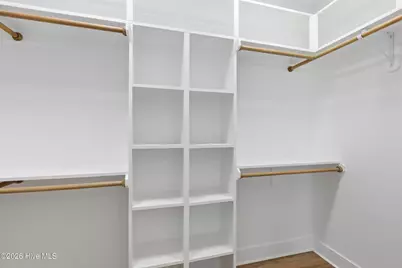
- Interior Features: Master Downstairs, Walk-in Closet(s), Vaulted Ceiling(s), Tray Ceiling(s), High Ceilings, Entrance Foyer, Kitchen Island, Ceiling Fan(s), Walk-in Shower, Walk-In Closet(s)
- Fireplace: Yes
- Appliances: Mini Refrigerator, Built-In Microwave, Dishwasher, Tankless Water Heater, Gas Range
- Furnishings: Negotiable
- Flooring: LVT/LVP, Tile
Rooms
Bathrooms
- Total Bathrooms: 2
- Full Bathrooms: 2
Bedrooms
- Total Bedrooms: 4
- Primary Bedroom: Primary Living Area
Other Rooms
- Laundry: Dryer Hookup, Washer Hookup, Laundry Room
Additional Information
- Shared Amenities: None
- Security/Safety: Smoke Detector(s)
Exterior
- Exterior Features: Thermal Doors
- Porch/Patio/Deck: Front Porch, Rear Porch
Parking
- Parking Features: Garage Faces Front, Garage
Location
- County: Beaufort
- Subdivision: River Birch
- Driving Directions: Take US-264 East toward Washington. Continue into Washington and turn left onto North Market Street/Market Street Extension. Turn left into the first entrance of the River Birch neighborhood onto Lennington Lane. Take the second right onto Jowdy Lane. Continue to 134 Jowdy Lane, which should be on the right.
School Information
- High School District: Beaufort
- Elementary School: Eastern Elementary School
- Middle School: P.S. Jones Middle School
- High School: Washington High School
Community
- Association: Yes
- Assoc. Name: River Birch Community HOA
Heating & Cooling
- Air Conditioning: Yes
- Cooling Type: Central Air, Ceiling Fan(s), Heat Pump
- Heating Type: Heat Pump, Electric
Utilities
- Sewer: Municipal Sewer, City of Washington
- Water: Public
- Utility Description: Sewer Available, Water Available
Structural Information
- Structure Type: Wood Frame, Stick Built
- Construction: Block, Vinyl Siding, Wood Frame
- Basement Desc.: None
- Roof: Architectural Shingle
- Windows: Thermal Windows
- Doors: Thermal Doors
- Entry Floor Number: 1
- Square Feet: 2,110
- Year Built: 2026
- Property Condition: New Construction
Lot Features
- Lot Size (Acres): 0.23
- Lot Size (Sq. Ft.): 10,019
- Lot Dimensions: 100 x 101
- Frontage: Paved, Paved
- Zoning: Residential
- Fencing (Description): None
Financial Considerations
- For Sale: Yes
- Price Per Sq. Ft.: $187.2
- Association Fee: $125
- Assoc Fee Freq.: Annually
- Assessment Amount: $23,828
- Tax Amount: $130.09
- Tax Year: 2025
- Terms: Cash, Conventional, FHA, USDA Loan, VA Loan
Disclosures and Reports
- Special Conditions: Standard
- Legal Description: LT 35 MARKET SQUARE OF WASHINGTON
- Property ID: 8548
Listed by Keller Williams Realty Points East, Itzel Vela
Get Pre-Approved Today
Schools
Schools serving 134 Jowdy Ln
School District:Beaufort County Schools
| Name | Grades | Distance |
|---|---|---|
John Small Elementary 4103 North Market Street, Washington, NC 27889 | 4-5 | 3.7 mi |
John C Tayloe Elementary 910 Tarboro Street, Washington, NC 27889 | 2-3 | 4.8 mi |
Eastern Elementary 947 Hudnell Street, Washington, NC 27889 | PK-1 | 5.4 mi |
P S Jones Middle 4105 North Market Street, Washington, NC 27889 | 6-8 | 3.7 mi |
Washington High 400 Slatestone Road, Washington, NC 27889 | 9-12 | 4.6 mi |
Disclaimer:
School attendance boundaries provided by ATTOM Data Solutions and are for reference only. Contact the school directly to verify enrollment eligibility.
Price & Sales History for 134 Jowdy Ln
Date
Details
Price
Change
Source
9/06/2026
Listed
$395,000
—
MLS
Disclaimer: Historical sales information is derived from public records provided by the county offices. Information is not guaranteed and should be independently verified.

Tax History
Tax History for 134 Jowdy Ln
Year
Property Taxes
Change
Tax Assessment
Change
2025
$130
19%
$23,828
59%
2024
$109
2%
$15,000
—
2023
$107
—
$15,000
—
2022
$107
—
$15,000
—
2021
$107
-2%
$15,000
—
2020
$109
100%
$15,000
-9%
2016
—
$16,500
—
Disclaimer: Historical tax information is derived from public records provided by the county offices. Information is not guaranteed and should be independently verified.
Estimate the Cost
Estimate the Cost for 134 Jowdy Ln
134 Jowdy Lane, Washington, NC 27889 (MLS# 100601809) is a Single Family property with 4 bedrooms and 2 full bathrooms. 134 Jowdy Lane is currently listed for $395,000 and was received on September 06, 2026. Want to learn more about 134 Jowdy Lane? Do you have questions about finding other Single Family real estate for sale in Washington? You can browse all Washington real estate or contact a Coldwell Banker agent to request more information.