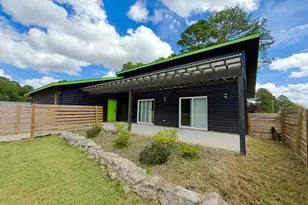
Full Property Details for 1874 Slatestone Rd
General
- Price: $318,300
- Taxes: (2026)
- Status: Active
- Type: Single Family
- Source: 2253
- MLS ID: 100608283
- Updated: Today (10/5/2026)
- Added to Site: Today
Interior
- Number of Rooms: 6
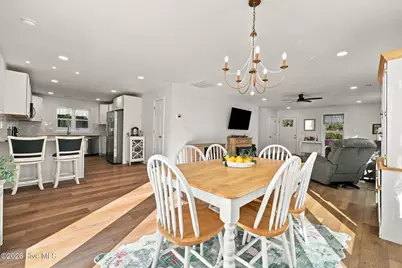
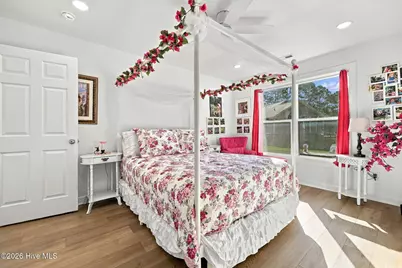
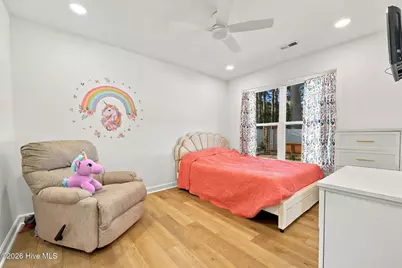
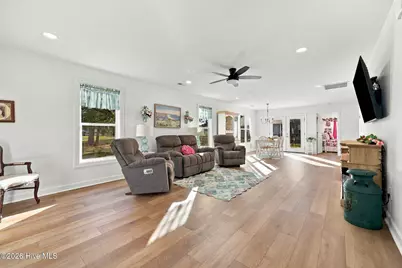
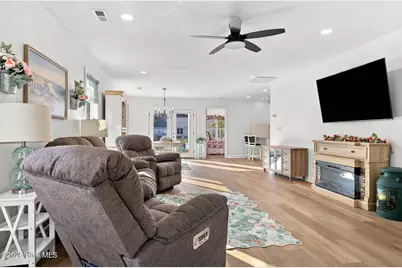
- Interior Features: Master Downstairs, Ceiling Fan(s), Walk-in Shower
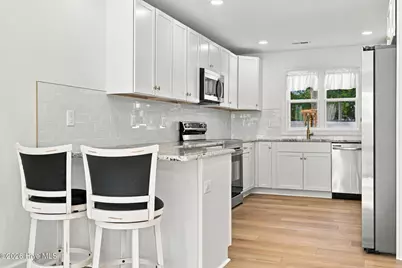
- Appliances: Built-In Microwave, Refrigerator, Dishwasher, Tankless Water Heater, Electric Range
- Furnishings: Unfurnished
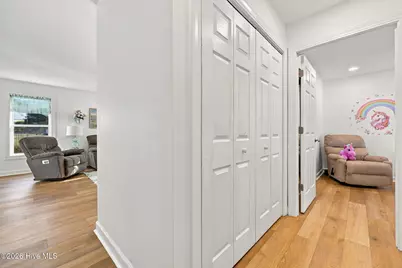
- Flooring: LVT/LVP
Rooms
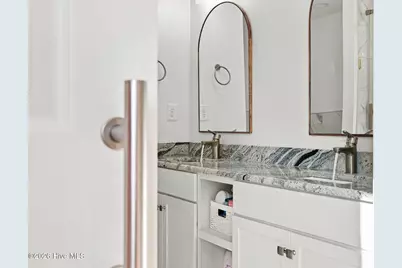
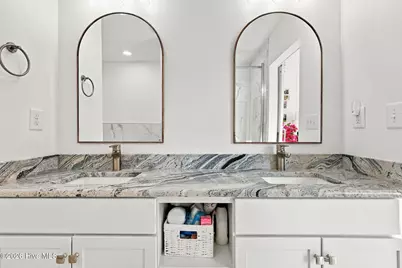
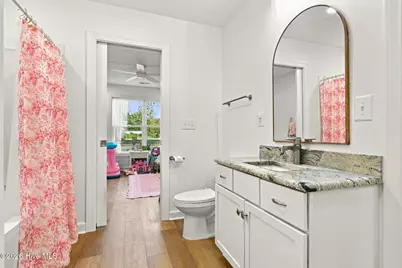
- Total Bathrooms: 2
- Full Bathrooms: 2
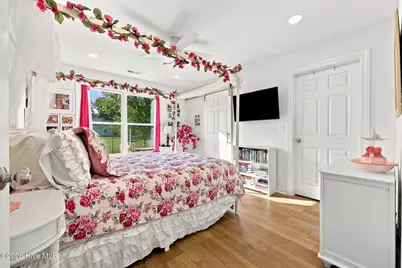
- Total Bedrooms: 3
- Primary Bedroom: Primary Living Area
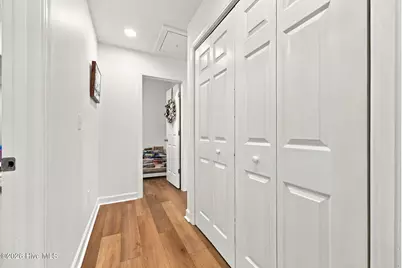
- Laundry: Dryer Hookup, Washer Hookup, In Hall
Additional Information
- Security/Safety: Security Lights, Smoke Detector(s)
Exterior
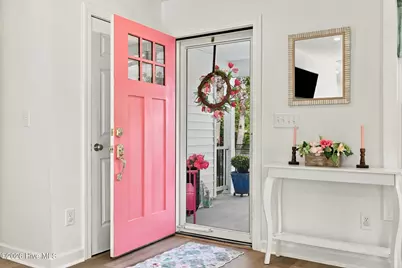
- Exterior Features: Thermal Doors
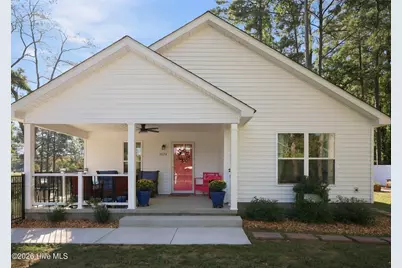
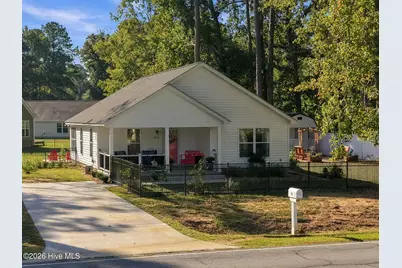
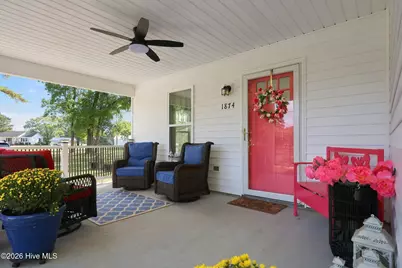
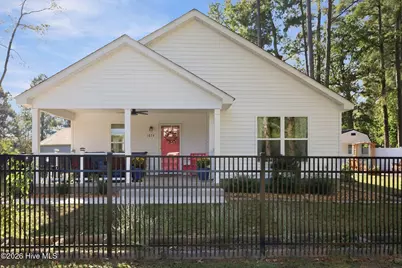
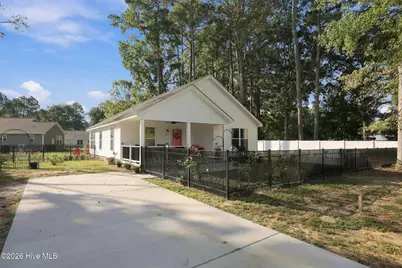
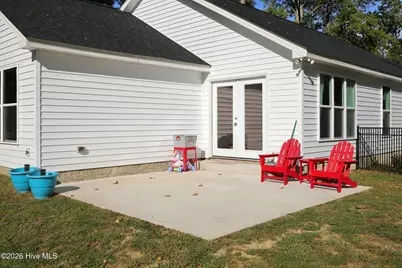
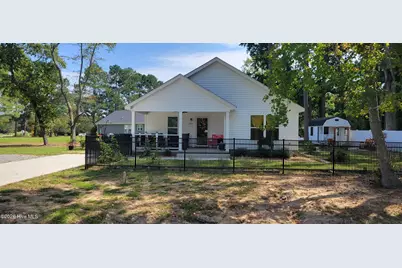
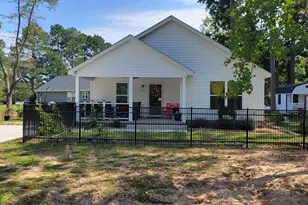
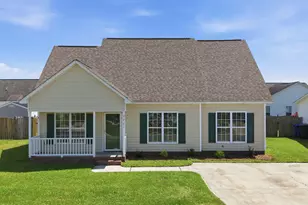
- Porch/Patio/Deck: Covered, Patio, Front Porch
Parking
- Parking Features: Additional Parking, On Site
Location
- County: Beaufort
- Subdivision: Cherry Stone
- Driving Directions: From 15th Street, turn left onto Old Bath Hwy by ECU Health Hospital. Go to second stop light and turn left onto Slatestone Rd. House will be located on the right.
School Information
- High School District: Beaufort
- Elementary School: Washington
- Middle School: P.S. Jones Middle School
- High School: Washington High School
Heating & Cooling
- Air Conditioning: Yes
- Cooling Type: Central Air
- Heating Type: Electric, Heat Pump
Utilities
- Sewer: Septic Tank
- Water: County Water
- Utility Description: Water Connected, High Speed Internet
Structural Information
- Structure Type: Wood Frame, Stick Built
- Construction: Aluminum Siding, Vinyl Siding, Wood Frame
- Basement Desc.: None
- Roof: Shingle, Composition
- Windows: Thermal Windows
- Doors: Thermal Doors
- Entry Floor Number: 1
- Square Feet: 1,590
- Year Built: 2025
- Property Condition: Completed
Additional Structures
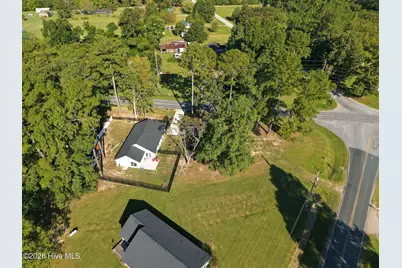
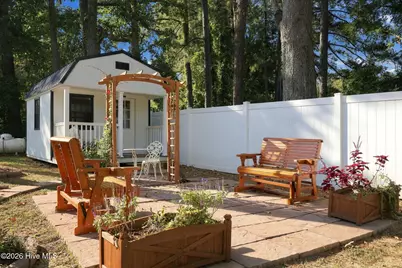
- Other Structures: Outbuilding
Lot Features
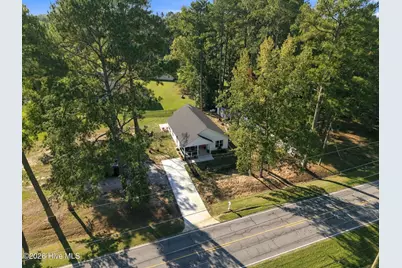
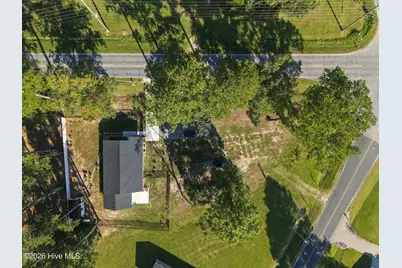
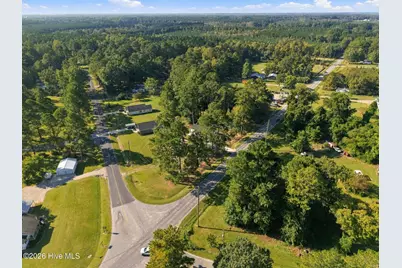
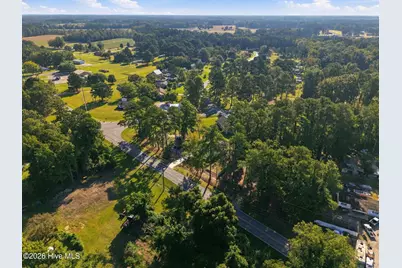
- Lot Size (Acres): 0.56
- Lot Size (Sq. Ft.): 24,394
- Lot Dimensions: 205 x 83 x 160 x 86 x 114
- Frontage: City Street, State Road
- Lot Features: Front Yard, Level, Cleared, Irregular Lot
- Zoning: Residential
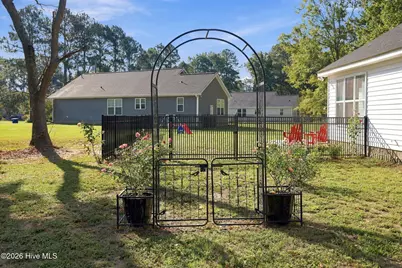
- Fencing (Description): Metal/Ornamental, Back Yard, Vinyl, Front Yard
Green Features
- Building Certification: None
Financial Considerations
- For Sale: Yes
- Price Per Sq. Ft.: $200.19
- Tax Year: 2026
- Terms: Cash, Conventional, FHA, VA Loan
Disclosures and Reports
- Special Conditions: Standard
- Legal Description: LOT 2 CHERRY STONE SUBDIVISION
- Property ID: 49088
- Lot Number: 2
Listed by Berkshire Hathaway HomeServices Prime Properties, Tammy Adell Berry