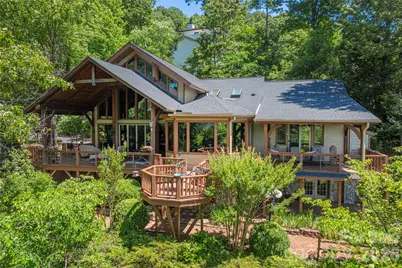
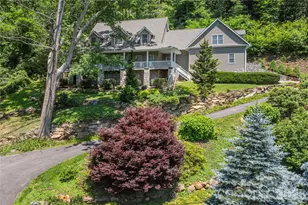
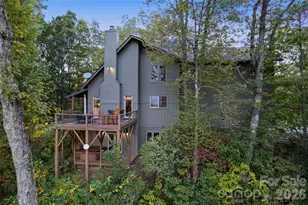
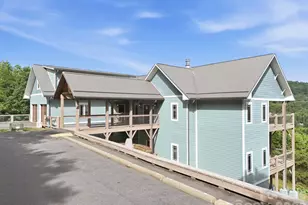
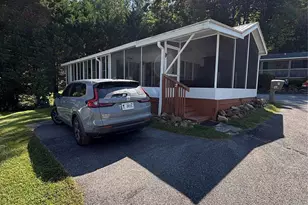
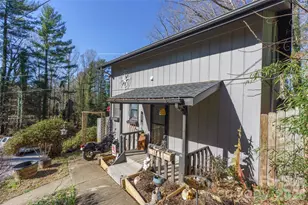
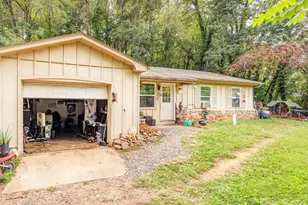
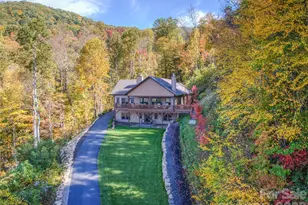
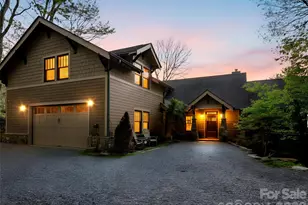
Full Property Details for 1108 Rocky Knob Rd
General
- Sold For: $1,400,000
- HOA FEE: $3/month
- HOA FEE FREQ.: Annually
- Status: Closed
- Type: Single Family
- Source: Charlotte_Regional_Realtor_Association
- MLS ID: 4371644
- Added to Site: 148 day(s) ago
Interior
- Interior Features: Attic Other, Breakfast Bar, Built-in Features, Cable Prewire, Kitchen Island, Open Floorplan, Pantry, Split Bedroom, Storage, Walk-In Closet(s), Whirlpool, Other - See Remarks
- Fireplace: Yes
- Fireplace(s): Gas, Great Room, Living Room, Primary Bedroom, Propane, Wood Burning, Other - See Remarks, Gas, Great Room, Living Room, Primary Bedroom, Propane, Wood Burning, Other - See Remarks
- Appliances: Dishwasher, Disposal, Double Oven, Exhaust Hood, Gas Cooktop, Microwave, Refrigerator with Ice Maker, Wall Oven, Warming Drawer, Washer/Dryer, Wine Refrigerator
- Flooring: Carpet, Laminate, Tile, Wood
Rooms
- Total Bathrooms: 5
- Full Bathrooms: 3
- Half Bathrooms: 2
- Upper - Full Baths: 1
- Main - Full Baths: 2
- Main - 1/2 Baths: 1
- Total Bedrooms: 4
- Bedrooms-B: 1
- Bedrooms Upper: 1
- Bedrooms Main & Up: 2
- Laundry: Laundry Room, Main Level
Additional Information
- Equipment: Fuel Tank - Leased
Parking
- Garage: Yes
- Garage Description: 504 Sq. Ft.
- Garage Spaces: 2
- Parking Features: Driveway, Attached Garage, Garage Door Opener
Location
- County: Haywood
- Subdivision: Laurel Ridge Country Club
- Driving Directions: Smoky Park Highway (19-23-74) to Exit 100. RIGHT at the end of the ramp on to Eagles Nest Rd. Proceed up hill to RIGHT on Rocky Knob Road. Drive along the ridge, property on the RIGHT.
School Information
- Elementary School: Hazelwood
- Middle School: Waynesville
- High School: Tuscola
Community
- Assoc. Name: Richard Schley
Heating & Cooling
- Cooling Type: Central Air, Zoned
- Heating Type: Forced Air, Heat Pump, Propane, Zoned
Utilities
- Sewer: Septic Installed
- Water: City
- Utility Description: Cable Available, Propane, Satellite Internet Available, Underground Power Lines, Wired Internet Available
Structural Information
- Architectural Style: Contemporary
- Construction Status: Completed
- Construction: Site Built
- Exterior Const.: Fiber Cement
- Basement: Yes
- Basement Desc.: Exterior Entry, Finished, Interior Entry, Walk-Out Access
- Roof: Architectural Shingle
- Upper: 1,066 Sq. Ft.
- Main/1st Level: 3,201 Sq. Ft.
- Year Built: 1994
Lot Features
- Street/Road Desc.: Asphalt, Gated, Paved
- Elevation (Approx.): 3000
- Lot Features: Pond(s), Private, Sloped, Views, Waterfall - Artificial
- Rcmdd Zoning: EN-RL
Financial Considerations
- Association Fee: $30
- Assoc Fee Freq.: Annually
- Terms: Cash, Conventional
Disclosures and Reports
- Restrictions: Architectural Review, Building, Manufactured Home Not Allowed, Rental – See Restrictions Description, Square Feet
- Property ID: 8605-69-1303
- Lot Number: 872-1919
Listed by RE/MAX Executive
Sold by Great Smokys Realty