This is a carousel with tiles that activate property listing cards. Use the previous and next buttons to navigate.
1/1
$455,000
This is a carousel with tiles that activate property listing cards. Use the previous and next buttons to navigate.
1/1
Property Description
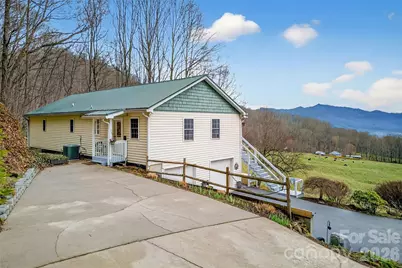
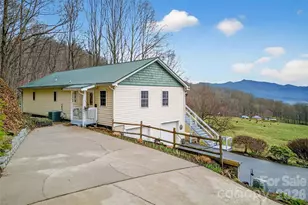
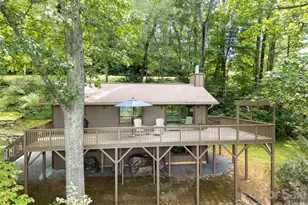
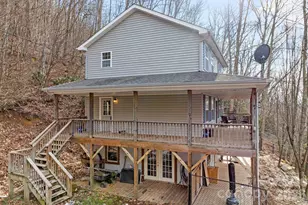
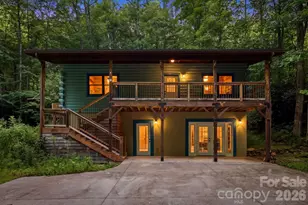
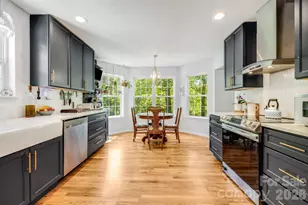
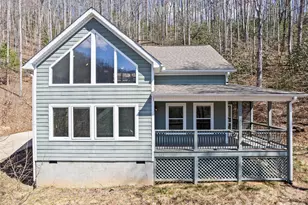
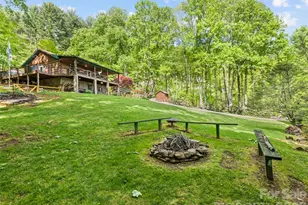
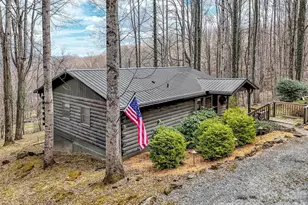
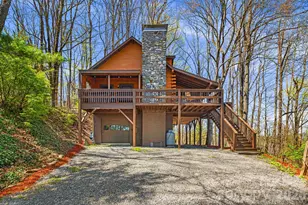
Imagine waking each morning to sweeping mountain views stretching nearly 180 degrees across rolling pastureland and layered Blue Ridge ridges beyond. From this peaceful end-of-the-road setting, the scenery feels almost endless-sunrises spilling across the mountains, mist drifting through the valley below, and beautiful moonrises lighting the evening sky. Views like this are extremely hard to come by! Perfectly positioned to capture these breathtaking vistas, the main living area features tons of windows and glass doors that frame the mountains like artwork, allowing the scenery to be enjoyed from nearly every angle of the home. The open floor plan is highlighted by 12-foot vaulted ceilings and a cozy gas log fireplace, creating a warm and inviting gathering space that flows seamlessly into the dining area and kitchen. Step outside onto the 50-foot covered deck, where cool mountain breezes and panoramic views create the perfect setting for morning coffee or evening relaxation. The spacious primary suite (18x16) offers private access to the deck along with a large walk-in closet and ensuite bath. Just outside the bedroom window, a beautiful manmade waterfall feature gently flows-set on a timer by the current owners so they can wake to the peaceful sound of water while watching the sunrise over the mountains. The main level also includes a nicely appointed kitchen, dining area, guest bedroom, guest bath, and a large laundry room, providing comfortable everyday living. Downstairs offers 806 square feet of heated and cooled space, providing flexible options for recreation, hobbies, or guests. The lower level features a recreation room, unfinished gym space, a bonus room currently used as a guest bedroom, and a full bath. This level also connects to the oversized two-car garage, offering excellent storage and workspace. Outdoor living is just as impressive with multiple decks and patio areas designed to take full advantage of the mountain views, along with beautifully planned seasonal landscaping that provides blooms and color throughout much of the year. Convenience is also key with parking on both levels-park in the oversized garage or pull around to the back entrance where just two steps lead directly into the home, making it easy to unload groceries. Recent updates include a new HVAC system installed in March 2025, and septic system preventively pumped in January 2024, offering peace of mind for years to come. This home also features a Generac whole-house generator. While located within a subdivision, the home's end-of-the-road position creates a remarkably private setting, offering the feeling of a mountain retreat while remaining conveniently close to local amenities. A rare opportunity to enjoy privacy, breathtaking views, and peaceful mountain living all in one exceptional property.
Full Property Details
Full Property Details for 120 Mountain Mist Ln
General
- Sold For: $455,000
- HOA FEE: $67/month
- HOA FEE FREQ.: Annually
- Status: Closed
- Type: Single Family
- Source: Charlotte_Regional_Realtor_Association
- MLS ID: 4356544
- Added to Site: 124 day(s) ago
Interior
- Fireplace: Yes
- Fireplace(s): Family Room, Gas Log, Family Room, Gas Log
- Appliances: Dishwasher, Dryer, Exhaust Fan, Gas Range, Refrigerator, Washer
Rooms
Bathrooms
- Total Bathrooms: 3
- Full Bathrooms: 3
- Upper 2 - Full Baths: 1
- Main - Full Baths: 2
Bedrooms
- Total Bedrooms: 2
- Bedrooms Main & Up: 2
Other Rooms
- Laundry: Laundry Room
Additional Information
- Equipment: Fuel Tank - Owned, Generator
Exterior
- Exterior Features: Fire Pit, Other - See Remarks
Parking
- Garage: Yes
- Garage Spaces: 2
- Parking Features: Basement, Driveway, Attached Garage
Location
- County: Haywood
- Subdivision: Crystal Tree
- Driving Directions: GPS Friendly.
Community
- Assoc. Name: CTPOA
Heating & Cooling
- Cooling Type: Heat Pump
- Heating Type: Heat Pump
Utilities
- Sewer: Septic Installed
- Water: Well
Structural Information
- Construction: Site Built
- Exterior Const.: Vinyl
- Basement: Yes
- Basement Desc.: Basement Garage Door, Exterior Entry, Full, Interior Entry, Partially Finished, Walk-Out Access, Walk-Up Access
- Roof: Metal
- Main/1st Level: 1,456 Sq. Ft.
- Year Built: 1996
Lot Features
- Street/Road Desc.: Asphalt, Concrete, Paved
- Elevation (Approx.): 3000
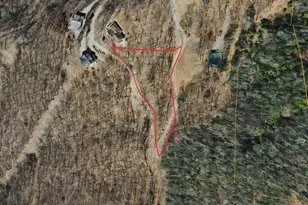
- Lot Features: Private, Views, Waterfall - Artificial
Financial Considerations
- Association Fee: $800
- Assoc Fee Freq.: Annually
- Terms: Cash, Conventional, FHA, VA Loan
Disclosures and Reports
- Restrictions: Subdivision
- Property ID: 7698-46-0852
- Lot Number: 959-2367
Listed by Asheworth Group WNC Real Estate LLC
Sold by RE/MAX Executive

Get Pre-Approved Today
Schools
Schools serving 120 Mountain Mist Ln
School District:Haywood County Schools
| Name | Grades | Distance |
|---|---|---|
Jonathan Valley Elementary 410 Hall Drive, Waynesville, NC 28785 | PK-5 | 3 mi |
Waynesville Middle 495 Brown Avenue, Waynesville, NC 28786 | 6-8 | 6.6 mi |
Tuscola High 564 Tuscola School Road, Waynesville, NC 28786 | 9-12 | 6.7 mi |
Disclaimer:
School attendance boundaries provided by ATTOM Data Solutions and are for reference only. Contact the school directly to verify enrollment eligibility.
Price & Sales History for 120 Mountain Mist Ln
Date
Details
Price
Change
Source
6/05/2026
Sold
$455,000
-0.87%
MLS
4/06/2026
Price Reduced
$459,000
-1.42%
MLS
3/12/2026
Listed
$465,623
—
MLS
Disclaimer: Historical sales information is derived from public records provided by the county offices. Information is not guaranteed and should be independently verified.
120 Mountain Mist Lane, Waynesville, NC 28785 (MLS# 4356544) is a Single Family property that was sold at $455,000 on June 05, 2026. Want to learn more about 120 Mountain Mist Lane? Do you have questions about finding other Single Family real estate for sale in Waynesville? You can browse all Waynesville real estate or contact a Coldwell Banker agent to request more information.