This is a carousel with tiles that activate property listing cards. Use the previous and next buttons to navigate.
1/1
$316,000
This is a carousel with tiles that activate property listing cards. Use the previous and next buttons to navigate.
1/1
Property Description
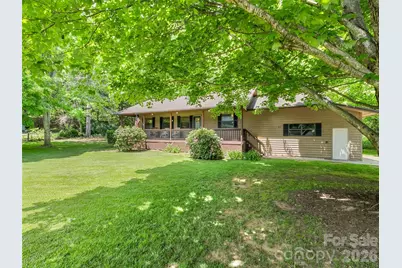
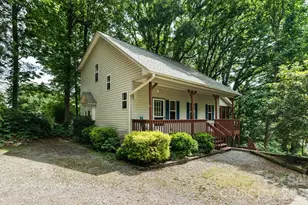
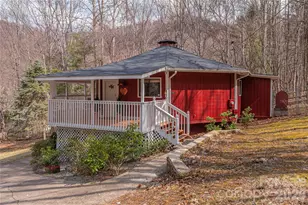
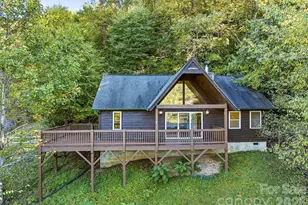
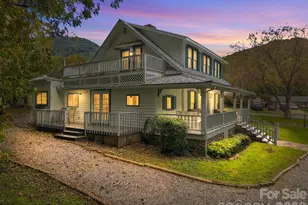
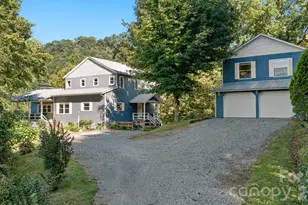
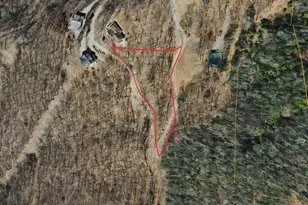
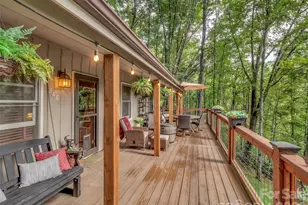
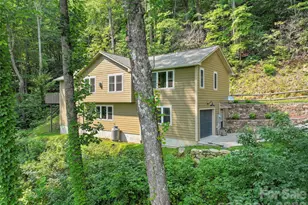
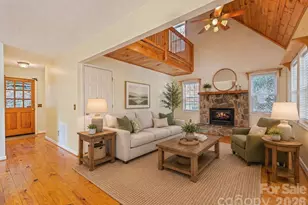
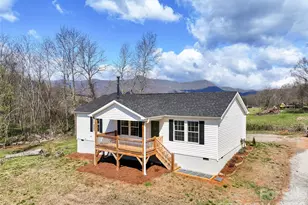
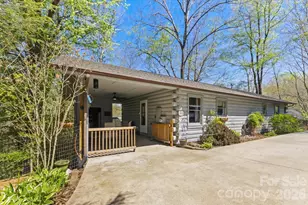
Welcome to Misty Meadows, a sought-after Maggie Valley community offering mountain charm and everyday comfort. This 2BR/2BA home sits on a level lot with a nearby creek and mountain views, perfect for a full-time residence, second home, or investment. Enjoy easy one-level living with an open-concept layout and a cozy stone fireplace with gas logs as the focal point. The spacious garage features 13-ft ceilings, ideal for storage, hobbies, or larger vehicles. High-speed internet is available for work or streaming. Conveniently located just 12 minutes to downtown Waynesville and 5 minutes to Maggie Valley, you'll enjoy both accessibility and a peaceful setting. Community restrictions prohibit STRs.
Full Property Details
Full Property Details for 165 Clearwater Dr
General
- Sold For: $316,000
- HOA FEE: $27/month
- HOA FEE FREQ.: Annually
- Status: Closed
- Type: Single Family
- Source: Charlotte_Regional_Realtor_Association
- MLS ID: 4382095
- Added to Site: 53 day(s) ago
Interior
- Interior Features: Attic Other, Kitchen Island, Open Floorplan, Split Bedroom
- Fireplace: Yes
- Fireplace(s): Gas Log, Gas Vented, Propane, Gas Log, Gas Vented, Propane
- Appliances: Electric Range, Microwave, Refrigerator, Tankless Water Heater
- Flooring: Tile, Vinyl
Rooms
Bathrooms
- Total Bathrooms: 2
- Full Bathrooms: 2
- Main - Full Baths: 2
Bedrooms
- Total Bedrooms: 2
- Bedrooms Main & Up: 2
Other Rooms
- Laundry: Electric Dryer Hookup, Laundry Closet, Washer Hookup
Additional Information
- Equipment: Fuel Tank - Leased
Parking
- Garage: Yes
- Garage Spaces: 1
- Parking Features: Driveway
Location
- County: Haywood
- Subdivision: Misty Meadows
- Driving Directions: GPS works
School Information
- Elementary School: Jonathan Valley
- Middle School: Waynesville
- High School: Tuscola
Heating & Cooling
- Cooling Type: Heat Pump
- Heating Type: Heat Pump
Utilities
- Sewer: Public Sewer
- Water: City
- Utility Description: Propane, Wired Internet Available
Structural Information
- Architectural Style: Cottage
- Construction: Site Built
- Exterior Const.: Wood
- Roof: Architectural Shingle, Metal
- Main/1st Level: 1,082 Sq. Ft.
- Year Built: 1989
Lot Features
- Street/Road Desc.: Concrete, Paved
- Elevation (Approx.): 2500
- Lot Features: Flood Plain/Bottom Land, Level, Paved, Wooded
- Fencing (Description): Back Yard
Financial Considerations
- Association Fee: $325
- Assoc Fee Freq.: Annually
- Terms: Cash, Conventional, VA Loan
Disclosures and Reports
- Restrictions: Subdivision
- Property ID: 8607-15-9140
- Lot Number: 1070/2120
Listed by Howard Hanna Beverly-Hanks Waynesville
Sold by Canopy Administration

Get Pre-Approved Today
Schools
Schools serving 165 Clearwater Dr
School District:Haywood County Schools
| Name | Grades | Distance |
|---|---|---|
Jonathan Valley Elementary 410 Hall Drive, Waynesville, NC 28785 | PK-5 | 0.5 mi |
Waynesville Middle 495 Brown Avenue, Waynesville, NC 28786 | 6-8 | 4 mi |
Tuscola High 564 Tuscola School Road, Waynesville, NC 28786 | 9-12 | 4.4 mi |
Disclaimer:
School attendance boundaries provided by ATTOM Data Solutions and are for reference only. Contact the school directly to verify enrollment eligibility.
Price & Sales History for 165 Clearwater Dr
Date
Details
Price
Change
Source
6/29/2026
Sold
$316,000
-2.77%
MLS
5/14/2026
Listed
$325,000
—
MLS
Disclaimer: Historical sales information is derived from public records provided by the county offices. Information is not guaranteed and should be independently verified.
165 Clearwater Drive, Waynesville, NC 28785 (MLS# 4382095) is a Single Family property that was sold at $316,000 on June 29, 2026. Want to learn more about 165 Clearwater Drive? Do you have questions about finding other Single Family real estate for sale in Waynesville? You can browse all Waynesville real estate or contact a Coldwell Banker agent to request more information.