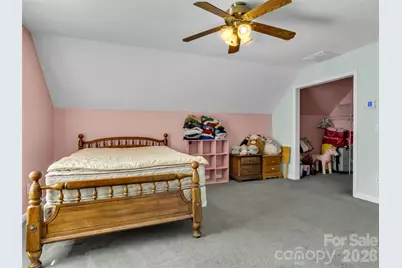
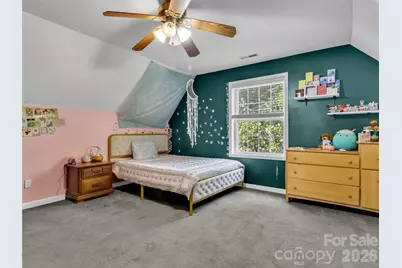
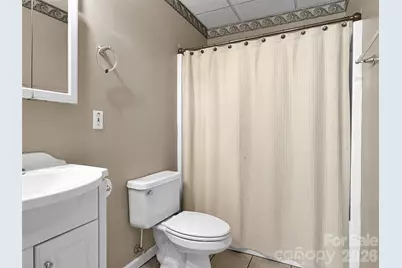
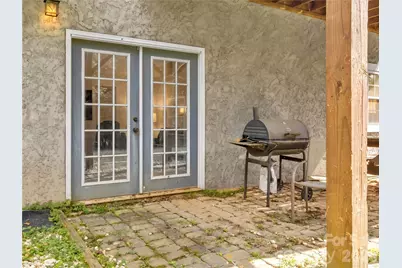
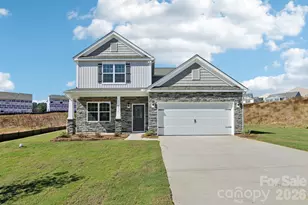
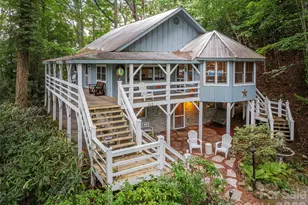
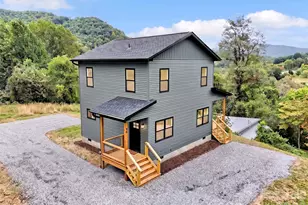
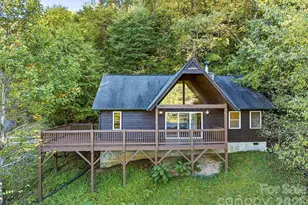
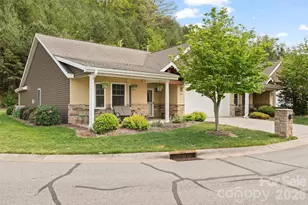
Full Property Details for 21 Eden Ln
General
- Price: $440,000
- HOA FEE: $8/month
- HOA FEE FREQ.: Annually
- Status: Active
- Type: Single Family
- Source: Charlotte_Regional_Realtor_Association
- MLS ID: 4431720
- Updated: 10/6/2026
- Added to Site: 3 day(s) ago
Interior
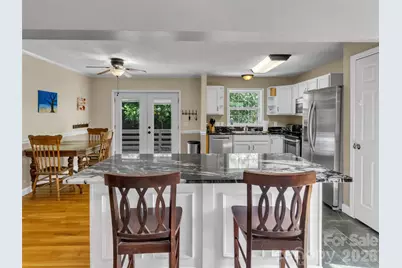
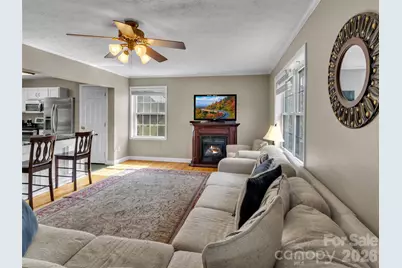
- Interior Features: Kitchen Island, Open Floorplan, Walk-In Closet(s)
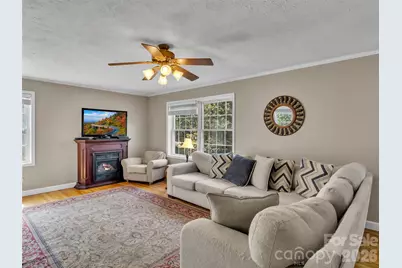
- Fireplace: Yes
- Fireplace(s): Gas Log, Living Room, Gas Log, Living Room
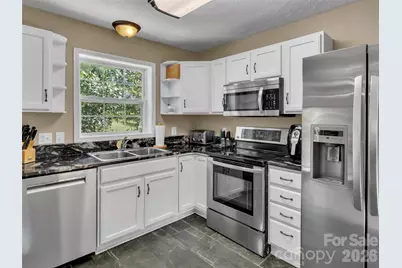
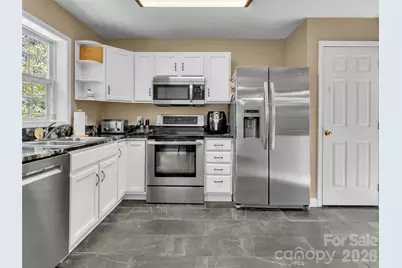
- Appliances: Dishwasher, Electric Oven, Electric Range, Microwave, Refrigerator
- Flooring: Carpet, Tile, Vinyl, Wood
Rooms
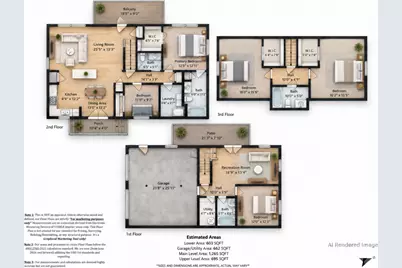
- Total Bathrooms: 4
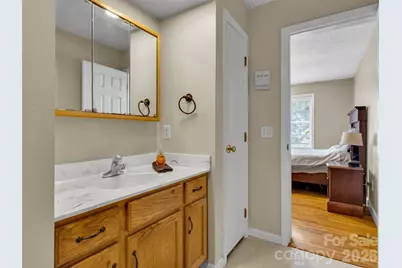
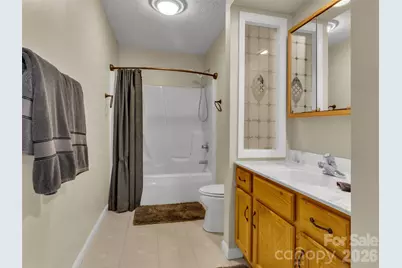
- Full Bathrooms: 3
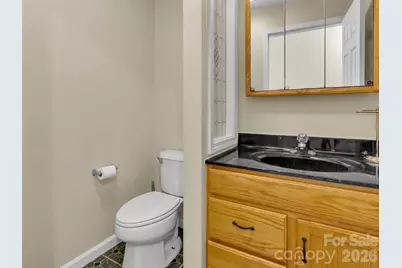
- Half Bathrooms: 1
- Upper - Full Baths: 1
- Main - Full Baths: 1
- Main - 1/2 Baths: 1
- Basement Baths: 1
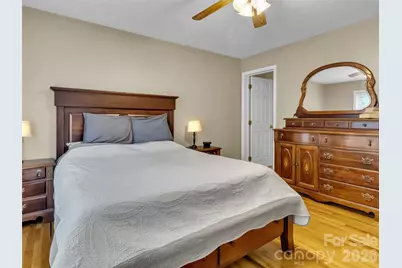
- Total Bedrooms: 4
- Bedrooms-B: 1
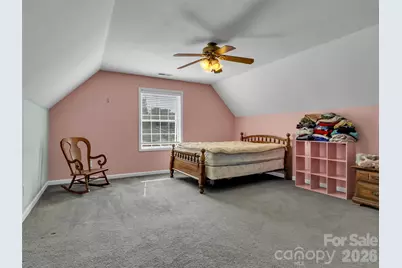
- Bedrooms Upper: 2
- Bedrooms Main & Up: 1
Additional Information
- Equipment: Fuel Tank - Leased
Parking
- Garage: Yes
- Garage Description: 662 Sq. Ft.
- Garage Spaces: 2
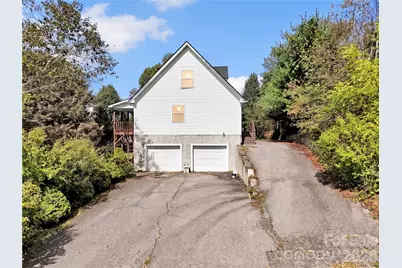
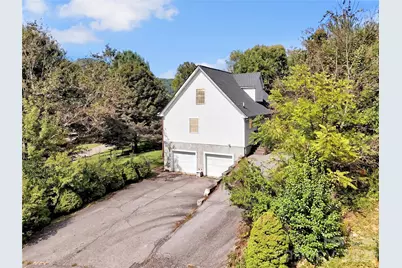
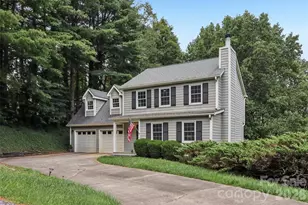
- Parking Features: Basement, Circular Driveway, Attached Garage, Garage Faces Side
Location
- County: Haywood
- Subdivision: Regina Park
- Driving Directions: I-40 W to Exit 27 to Exit 105 W Jones Cove. Go straight at light for .8 mile to right on Edward Rd for .3 mile to left on Old Clyde Rd for .1 mile to right on Walnut Ford Rd for .4 mile to keep left on Rachael Dr into Regina Park. Left on Margaret Lnfollow to right on Eden to 1st house on left.
School Information
- Elementary School: Junaluska
- Middle School: Waynesville
- High School: Tuscola
Community
- Assoc. Name: Jim Francis III
Heating & Cooling
- Cooling Type: Heat Pump
- Heating Type: Heat Pump
Utilities
- Sewer: Public Sewer
- Water: City
- Utility Description: Cable Connected, Electricity Connected, Propane
Structural Information
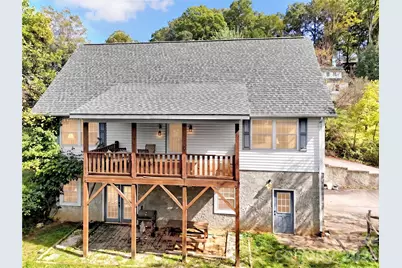
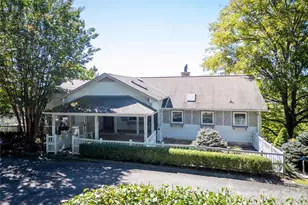
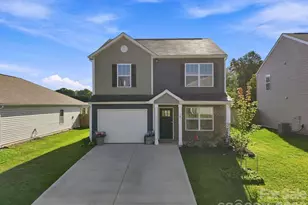
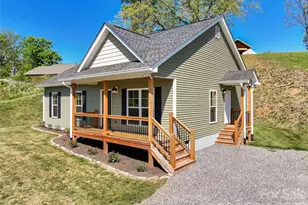
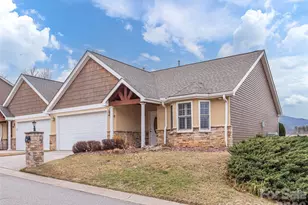
- Architectural Style: Traditional
- Construction: Off Frame Modular
- Exterior Const.: Vinyl
- Basement: Yes
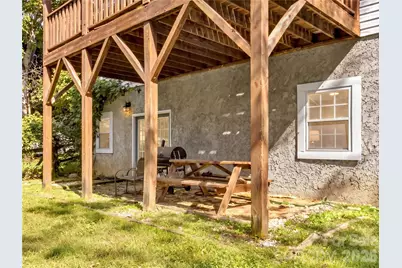
- Basement Desc.: Basement Garage Door, Daylight, Exterior Entry, Interior Entry, Partially Finished, Walk-Out Access, Walk-Up Access
- Roof: Architectural Shingle
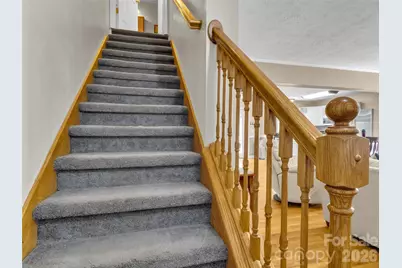
- Upper: 695 Sq. Ft.
- Main/1st Level: 1,265 Sq. Ft.
- Year Built: 1999
Lot Features
- Street/Road Desc.: Asphalt, Paved
- Elevation (Approx.): 2500
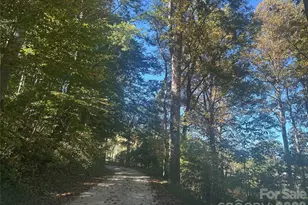
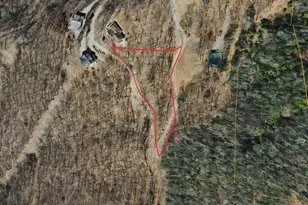
- Lot Features: Level, Sloped, Wooded
- Fencing (Description): Front Yard, Partial
Financial Considerations
- Association Fee: $100
- Assoc Fee Freq.: Annually
- Special Assmt Amt.: 2027 Increase HOA $100
- Terms: Cash, Conventional, FHA, VA Loan
Disclosures and Reports
- Special Assmt: Yes
- Property ID: 8627-32-8488
- Lot Number: 826/961
Listed by Howard Hanna Beverly-Hanks Waynesville