
This is a carousel with tiles that activate property listing cards. Use the previous and next buttons to navigate.
$7,500,000 Just Listed
This is a carousel with tiles that activate property listing cards. Use the previous and next buttons to navigate.
Full Property Details for 316 Stevenson Cove Rd
General
- Price: $7,500,000
- Status: Active
- Type: Single Family
- Source: Charlotte_Regional_Realtor_Association
- MLS ID: 4430409
- Updated: 10/8/2026
- Added to Site: Today
Interior
- Interior Features: Entrance Foyer, Garden Tub, Kitchen Island, Open Floorplan, Pantry, Split Bedroom, Storage, Walk-In Closet(s), Walk-In Pantry
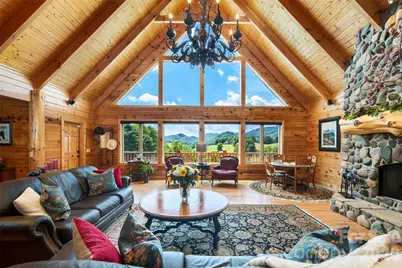
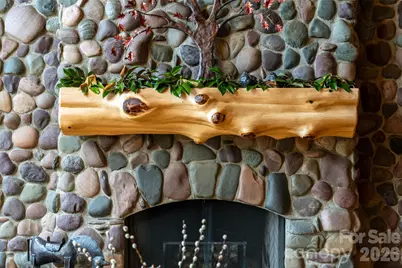
- Fireplace: Yes
- Fireplace(s): Gas Starter, Gas Vented, Great Room, Wood Burning, Gas Starter, Gas Vented, Great Room, Wood Burning
- Appliances: Convection Oven, Dishwasher, Disposal, Double Oven, Down Draft, Dryer, Electric Oven, Freezer, Gas Cooktop, Propane Water Heater, Refrigerator with Ice Maker, Self Cleaning Oven, Wall Oven, Warming Drawer, Washer, Washer/Dryer, Wine Refrigerator
- Flooring: Concrete, Tile, Wood
Rooms
Bathrooms
- Total Bathrooms: 9
- Full Bathrooms: 8
- Half Bathrooms: 1
Bedrooms
- Total Bedrooms: 9
Other Rooms
- Laundry: Electric Dryer Hookup, Laundry Room, Main Level, Sink, Washer Hookup
Exterior
- Exterior Features: Fence, Hot Tub, In-Ground Hot Tub / Spa
Parking
- Garage: Yes
- Garage Spaces: 2
- Parking Features: Driveway, Attached Garage
Location
- County: Haywood
School Information
- Elementary School: Junaluska
- Middle School: Waynesville
- High School: Tuscola
Community
- Pets Allowed: Yes
- Pets: Yes
Heating & Cooling
- Cooling Type: Central Air, Electric, Zoned
- Heating Type: Central, Electric, Forced Air, Zoned
Utilities
- Sewer: Septic Installed
- Water: Well
- Utility Description: Cable Available, Electricity Connected, Fiber Optics, Propane, Satellite Internet Available, Underground Power Lines, Underground Utilities
Structural Information
- Architectural Style: Contemporary, Farmhouse, Modern
- Construction Status: Completed
- Construction: Site Built
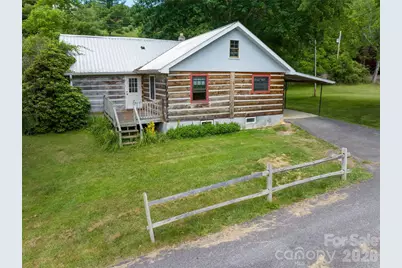
- Exterior Const.: Log, Stone, Wood
- Basement: Yes
- Basement Desc.: Apartment, Daylight, Exterior Entry, Interior Entry, Partially Finished, Storage Space, Walk-Out Access, Walk-Up Access
- Roof: Architectural Shingle
- Square Feet: 5,176
- Year Built: 2004
Lot Features
- Street/Road Desc.: Asphalt, Paved
- Elevation (Approx.): 2500
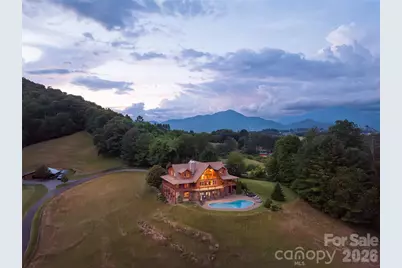
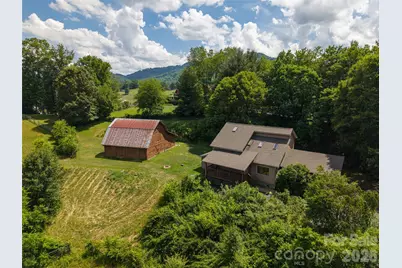
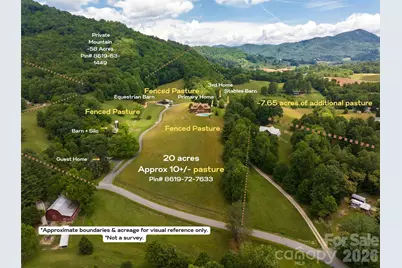
- Lot Features: Green Area, Hilly, Level, Open Lot, Pasture, Paved, Private, Rolling Slope, Wooded, Views
- Fencing (Description): Back Yard, Fenced, Front Yard, Partial, Privacy
Horse Property
- Horse Facility Desc.: Barn, Equestrian Facilities, Hay Storage, Horses Allowed, Pasture, Round Pen, Shaving Bin, Stable(s), Tack Room, Trailer Storage, Wash Rack
Disclosures and Reports
- Property ID: 8619-72-7633
- Lot Number: 752/474
Listed by French Broad Real Estate Co.
Schools serving 316 Stevenson Cove Rd
| Name | Grades | Distance |
|---|---|---|
Riverbend Elementary 71 Learning Lane, Clyde, NC 28721 | K-5 | 1.7 mi |
Waynesville Middle 495 Brown Avenue, Waynesville, NC 28786 | 6-8 | 7.1 mi |
Tuscola High 564 Tuscola School Road, Waynesville, NC 28786 | 9-12 | 4.6 mi |
Price & Sales History for 316 Stevenson Cove Rd
Estimate the Cost for 316 Stevenson Cove Rd
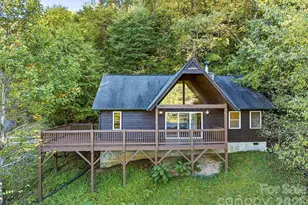
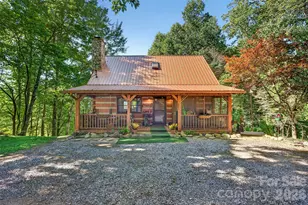
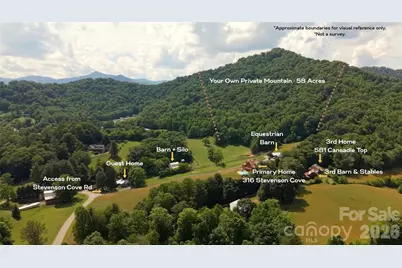
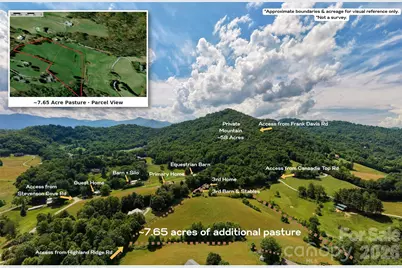
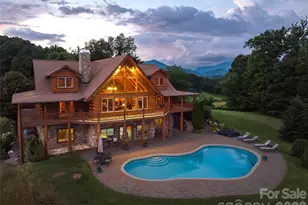
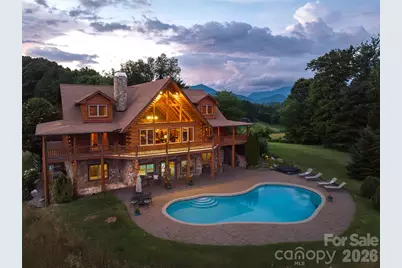
316 Stevenson Cove Road, Waynesville, NC 28785 (MLS# 4430409) is a Single Family property with 9 bedrooms, 8 full bathrooms and 1 partial bathroom. 316 Stevenson Cove Road is currently listed for $7,500,000 and was received on October 08, 2026. Want to learn more about 316 Stevenson Cove Road? Do you have questions about finding other Single Family real estate for sale in Waynesville? You can browse all Waynesville real estate or contact a Coldwell Banker agent to request more information.