This is a carousel with tiles that activate property listing cards. Use the previous and next buttons to navigate.
1/16
$285,000 Just Listed
This is a carousel with tiles that activate property listing cards. Use the previous and next buttons to navigate.
1/16
Property Description
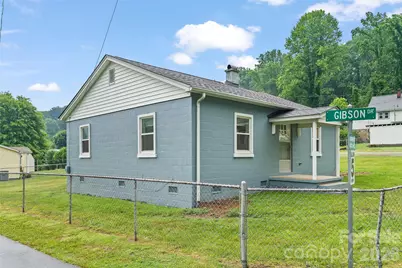
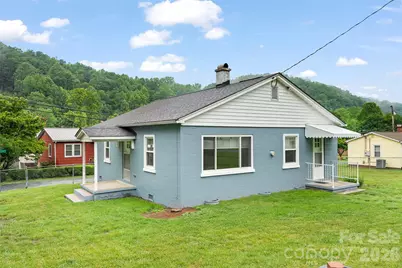
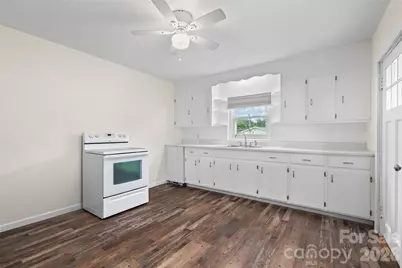
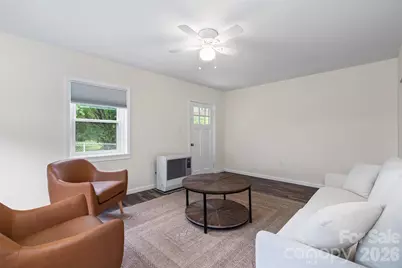
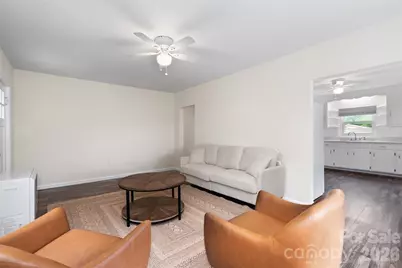
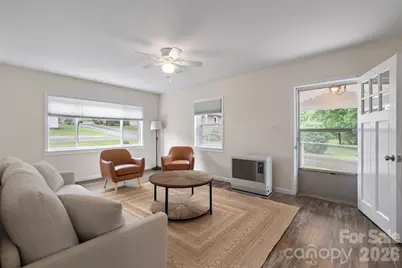
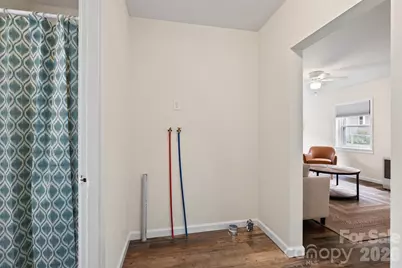
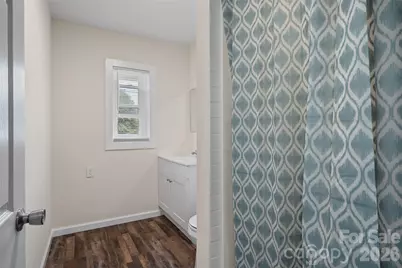
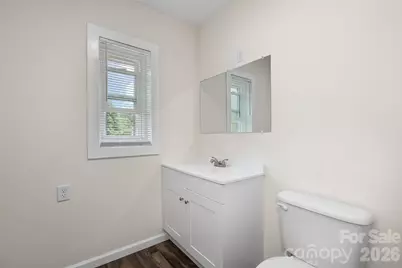
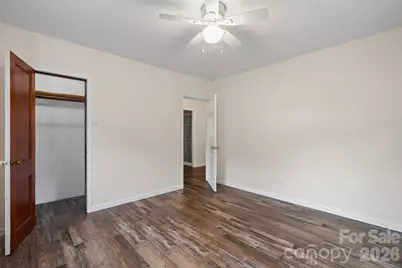
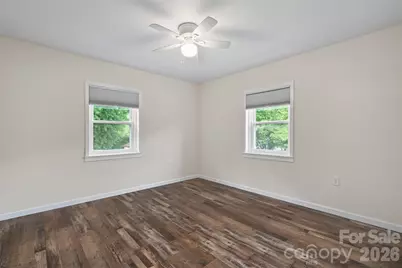
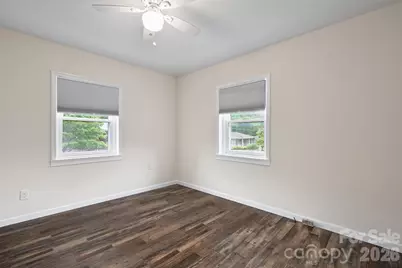
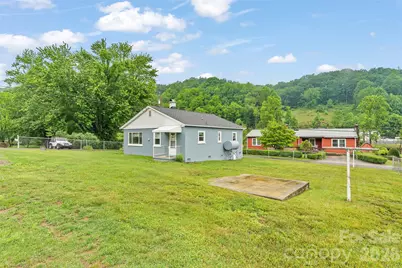
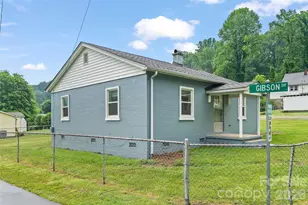
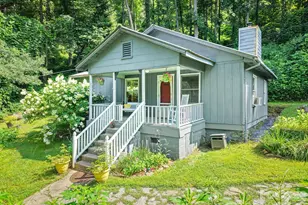
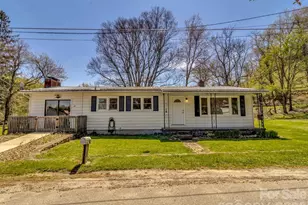
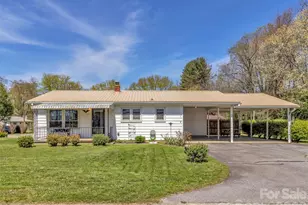
Built in 1956, can you imagine the stories this home could tell? Cozy and full of charm, this 2 bedroom, 1 bathroom home is conveniently located just minutes from Waynesville and right over the hill from Sylva. The property offers a flat yard with plenty of usable outdoor space to enjoy. Whether you are just starting out and looking for an affordable place to call home, downsizing and wanting convenience to town, or searching for your next investment opportunity, this property has plenty to offer. With its great location and potential, it would make a wonderful full-time residence, mountain getaway, or addition to your rental portfolio
Full Property Details
Full Property Details for 34 Stephens Rd
General
- Price: $285,000
- Status: Active
- Type: Single Family
- Source: Charlotte_Regional_Realtor_Association
- MLS ID: 4385365
- Updated: 5/28/2026
- Added to Site: 1 day(s) ago
Interior
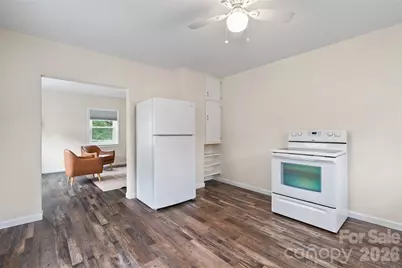
- Appliances: Electric Oven, Refrigerator
Rooms
Bathrooms
- Total Bathrooms: 1
- Full Bathrooms: 1
- Main - Full Baths: 1
Bedrooms
- Total Bedrooms: 2
- Bedrooms Main & Up: 2
Other Rooms
- Laundry: Common Area, Main Level
Parking
- Parking Features: Driveway
Location
- County: Haywood
- Driving Directions: From downtown Waynesville (Main Street area), go west on Main St/US-23 Business for about 1 mile. Turn left onto Allens Creek Rd, then continue about 0.7 miles. Turn left onto Stephens Rd. 34 Stephens Rd will be a short distance ahead on the left. Total drive is about 5 minutes. Use GPS.
School Information
- Elementary School: Hazelwood
- Middle School: Waynesville
- High School: Tuscola
Heating & Cooling
- Cooling Type: None
- Heating Type: Kerosene, Other - See Remarks
Utilities
- Sewer: Septic Installed
- Water: City
Structural Information
- Construction: Site Built
- Exterior Const.: Block
- Main/1st Level: 503 Sq. Ft.
- Year Built: 1951
Lot Features
- Street/Road Desc.: Dirt, Gravel, Paved
Disclosures and Reports
- Property ID: 8604-15-5982
- Lot Number: 937/922
Listed by Keller Williams Great Smokies

Get Pre-Approved Today
Schools
Schools serving 34 Stephens Rd
School District:Haywood County Schools
| Name | Grades | Distance |
|---|---|---|
Hazelwood Elementary 1111 Plott Creek Road, Waynesville, NC 28786 | PK-5 | 1.5 mi |
Waynesville Middle 495 Brown Avenue, Waynesville, NC 28786 | 6-8 | 2.5 mi |
Tuscola High 564 Tuscola School Road, Waynesville, NC 28786 | 9-12 | 6.1 mi |
Disclaimer:
School attendance boundaries provided by ATTOM Data Solutions and are for reference only. Contact the school directly to verify enrollment eligibility.
Price & Sales History for 34 Stephens Rd
Date
Details
Price
Change
Source
5/28/2026
Listed
$285,000
—
MLS
Disclaimer: Historical sales information is derived from public records provided by the county offices. Information is not guaranteed and should be independently verified.
Tax History
Tax History for 34 Stephens Rd
Year
Property Taxes
Change
Tax Assessment
Change
2024
100%
$59,700
3%
2023
100%
$57,900
—
2022
-100%
$57,900
—
2022
$498
—
$57,900
—
2021
$498
12%
$57,900
28%
2020
$446
-1%
$45,200
—
2019
$451
—
$45,200
—
2017
$451
-4%
$45,200
-8%
2016
$468
—
$49,300
—
2015
$468
23%
$49,300
—
2014
$379
—
$49,300
—
2013
$379
—
$49,300
—
Disclaimer: Historical tax information is derived from public records provided by the county offices. Information is not guaranteed and should be independently verified.
Estimate the Cost
Estimate the Cost for 34 Stephens Rd
34 Stephens Road, Waynesville, NC 28786 (MLS# 4385365) is a Single Family property with 2 bedrooms and 1 full bathroom. 34 Stephens Road is currently listed for $285,000 and was received on May 28, 2026. Want to learn more about 34 Stephens Road? Do you have questions about finding other Single Family real estate for sale in Waynesville? You can browse all Waynesville real estate or contact a Coldwell Banker agent to request more information.