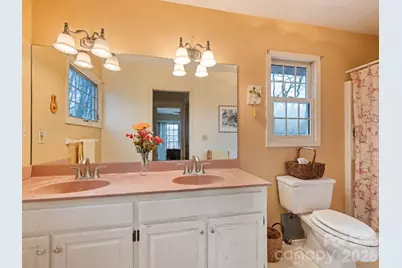
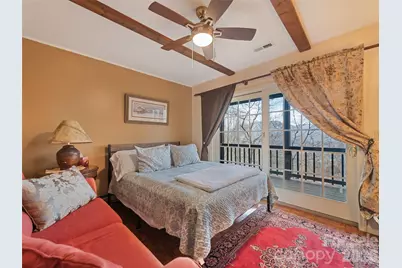
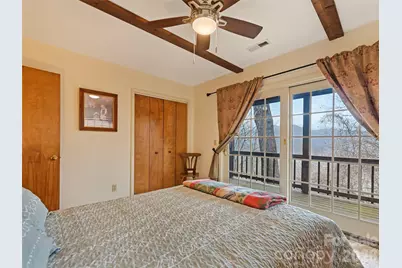
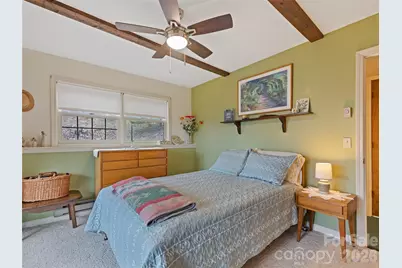
This is a carousel with tiles that activate property listing cards. Use the previous and next buttons to navigate.
1/46
$710,000
This is a carousel with tiles that activate property listing cards. Use the previous and next buttons to navigate.
1/46
Property Description
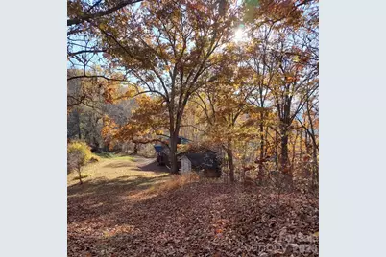
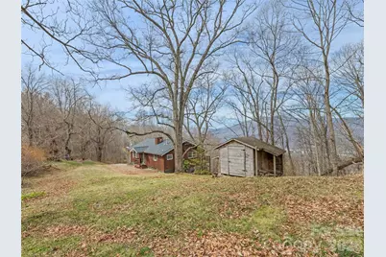
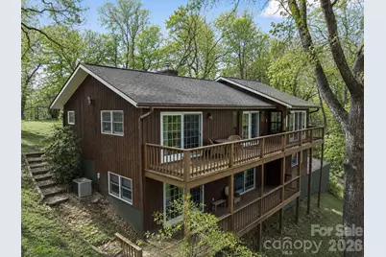
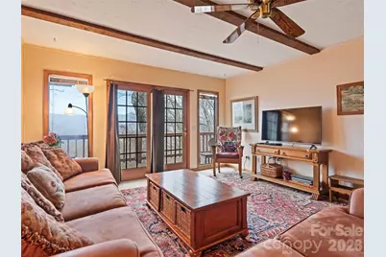
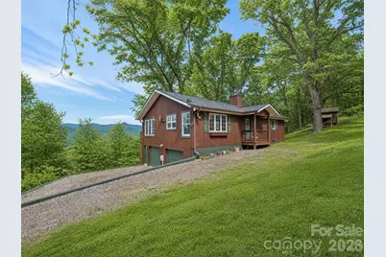
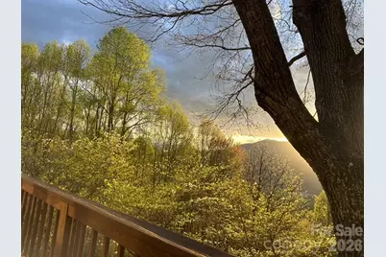
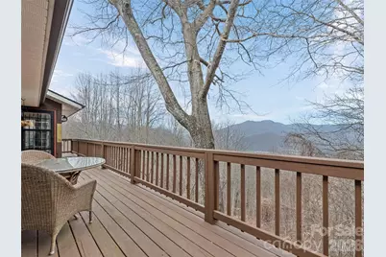
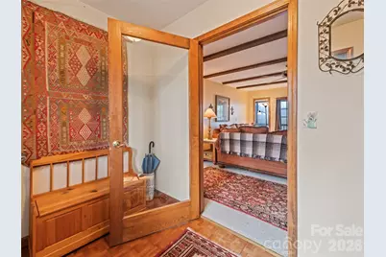
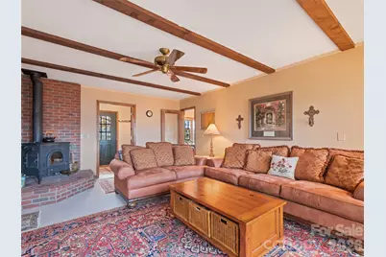
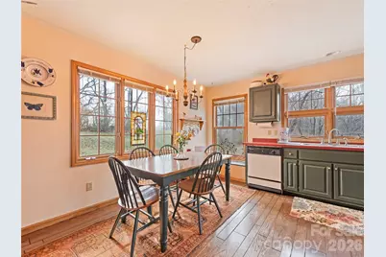
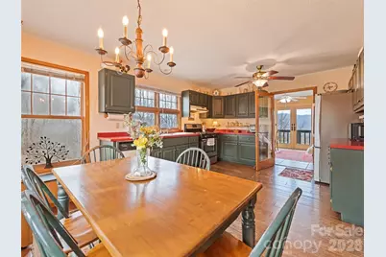
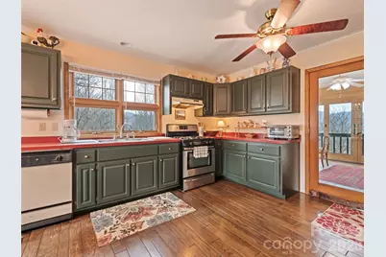
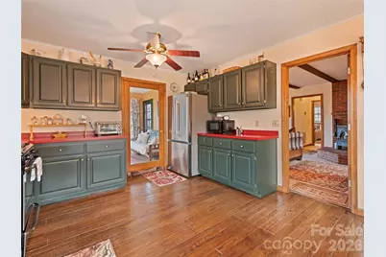
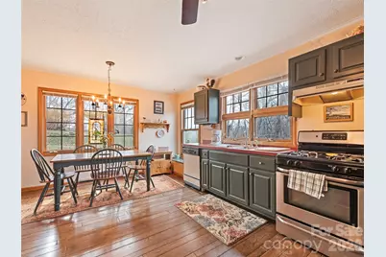
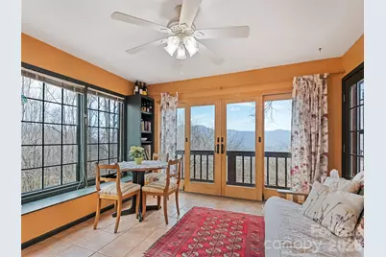
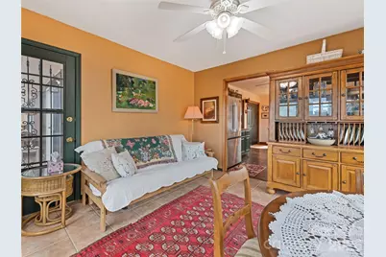
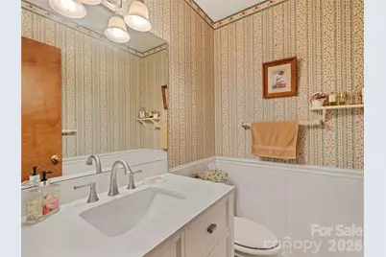
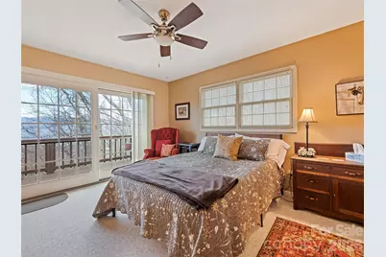
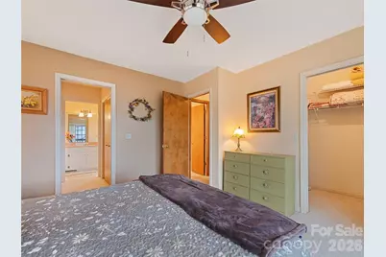
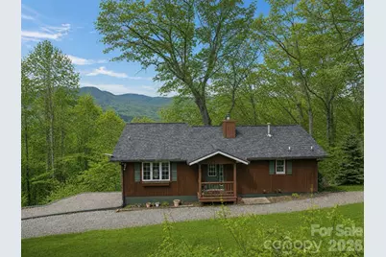
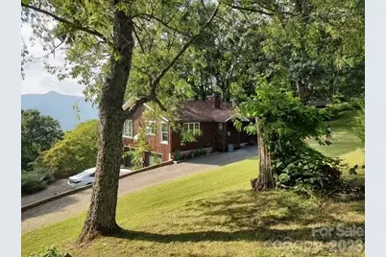
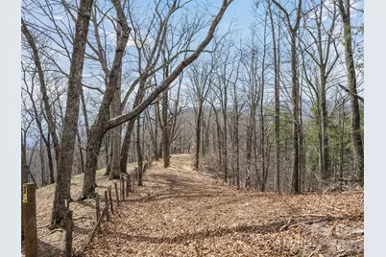
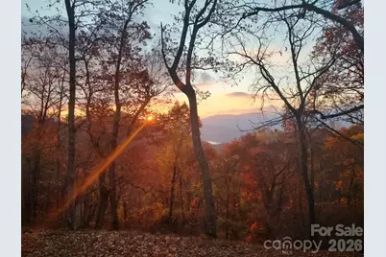
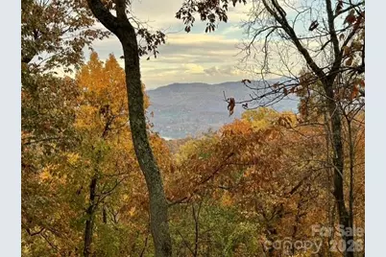
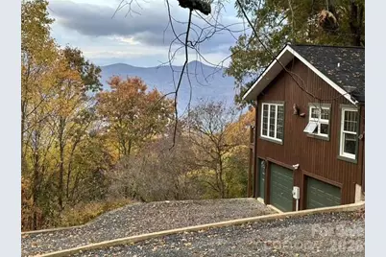
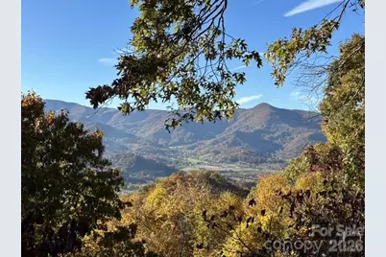
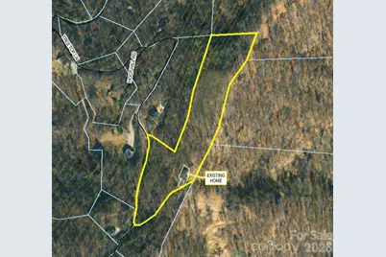
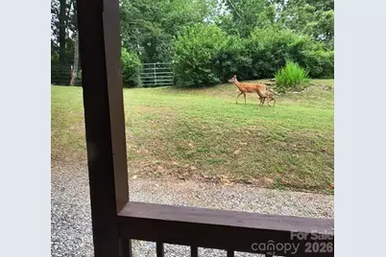
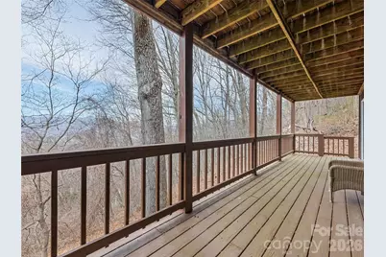
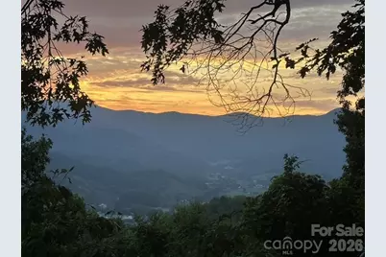
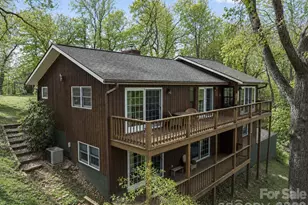
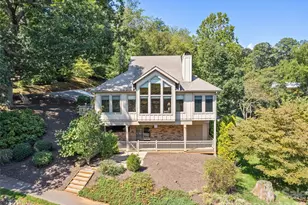
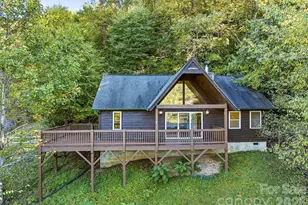
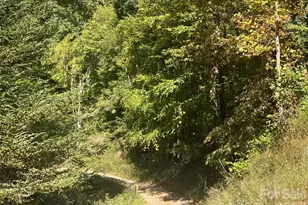
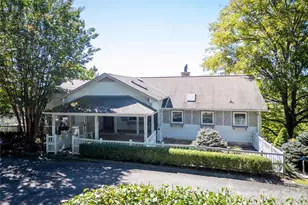
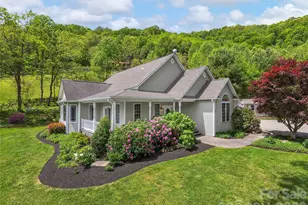
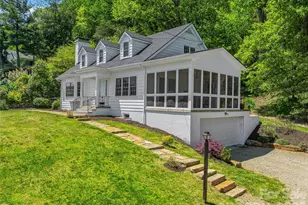
PRIVATE 5.5-ACRE RIDGETOP RETREAT WITH SUNRISE & SUNSET VIEWS! Perched at approximately 3,500 feet in elevation at the end of a private ridgeline, this mountain home offers a rare combination of acreage, privacy, and breathtaking long-range views in multiple directions. Start your day with eastern views toward Lake Junaluska, then enjoy spectacular western sunsets over the Cataloochee Divide and surrounding Great Smoky Mountains. With approximately 5.51 acres, including a rare double lot, there is room to enjoy the peaceful natural setting, wildlife, and your own private walking trail along the ridgeline. Natural light fills the home, while mountain scenery can be enjoyed from much of the interior. French doors and full-length decks on both levels create an easy connection between indoor living and the spectacular outdoor setting. The versatile floor plan offers 3 bedrooms plus additional flexible space for a home office, hobby room, guests, or whatever best suits your lifestyle. The driveway provides convenient access to both levels of the home, and the attached garage adds everyday practicality. Whether you are searching for a full-time mountain home, a peaceful second home, or a private retreat surrounded by nature, this property offers an exceptional setting that is increasingly difficult to find. ---- Motivated seller offering a $10,000 credit at closing for future updates. Come experience the privacy, acreage, and remarkable views that make 415 Treetop Lane truly special.
Full Property Details
Full Property Details for 415 Treetop Ln
General
- Price: $710,000
- HOA FEE: $42/month
- HOA FEE FREQ.: Annually
- Status: Active
- Type: Single Family
- Source: Charlotte_Regional_Realtor_Association
- MLS ID: 4360054
- Updated: 9/18/2026
- Added to Site: 203 day(s) ago
Interior
- Interior Features: Entrance Foyer, Split Bedroom, Storage, Walk-In Closet(s)
- Fireplace: Yes
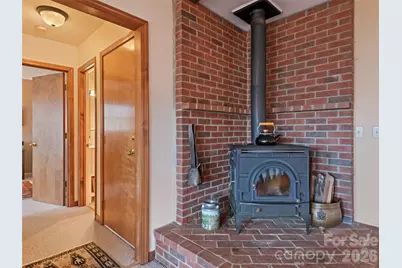
- Fireplace(s): Living Room, Wood Burning Stove, Living Room, Wood Burning Stove
- Appliances: Dishwasher, Exhaust Fan, Exhaust Hood, Gas Oven, Gas Range, Plumbed For Ice Maker, Refrigerator, Washer/Dryer
- Flooring: Carpet, Linoleum, Tile, Wood
Rooms
Bathrooms
- Total Bathrooms: 3
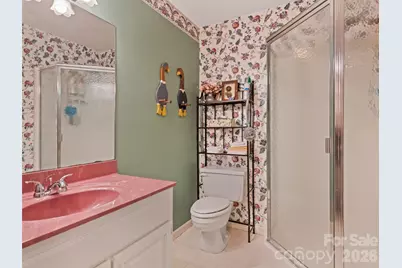
- Full Bathrooms: 2
- Half Bathrooms: 1
- Main - Full Baths: 1
- Main - 1/2 Baths: 1
- Basement Baths: 1
Bedrooms
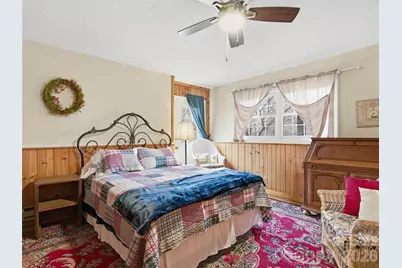
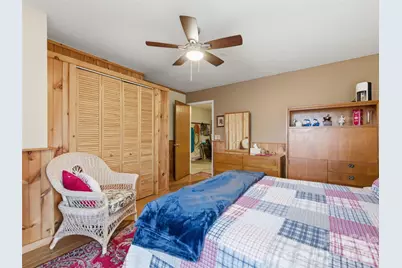
- Total Bedrooms: 3
- Bedrooms-B: 2
- Bedrooms Main & Up: 1
Other Rooms
- Laundry: In Basement, Utility Room, Laundry Room, Main Level
Additional Information
- Equipment: Fuel Tank - Owned
Parking
- Garage: Yes
- Garage Description: 307 Sq. Ft.
- Garage Spaces: 1
- Parking Features: Driveway, Attached Garage, Garage Faces Side
Location
- County: Haywood
- Subdivision: Countryside Acres
- Driving Directions: GPS will work... Hwy 276 in JCreek to Utah Mtn Rd, right onto Countryside Dr, and right on Treetop Ln to the house on left. There is plenty of room in the yard/driveway area to turn vehicles around for exiting the driveway. Don't worry about getting on the grass.
School Information
- Elementary School: Jonathan Valley
- Middle School: Waynesville
- High School: Tuscola
Community
- Assoc. Name: Countryside Acres HOA
Heating & Cooling
- Cooling Type: Ceiling Fan(s), Central Air
- Heating Type: Central, Electric, Hot Water, Propane, Sealed Combustion Woodstove, Wood Stove
Utilities
- Sewer: Septic Installed
- Water: Shared Well
- Utility Description: Propane, Satellite Internet Available
Structural Information
- Construction: Site Built
- Exterior Const.: Wood
- Basement: Yes
- Basement Desc.: Daylight, Exterior Entry, Finished, Interior Entry, Walk-Out Access
- Roof: Composition
- Main/1st Level: 1,228 Sq. Ft.
- Year Built: 1993
Lot Features
- Street/Road Desc.: Gravel, Paved
- Elevation (Approx.): 3000
- Lot Features: Private, Sloped, Views
Financial Considerations
- Association Fee: $500
- Assoc Fee Freq.: Annually
Disclosures and Reports
- Property ID: 8617-06-8353
- Lot Number: 1117-1372
Listed by RE/MAX Executive

Get Pre-Approved Today
Schools
Schools serving 415 Treetop Ln
School District:Haywood County Schools
| Name | Grades | Distance |
|---|---|---|
Jonathan Valley Elementary 410 Hall Drive, Waynesville, NC 28785 | PK-5 | 2 mi |
Waynesville Middle 495 Brown Avenue, Waynesville, NC 28786 | 6-8 | 3.9 mi |
Tuscola High 564 Tuscola School Road, Waynesville, NC 28786 | 9-12 | 2.9 mi |
Disclaimer:
School attendance boundaries provided by ATTOM Data Solutions and are for reference only. Contact the school directly to verify enrollment eligibility.
Price & Sales History for 415 Treetop Ln
Date
Details
Price
Change
Source
9/18/2026
Price Reduced
$710,000
-2.07%
MLS
8/12/2026
Price Reduced
$725,000
-3.2%
MLS
3/20/2026
Listed
$749,000
343.2%
MLS
10/11/2024
Sold
$169,000
—
Public Record
Disclaimer: Historical sales information is derived from public records provided by the county offices. Information is not guaranteed and should be independently verified.
Tax History
Tax History for 415 Treetop Ln
Year
Property Taxes
Change
Tax Assessment
Change
2025
$1,823
100%
$256,000
—
2023
100%
$256,000
—
2022
-100%
$256,000
—
2022
$882
—
$256,000
—
2021
$882
—
$256,000
10%
2020
$880
—
$233,100
—
2019
$880
-48%
$233,100
—
2017
$1,691
10%
$233,100
8%
2016
$1,532
—
$215,000
—
2015
$1,532
9%
$215,000
—
2014
$1,406
—
$215,000
—
2013
$1,406
—
$215,000
—
Disclaimer: Historical tax information is derived from public records provided by the county offices. Information is not guaranteed and should be independently verified.
Estimate the Cost
Estimate the Cost for 415 Treetop Ln
415 Treetop Lane, Waynesville, NC 28785 (MLS# 4360054) is a Single Family property with 3 bedrooms, 2 full bathrooms and 1 partial bathroom. 415 Treetop Lane is currently listed for $710,000 and was received on March 20, 2026. Want to learn more about 415 Treetop Lane? Do you have questions about finding other Single Family real estate for sale in Waynesville? You can browse all Waynesville real estate or contact a Coldwell Banker agent to request more information.