This is a carousel with tiles that activate property listing cards. Use the previous and next buttons to navigate.
1/48
$525,000
This is a carousel with tiles that activate property listing cards. Use the previous and next buttons to navigate.
1/48
Property Description
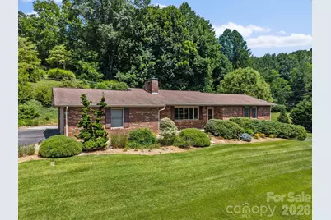
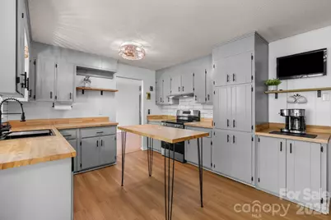
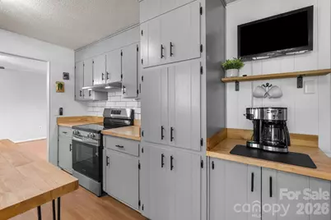
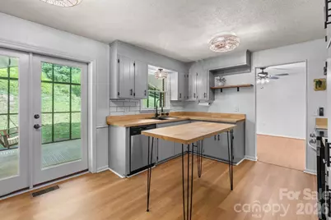
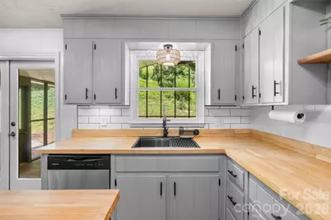
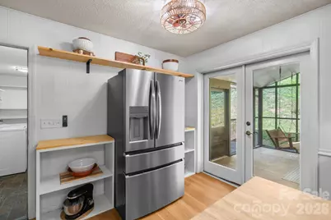
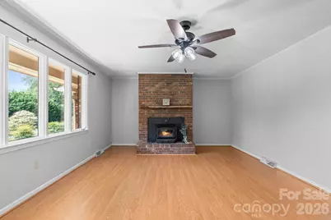
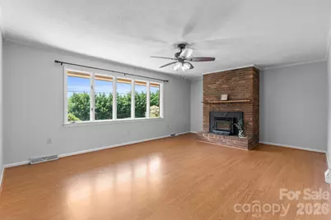
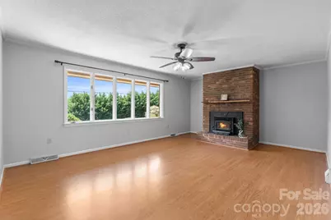
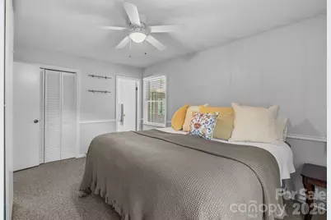

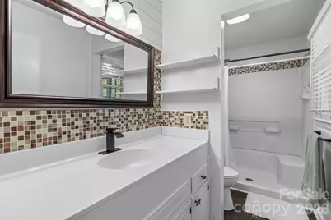
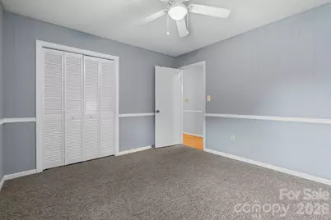
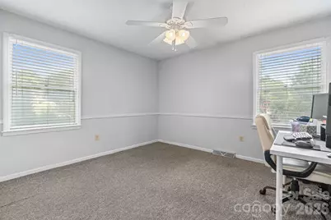
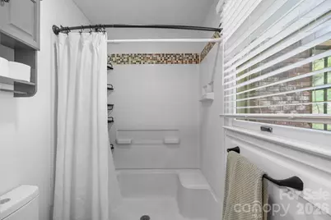
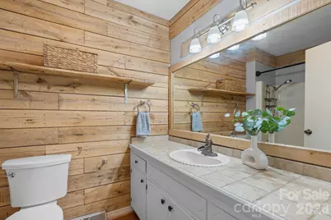
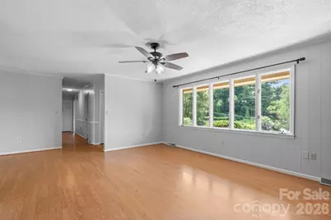
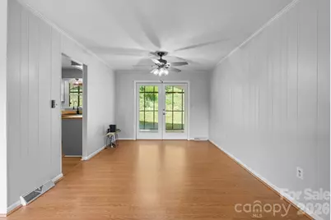
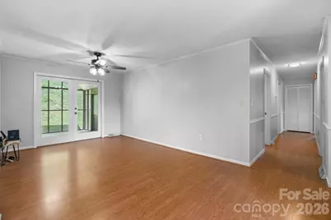
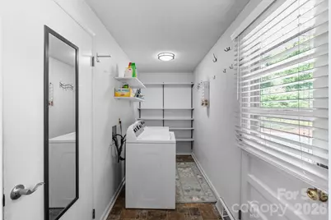
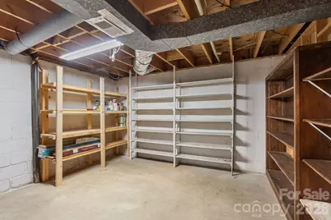
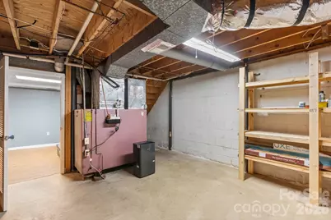
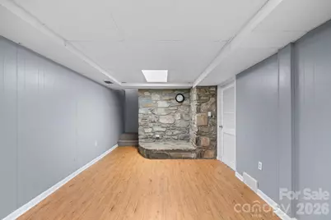
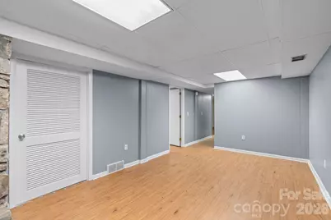
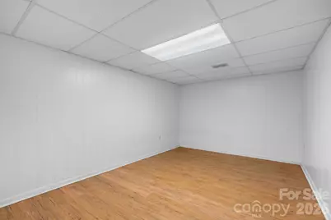
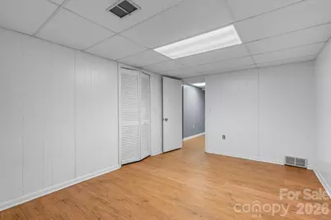
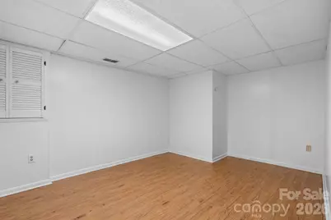
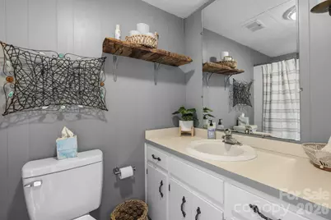
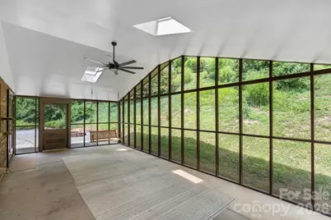
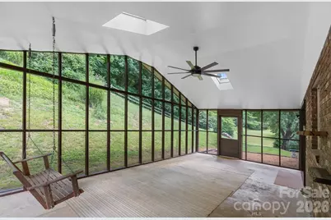
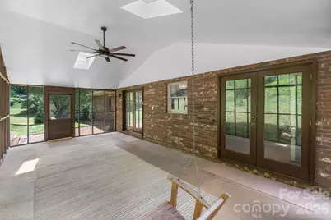
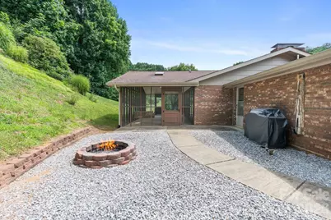
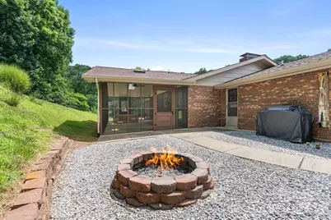
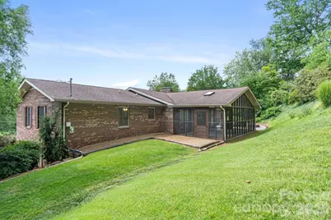
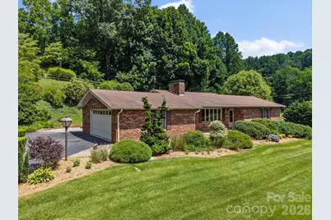
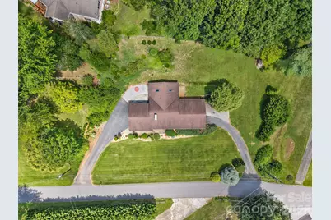
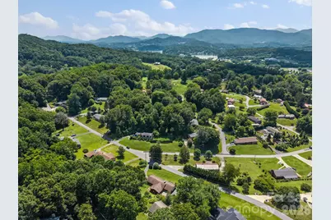
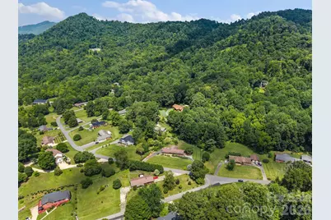
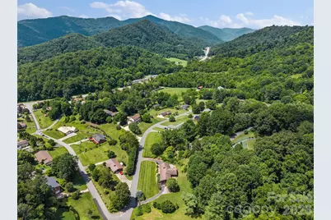
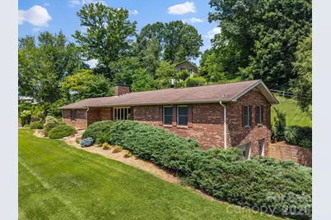
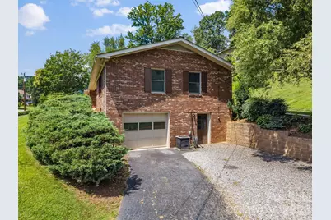
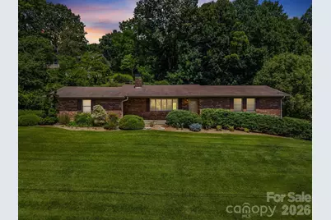
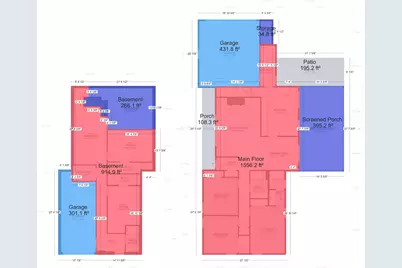
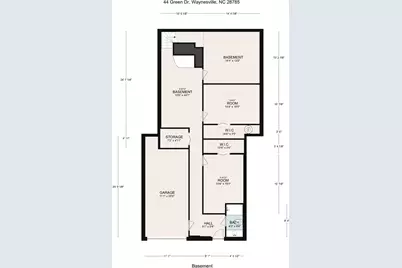
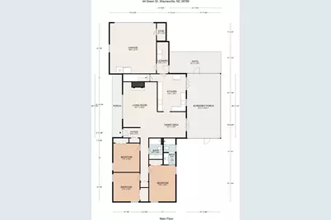
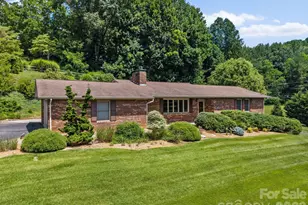
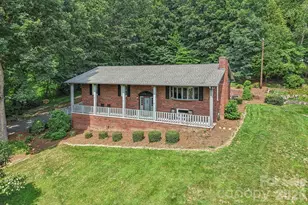
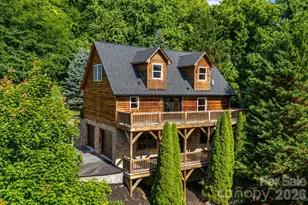
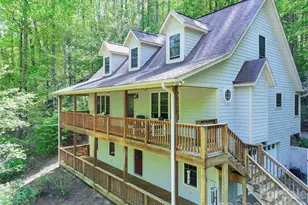
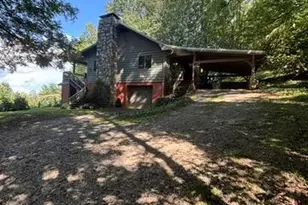
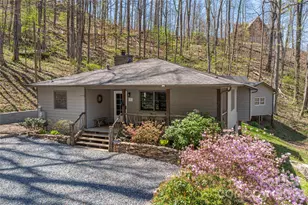
Nestled in a peaceful mountain setting on more than a half acre, this timeless brick ranch offers refined comfort with the added benefit of no city taxes. Ideally positioned near Lake Junaluska, Cherokee, and Cataloochee Ski Area, the home provides an exceptional blend of tranquility and convenience. Expansive picture windows frame the natural surroundings while filling the spacious living areas with abundant natural light, while a wood-burning fireplace insert creates a warm, inviting atmosphere. The beautifully updated kitchen features new appliances, stylish butcher block countertops, and a thoughtfully designed space ideal for both everyday living and effortless entertaining. A separate laundry room adds convenience and functionality. The thoughtfully designed main level offers three bedrooms and two full bathrooms, with seamless access to the large screened porch-an ideal retreat for morning coffee while enjoying the sights and sounds of native birds and local wildlife. Step outside to the inviting fire pit, perfect for gathering with family and friends beneath the mountain skies. A dedicated RV parking area with a separate septic tank already in place offers added flexibility for guests, travel enthusiasts, or future possibilities. The full basement expands the home's versatility with a full bathroom, abundant storage, a workshop in the one-car garage, and flexible spaces ideal for a private office, guest suite, fitness room, or recreation area. Blending classic craftsmanship with modern updates, exceptional flexibility, and an outstanding location, this mountain retreat presents a rare opportunity to enjoy the very best of Western North Carolina living.
Full Property Details
Full Property Details for 44 Green Dr
General
- Price: $525,000
- Status: Active
- Type: Single Family
- Source: Charlotte_Regional_Realtor_Association
- MLS ID: 4401809
- Updated: 7/22/2026
- Added to Site: 12 day(s) ago
Interior
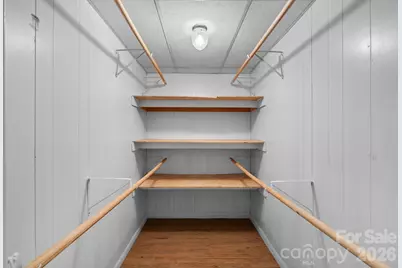
- Interior Features: Attic Stairs Pulldown, Entrance Foyer, Kitchen Island, Walk-In Closet(s)
- Fireplace: Yes
- Fireplace(s): Insert, Living Room, Wood Burning, Insert, Living Room, Wood Burning
- Appliances: Dishwasher, Disposal, Dryer, Electric Cooktop, Electric Oven, Electric Water Heater, Exhaust Hood, Plumbed For Ice Maker, Refrigerator, Washer, Washer/Dryer
- Flooring: Carpet, Laminate, Linoleum, Tile
Rooms
Bathrooms
- Total Bathrooms: 3
- Full Bathrooms: 3
- Main - Full Baths: 2
- Basement Baths: 1
Bedrooms
- Total Bedrooms: 3
- Bedrooms Main & Up: 3
Other Rooms
- Laundry: Electric Dryer Hookup, Inside, Laundry Room, Main Level, Washer Hookup
Additional Information
- Shared Amenities: Street Lights
- Equipment: Fuel Tank - Owned
Exterior
- Exterior Features: Fire Pit
Parking
- Garage: Yes
- Garage Description: 431 Sq. Ft.
- Garage Spaces: 2
- Covered Spaces: 2
- Parking Features: Basement, Driveway, Attached Garage, Garage Door Opener, Garage Faces Side, Garage Shop, Parking Space(s), RV Access/Parking
Location
- County: Haywood
- Subdivision: Ivy Hill
School Information
- Elementary School: Junaluska
- Middle School: Waynesville
- High School: Tuscola
Heating & Cooling
- Cooling Type: Attic Fan, Ceiling Fan(s), Central Air, Electric
- Heating Type: Oil
Utilities
- Sewer: Septic Installed
- Water: City
Structural Information
- Architectural Style: Ranch
- Construction: Site Built
- Exterior Const.: Brick Full
- Basement: Yes
- Basement Desc.: Basement Garage Door, Basement Shop, Daylight, Exterior Entry, Finished, Full, Interior Entry
- Roof: Architectural Shingle
- Main/1st Level: 1,556 Sq. Ft.
- Year Built: 1976
Lot Features
- Street/Road Desc.: Asphalt, Paved
- Elevation (Approx.): 2500
- Lot Features: Rolling Slope, Wooded
Financial Considerations
- Terms: Cash, Conventional
Disclosures and Reports
- Property ID: 8617-12-2322
- Lot Number: 743-1168
Listed by Patton Allen Real Estate LLC

Get Pre-Approved Today
Schools
Schools serving 44 Green Dr
School District:Haywood County Schools
| Name | Grades | Distance |
|---|---|---|
Junaluska Elementary 2238 Asheville Road, Waynesville, NC 28786 | K-5 | 2.5 mi |
Waynesville Middle 495 Brown Avenue, Waynesville, NC 28786 | 6-8 | 3.1 mi |
Tuscola High 564 Tuscola School Road, Waynesville, NC 28786 | 9-12 | 2.6 mi |
Disclaimer:
School attendance boundaries provided by ATTOM Data Solutions and are for reference only. Contact the school directly to verify enrollment eligibility.
Price & Sales History for 44 Green Dr
Date
Details
Price
Change
Source
7/22/2026
Listed
$525,000
123.15%
MLS
7/29/2010
Sold
$235,263
—
Public Record
Disclaimer: Historical sales information is derived from public records provided by the county offices. Information is not guaranteed and should be independently verified.
Tax History
Tax History for 44 Green Dr
Year
Property Taxes
Change
Tax Assessment
Change
2025
$2,132
100%
$263,000
—
2023
100%
$263,000
—
2022
-100%
$263,000
—
2022
$2,026
—
$263,000
—
2021
$2,026
26%
$263,000
35%
2020
$1,603
—
$195,200
—
2019
$1,608
—
$195,200
—
2017
$1,608
2%
$195,200
—
2016
$1,569
—
$194,900
—
2015
$1,569
9%
$194,900
—
2014
$1,439
—
$194,900
—
2013
$1,439
—
$194,900
—
Disclaimer: Historical tax information is derived from public records provided by the county offices. Information is not guaranteed and should be independently verified.
Estimate the Cost
Estimate the Cost for 44 Green Dr
44 Green Drive, Waynesville, NC 28785 (MLS# 4401809) is a Single Family property with 3 bedrooms and 3 full bathrooms. 44 Green Drive is currently listed for $525,000 and was received on July 22, 2026. Want to learn more about 44 Green Drive? Do you have questions about finding other Single Family real estate for sale in Waynesville? You can browse all Waynesville real estate or contact a Coldwell Banker agent to request more information.