This is a carousel with tiles that activate property listing cards. Use the previous and next buttons to navigate.
1/1
$750,000
This is a carousel with tiles that activate property listing cards. Use the previous and next buttons to navigate.
1/1
Property Description
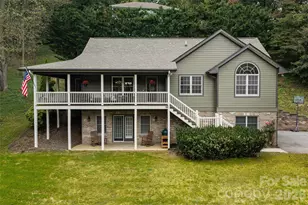
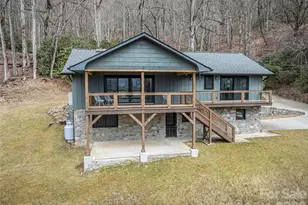
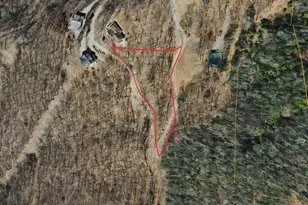
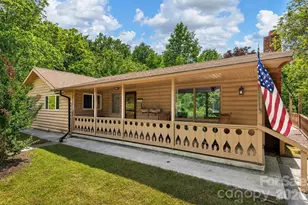
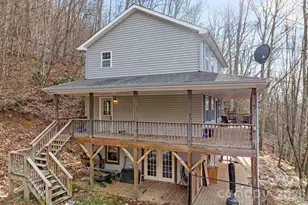
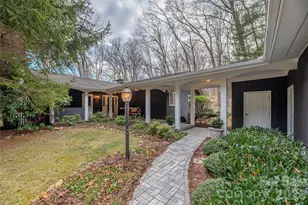
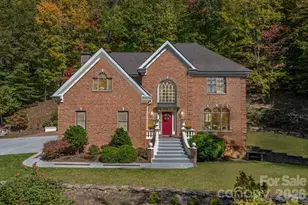
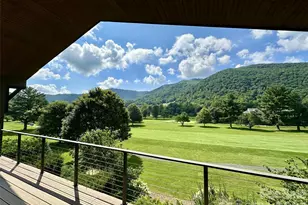
Beautifully and extensively updated, this 3-bedroom, 3.5-bath mountain home sits on 1.13 acres in a sought-after location 3 minutes from Laurel Ridge Country Club and less than 10 minutes from downtown Waynesville. With paved access, mountain views and an impressive list of recent improvements, this home offers the perfect combination of mountain living, modern comfort and convenience. Outdoor living is a highlight with a private spacious deck, outdoor wood-burning fireplace and plenty of room for entertaining while enjoying the views and cool mountain breezes. The back patio features a hot tub that conveys with the sale. Recent exterior improvements include a new concrete driveway, insulated vinyl siding with complete exterior wrap, synthetic decking and rails, and refreshed landscaping. Inside, the stunning great room flows into the kitchen and dining area with a beamed ceiling, hand-scraped white oak flooring and fireplace with gas logs. The fully renovated kitchen features KraftMaid soft-close cabinetry, quartz countertops and full backsplash, under-cabinet lighting, pull-out pantry shelving, Bosch induction cooktop and dishwasher, LG double oven with air-fry, microwave and refrigerator. A versatile sitting room can serve as an office, library or additional lounge. Three spacious bedroom suites each offer a beautifully renovated private full bath with tiled showers, making this home ideal for hosting family and guests. Additional features include smart-home technology throughout, partial window replacements, a whole-house generator with 480-gallon propane supply, newer electrical breaker box, SimpliSafe alarm and radon mitigation system. A 2-car garage with a golf cart alcove. Full city services. Move-in ready and ideally located near Laurel Ridge Country Club and downtown Waynesville! This home has been pre-inspected and is truly in immaculate condition, offering added peace of mind from day one. Come see for yourself just how beautifully it has been maintained!
Full Property Details
Full Property Details for 474 Scenic Cir
General
- Sold For: $750,000
- Status: Closed
- Type: Single Family
- Source: Charlotte_Regional_Realtor_Association
- MLS ID: 4418559
- Added to Site: 47 day(s) ago
Interior
- Interior Features: Attic Other
- Fireplace: Yes
- Fireplace(s): Gas Log, Gas Unvented, Living Room, Propane, Gas Log, Gas Unvented, Living Room, Propane
- Appliances: Convection Oven, Dishwasher, Double Oven, Electric Water Heater, Induction Cooktop, Microwave, Plumbed For Ice Maker, Refrigerator, Wall Oven, Washer/Dryer
- Flooring: Carpet, Tile, Wood
Rooms
Bathrooms
- Total Bathrooms: 4
- Full Bathrooms: 3
- Half Bathrooms: 1
- Upper - Full Baths: 3
- Main - 1/2 Baths: 1
Bedrooms
- Total Bedrooms: 3
- Bedrooms Upper: 3
Other Rooms
- Laundry: Mud Room, Main Level
Additional Information
- Equipment: Fuel Tank - Owned, Generator
Exterior
- Exterior Features: Hot Tub
Parking
- Garage: Yes
- Garage Description: 540 Sq. Ft.
- Garage Spaces: 2
- Parking Features: Driveway, Attached Garage, Garage Faces Side, Parking Space(s)
Location
- County: Haywood
- Subdivision: Little Mountain
- Driving Directions: Take Eagle's Nest Rd to the SECOND Little Mountain Rd on left. Follow to the SECOND Scenic Circle on the right. Home on right.
School Information
- Elementary School: Hazelwood
- Middle School: Waynesville
- High School: Tuscola
Heating & Cooling
- Cooling Type: Heat Pump
- Heating Type: Heat Pump
Utilities
- Sewer: Septic Installed
- Water: City
- Utility Description: Cable Available, Propane, Underground Utilities
Structural Information
- Architectural Style: Traditional
- Construction: Site Built
- Exterior Const.: Aluminum, Brick Partial, Vinyl
- Basement Desc.: Basement Shop, Partial, Storage Space, Unfinished
- Roof: Architectural Shingle
- Upper: 956 Sq. Ft.
- Main/1st Level: 1,168 Sq. Ft.
- Year Built: 1980
Lot Features
- Street/Road Desc.: Concrete, Paved
- Elevation (Approx.): 3000
- Lot Features: Cleared, Hilly, Private, Sloped, Wooded, Views
Financial Considerations
- Terms: Cash, Conventional, FHA, VA Loan
Disclosures and Reports
- Restrictions: No Representation
- Property ID: 8605-16-2725
- Lot Number: 1046/891
Listed by Howard Hanna Beverly-Hanks Waynesville
Sold by LOVE Land and Home Inc.

Get Pre-Approved Today
Schools
Schools serving 474 Scenic Cir
School District:Haywood County Schools
| Name | Grades | Distance |
|---|---|---|
Hazelwood Elementary 1111 Plott Creek Road, Waynesville, NC 28786 | PK-5 | 1 mi |
Waynesville Middle 495 Brown Avenue, Waynesville, NC 28786 | 6-8 | 1.7 mi |
Tuscola High 564 Tuscola School Road, Waynesville, NC 28786 | 9-12 | 4.9 mi |
Disclaimer:
School attendance boundaries provided by ATTOM Data Solutions and are for reference only. Contact the school directly to verify enrollment eligibility.
Price & Sales History for 474 Scenic Cir
Date
Details
Price
Change
Source
9/25/2026
Sold
$750,000
—
MLS
8/26/2026
Listed
$750,000
—
MLS
Disclaimer: Historical sales information is derived from public records provided by the county offices. Information is not guaranteed and should be independently verified.
474 Scenic Circle, Waynesville, NC 28786 (MLS# 4418559) is a Single Family property that was sold at $750,000 on September 25, 2026. Want to learn more about 474 Scenic Circle? Do you have questions about finding other Single Family real estate for sale in Waynesville? You can browse all Waynesville real estate or contact a Coldwell Banker agent to request more information.