This is a carousel with tiles that activate property listing cards. Use the previous and next buttons to navigate.
1/1
$835,000
This is a carousel with tiles that activate property listing cards. Use the previous and next buttons to navigate.
1/1
Property Description
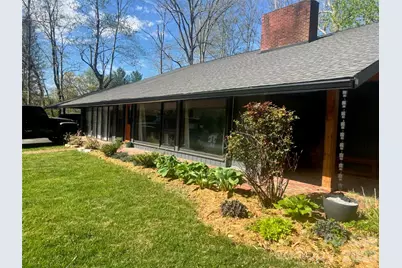
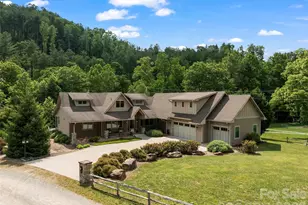
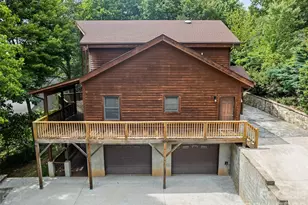
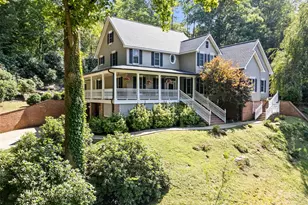
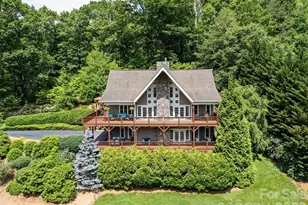
Welcome to this beautifully updated 1960 home perfectly positioned to enjoy serene views of Lake Junaluska right out your back door. Offering 4 bedrooms and 3.5 baths, the residence showcases distinctive architectural features including a striking double-sided fireplace, soaring vaulted ceilings, a light-filled great room, and an inviting open layout that blends classic character with modern comfort. Fully remodeled in 2022 and Certificate of Occupancy in January 2023, every major system was replaced under full permits and inspections, with complete records available through the Haywood County Building Department. The electrical system is entirely new, featuring a main panel, sub-panel, and 100% new wiring throughout, with many smart switches that integrate seamlessly with Apple Home (easily convertible to standard switches if preferred). All-new PEX plumbing extends to the street meter and includes two 2022 water heaters for reliable performance. Climate control is handled by a 2022 heat pump serving the upper level and four Mitsubishi mini-split units downstairs covering the primary suite, media room, dining area, and living room-systems that have been regularly maintained. The double-sided fireplace was converted to gas in 2025 with permitted gas line and burner installation, while a gas oven and all associated gas lines were installed and inspected in 2022. Completing the transformation, the roof was fully replaced in 2022 with the deck stripped, inspected, repaired as needed, and finished with new underlayment and shingles. This renovated lakeside home delivers both the charm of its era and the confidence of thorough, documented updates in one of Western North Carolina's most cherished communities.
Full Property Details
Full Property Details for 57 Crestridge Dr
General
- Sold For: $835,000
- Status: Closed
- Type: Single Family
- Source: Charlotte_Regional_Realtor_Association
- MLS ID: 4418276
- Added to Site: 49 day(s) ago
Interior
- Interior Features: Kitchen Island, Open Floorplan, Pantry, Storage, Walk-In Closet(s), Wet Bar
- Fireplace: Yes
- Fireplace(s): Gas Log, Great Room, See Through, Gas Log, Great Room, See Through
- Appliances: Dishwasher, Microwave, Refrigerator
- Flooring: Vinyl, Wood
Rooms
Bathrooms
- Total Bathrooms: 4
- Full Bathrooms: 3
- Half Bathrooms: 1
- Upper - Full Baths: 2
- Main - Full Baths: 1
- Main - 1/2 Baths: 1
Bedrooms
- Total Bedrooms: 4
- Bedrooms Upper: 3
- Bedrooms Main & Up: 1
Other Rooms
- Laundry: Inside, Main Level
Exterior
- Exterior Features: Fire Pit, Storage
Parking
- Carports: Yes
- Carport Spaces: 2
- Parking Features: Attached Carport
Location
- County: Haywood
- Subdivision: Tuscola Park
- Driving Directions: From I-40 Take exit 27 for US-74 toward US-19/US-23/Clyde/Waynesville/Maggie Valley/Franklin/Murphy/Atlanta; Continue onto US-74 W; Take exit 104 toward Lake Junaluska/Hot Springs; Turn left onto Crabtree Rd; Turn left onto Access Rd; Turn right onto Lakeview Dr; Turn left onto Crestridge Dr. Destination will be on the left.
School Information
- Elementary School: Junaluska
- Middle School: Waynesville
- High School: Tuscola
Community
- Assoc. Name: Lake Junaluska Assembly
Heating & Cooling
- Cooling Type: Central Air, Heat Pump
- Heating Type: Central, Heat Pump
Utilities
- Sewer: Public Sewer
- Water: City
Structural Information
- Architectural Style: Contemporary
- Construction: Site Built
- Exterior Const.: Wood
- Roof: Architectural Shingle
- Upper: 638 Sq. Ft.
- Main/1st Level: 2,311 Sq. Ft.
- Year Built: 1960
Lot Features
- Street/Road Desc.: Asphalt, Paved
- Elevation (Approx.): 2500
- Lot Features: Level, Rolling Slope, Wooded, Views
- Fencing (Description): Back Yard, Full
Financial Considerations
- Terms: Cash, Conventional
Disclosures and Reports
- Restrictions: Subdivision
- Property ID: 8626-18-5705
- Lot Number: 1068/632
Listed by Howard Hanna Beverly-Hanks Waynesville
Sold by Keller Williams Professionals

Get Pre-Approved Today
Schools
Schools serving 57 Crestridge Dr
School District:Haywood County Schools
| Name | Grades | Distance |
|---|---|---|
Junaluska Elementary 2238 Asheville Road, Waynesville, NC 28786 | K-5 | 1 mi |
Waynesville Middle 495 Brown Avenue, Waynesville, NC 28786 | 6-8 | 3.3 mi |
Tuscola High 564 Tuscola School Road, Waynesville, NC 28786 | 9-12 | 0.5 mi |
Disclaimer:
School attendance boundaries provided by ATTOM Data Solutions and are for reference only. Contact the school directly to verify enrollment eligibility.
Price & Sales History for 57 Crestridge Dr
Date
Details
Price
Change
Source
10/08/2026
Sold
$835,000
-4.57%
MLS
8/25/2026
Listed
$875,000
—
MLS
Disclaimer: Historical sales information is derived from public records provided by the county offices. Information is not guaranteed and should be independently verified.
57 Crestridge Drive, Waynesville, NC 28785 (MLS# 4418276) is a Single Family property that was sold at $835,000 on October 08, 2026. Want to learn more about 57 Crestridge Drive? Do you have questions about finding other Single Family real estate for sale in Waynesville? You can browse all Waynesville real estate or contact a Coldwell Banker agent to request more information.