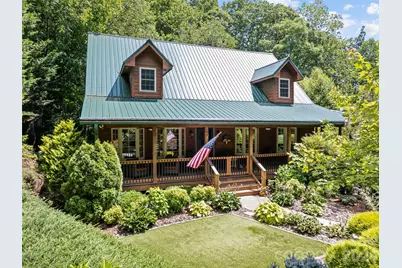
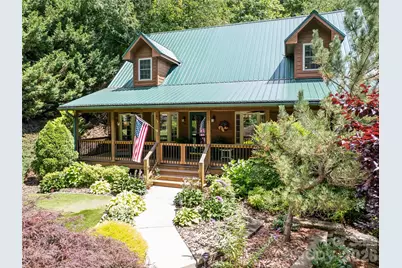
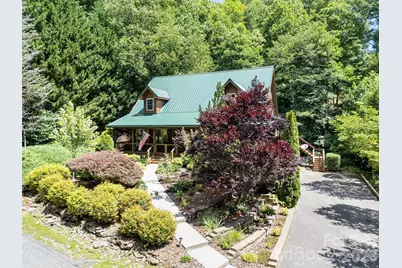
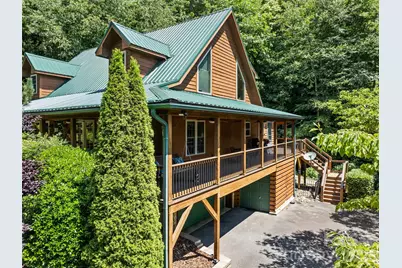
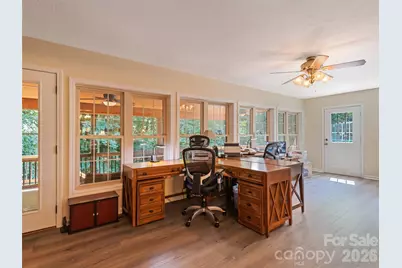
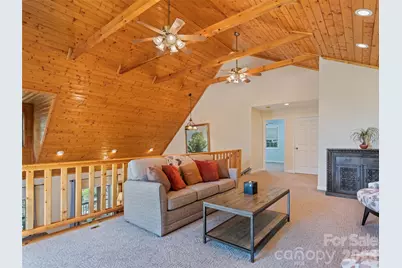
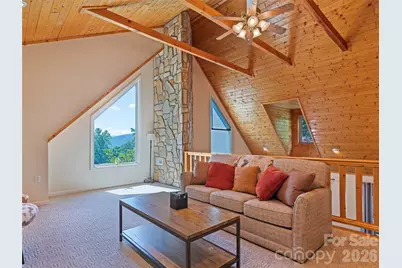
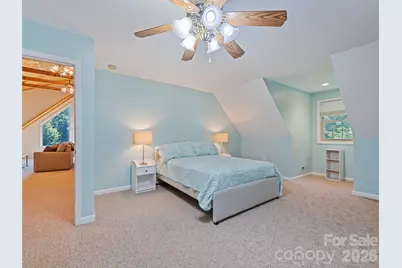
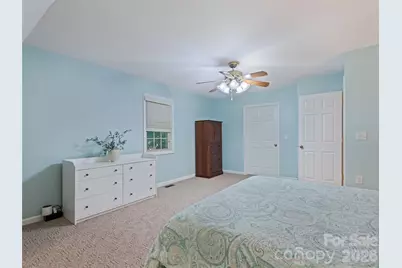
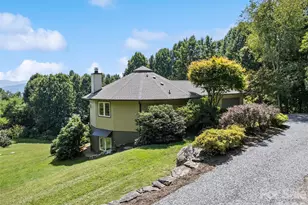
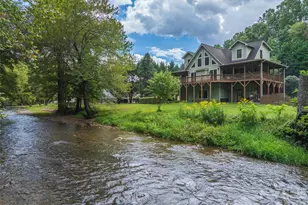
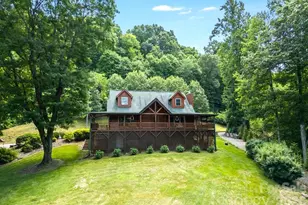
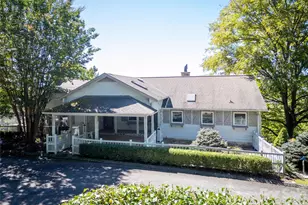
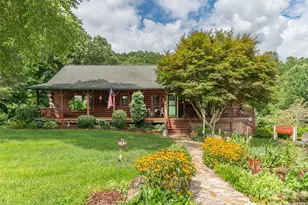
Full Property Details for 612 Brannon Forest Dr
General
- Price: $749,000
- HOA FEE: $46/month
- HOA FEE FREQ.: Annually
- Status: Active
- Type: Single Family
- Source: Charlotte_Regional_Realtor_Association
- MLS ID: 4405961
- Updated: 10/12/2026
- Added to Site: 85 day(s) ago
Interior
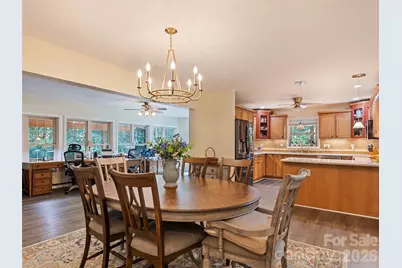
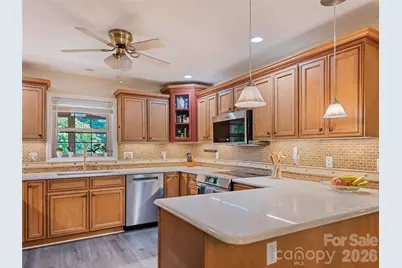
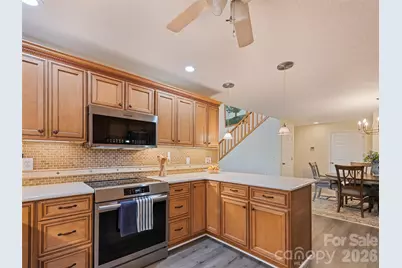
- Interior Features: Breakfast Bar, Storage, Walk-In Closet(s)
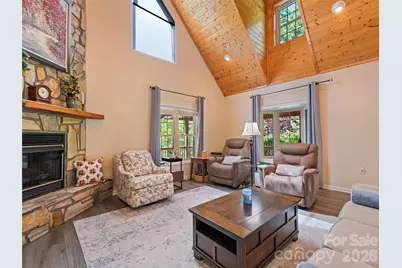
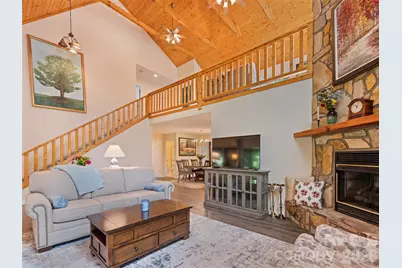
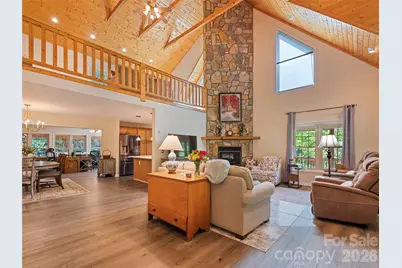
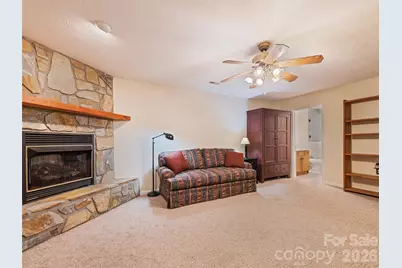
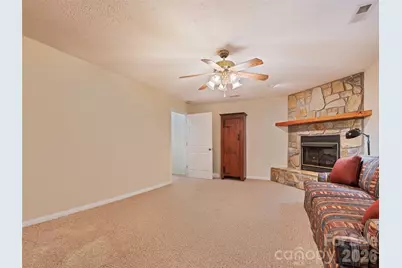
- Fireplace: Yes
- Fireplace(s): Den, Gas Log, Living Room, Propane, Den, Gas Log, Living Room, Propane
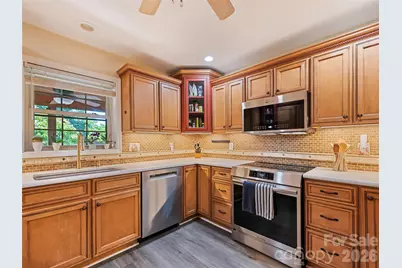
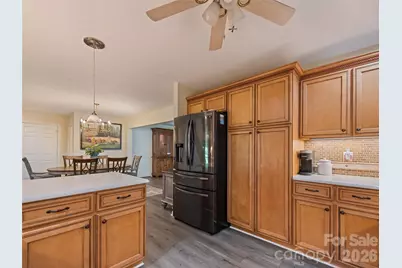
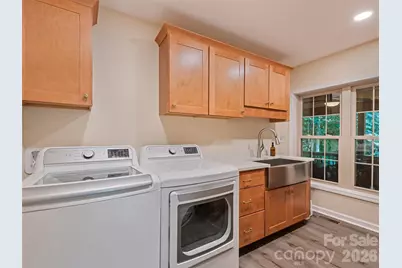
- Appliances: Dishwasher, Disposal, Electric Oven, Electric Range, Microwave, Refrigerator, Washer/Dryer, Water Softener
- Flooring: Carpet, Tile, Vinyl
Rooms
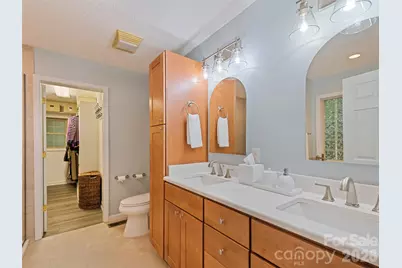
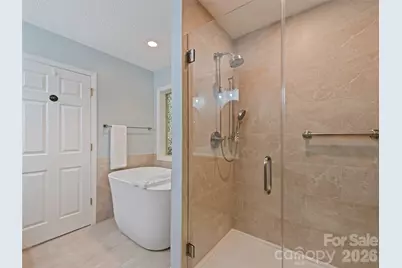
- Total Bathrooms: 4
- Full Bathrooms: 3
- Half Bathrooms: 1
- Upper - Full Baths: 1
- Main - Full Baths: 1
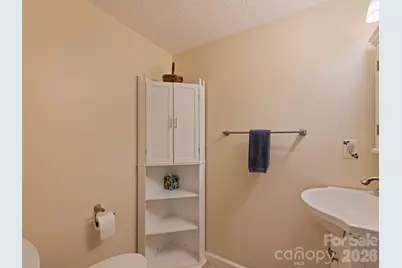
- Main - 1/2 Baths: 1
- Basement Baths: 1
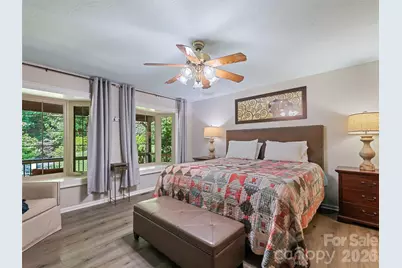
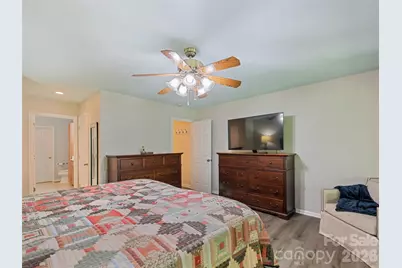
- Total Bedrooms: 2
- Bedrooms Upper: 1
- Bedrooms Main & Up: 1
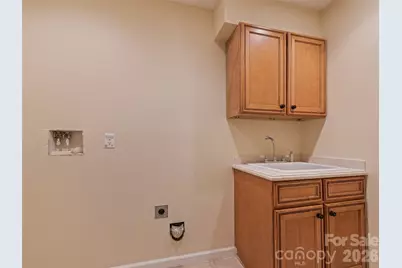
- Laundry: Laundry Room, Lower Level, Main Level, Multiple Locations, Sink
Additional Information
- Shared Amenities: Clubhouse, Tennis Court(s), Other
Parking
- Garage: Yes
- Garage Spaces: 2
- Parking Features: Driveway, Electric Vehicle Charging Station(s), Attached Garage, Garage Door Opener, Garage Faces Side, Golf Cart Garage
Location
- County: Haywood
- Subdivision: Brannon Forest
- Driving Directions: Jonathan Creek to Fox Run Rd, Right on Jaynes Cove Rd, follow Brannon Forest Dr to the home on the right, Sign
School Information
- Elementary School: Jonathan Valley
- Middle School: Waynesville
- High School: Tuscola
Community
- Assoc. Name: Brannon Forest POA
Heating & Cooling
- Cooling Type: Ceiling Fan(s), Heat Pump
- Heating Type: Heat Pump
Utilities
- Sewer: Public Sewer
- Water: Shared Well
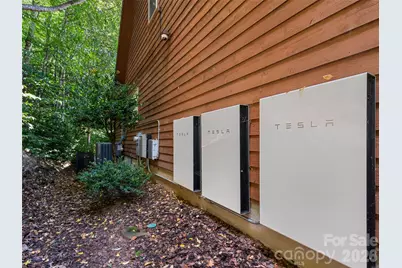
- Utility Description: Cable Connected, Electricity Connected, Solar, Underground Power Lines, Underground Utilities
Structural Information
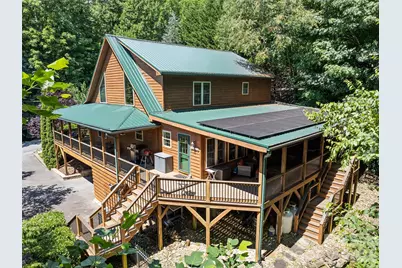
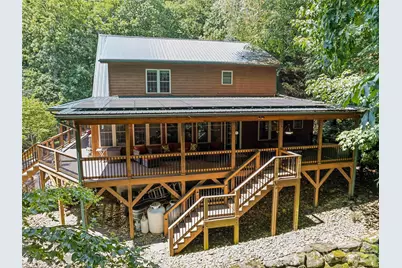
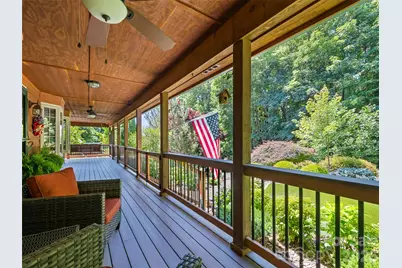
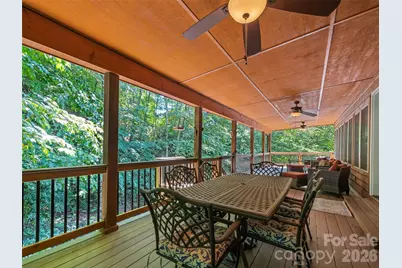
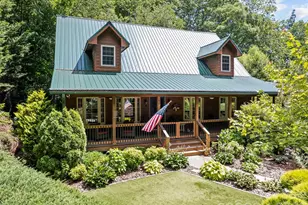
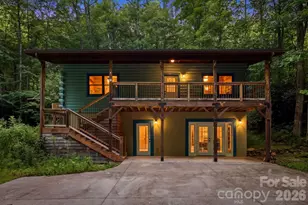
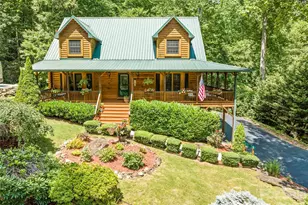
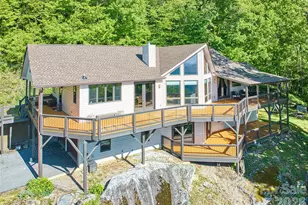
- Architectural Style: Cabin, Rustic
- Construction: Site Built
- Exterior Const.: Stone, Wood
- Basement: Yes
- Basement Desc.: Interior Entry, Partial
- Roof: Metal
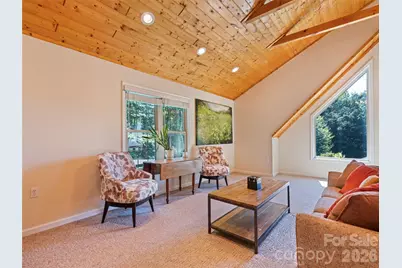
- Upper: 801 Sq. Ft.
- Main/1st Level: 1,848 Sq. Ft.
- Year Built: 2004
Lot Features
- Street/Road Desc.: Asphalt, Paved
- Elevation (Approx.): 3000
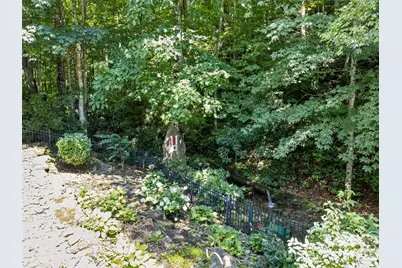
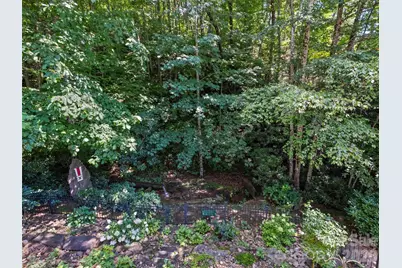
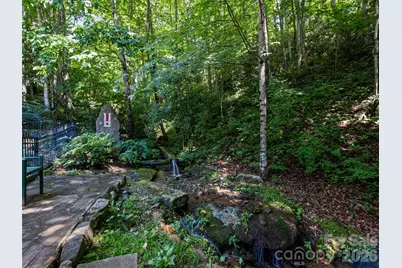
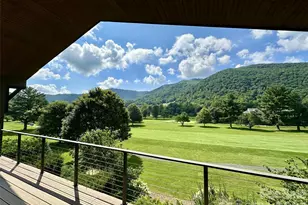
- Lot Features: Creek/Stream, Views
- Fencing (Description): Back Yard
Financial Considerations
- Association Fee: $550
- Assoc Fee Freq.: Annually
- Terms: Cash, Conventional
Disclosures and Reports
- Property ID: 7697-66-7330
- Lot Number: 1097/1037
Listed by Howard Hanna Beverly-Hanks Waynesville