This is a carousel with tiles that activate property listing cards. Use the previous and next buttons to navigate.
1/1
$597,500
This is a carousel with tiles that activate property listing cards. Use the previous and next buttons to navigate.
1/1
Property Description
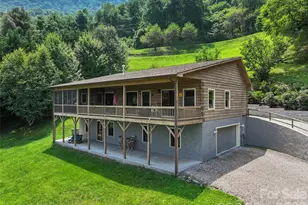
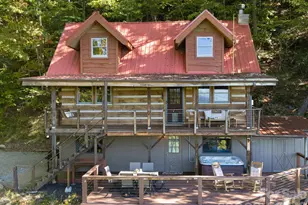
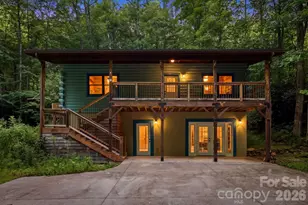
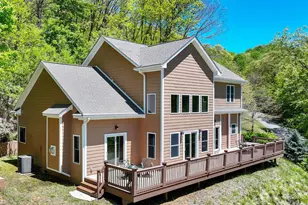
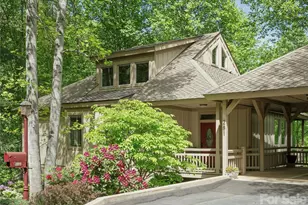
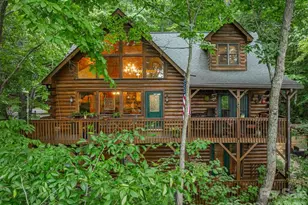
Close to Main Street Waynesville and offering incredible long-range mountain views, this beautiful 3-bedroom, 3-bath log home combines classic mountain character with comfortable everyday living. The open main level features a tongue-and-groove vaulted ceiling, gorgeous oak floors, abundant natural light and a striking floor-to-ceiling stone fireplace. The spacious great room includes a large living area and welcoming dining space, perfect for relaxing or entertaining family and friends. The kitchen features hardwood floors, stainless steel appliances, solid-surface countertops and direct access to the covered screened porch. A favorite gathering place for the sellers and their friends, the porch is ideal for sharing meals, entertaining and enjoying the peaceful mountain setting and long-range views. The large primary suite offers a private bath, beautiful mountain views and its own access to the covered porch. Two guest bedrooms, an updated full bath and a laundry area complete the main level. The lower level provides a spacious recreation or family room with tile flooring, a full bath and access to a covered concrete patio. A 2-car garage and plenty of parking add convenience. Enjoy impressive mountain views, generous living space and easy access to the shopping, dining and activities of downtown Waynesville.
Full Property Details
Full Property Details for 646 Trials Gap Dr
General
- Sold For: $597,500
- HOA FEE: $71/month
- HOA FEE FREQ.: Annually
- Status: Closed
- Type: Single Family
- Source: Charlotte_Regional_Realtor_Association
- MLS ID: 4409182
- Added to Site: 70 day(s) ago
Interior
- Interior Features: Open Floorplan
- Fireplace: Yes
- Fireplace(s): Gas Log, Great Room, Propane, Gas Log, Great Room, Propane
- Appliances: Dishwasher, Electric Oven, Electric Range, Electric Water Heater, Microwave, Refrigerator
- Flooring: Carpet, Tile, Wood
Rooms
Bathrooms
- Total Bathrooms: 3
- Full Bathrooms: 3
- Main - Full Baths: 2
- Basement Baths: 1
Bedrooms
- Total Bedrooms: 3
- Bedrooms Main & Up: 3
Other Rooms
- Laundry: Laundry Closet, Main Level
Additional Information
- Equipment: Fuel Tank - Leased, Generator
Parking
- Garage: Yes
- Garage Description: 691 Sq. Ft.
- Garage Spaces: 2
- Parking Features: Basement, Driveway, Attached Garage
Location
- County: Haywood
- Subdivision: Tanwood
- Driving Directions: Hwy 276/Pigeon Street to right on Crymes Cove. Pass Christophers Produce to left on Francis Orchard Rd to left on Trials Gap. No sign. Look for 2 story cabin on hill to gravel drive on right.
School Information
- Elementary School: Junaluska
- Middle School: Waynesville
- High School: Tuscola
Community
- Assoc. Name: James Gawntt
Heating & Cooling
- Cooling Type: Other - See Remarks
- Heating Type: Forced Air, Propane
Utilities
- Sewer: Septic Installed
- Water: Well
- Utility Description: Propane, Wired Internet Available
Structural Information
- Architectural Style: Cabin
- Construction: Site Built
- Exterior Const.: Log, Wood
- Basement: Yes
- Basement Desc.: Basement Garage Door, Daylight, Exterior Entry, Full, Interior Entry, Partially Finished, Storage Space, Walk-Out Access, Walk-Up Access
- Roof: Architectural Shingle
- Main/1st Level: 1,595 Sq. Ft.
- Year Built: 2003
Lot Features
- Street/Road Desc.: Gravel, Paved
- Elevation (Approx.): 3000
- Lot Features: Sloped, Views
Financial Considerations
- Association Fee: $850
- Assoc Fee Freq.: Annually
- Terms: Cash, Conventional
Disclosures and Reports
- Restrictions: Subdivision
- Property ID: 8614-98-6207
- Lot Number: 940/105
Listed by Keller Williams Great Smokies
Sold by Keller Williams Great Smokies

Get Pre-Approved Today
Schools
Schools serving 646 Trials Gap Dr
School District:Haywood County Schools
| Name | Grades | Distance |
|---|---|---|
Junaluska Elementary 2238 Asheville Road, Waynesville, NC 28786 | K-5 | 2.9 mi |
Waynesville Middle 495 Brown Avenue, Waynesville, NC 28786 | 6-8 | 2.3 mi |
Tuscola High 564 Tuscola School Road, Waynesville, NC 28786 | 9-12 | 4 mi |
Disclaimer:
School attendance boundaries provided by ATTOM Data Solutions and are for reference only. Contact the school directly to verify enrollment eligibility.
Price & Sales History for 646 Trials Gap Dr
Date
Details
Price
Change
Source
9/16/2026
Sold
$597,500
—
MLS
8/04/2026
Listed
$597,500
—
MLS
Disclaimer: Historical sales information is derived from public records provided by the county offices. Information is not guaranteed and should be independently verified.
646 Trials Gap Drive, Waynesville, NC 28786 (MLS# 4409182) is a Single Family property that was sold at $597,500 on September 16, 2026. Want to learn more about 646 Trials Gap Drive? Do you have questions about finding other Single Family real estate for sale in Waynesville? You can browse all Waynesville real estate or contact a Coldwell Banker agent to request more information.