
This is a carousel with tiles that activate property listing cards. Use the previous and next buttons to navigate.
1/31
$385,000 Sale Pending
This is a carousel with tiles that activate property listing cards. Use the previous and next buttons to navigate.
1/31
Property Description
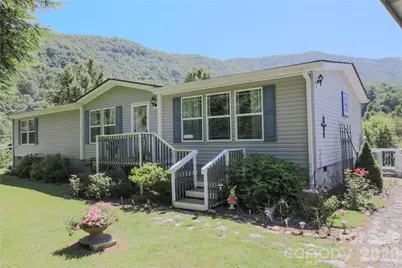
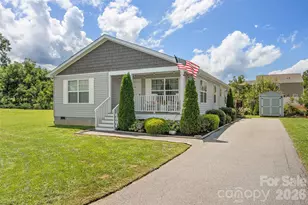
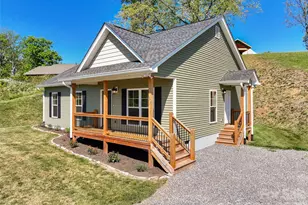
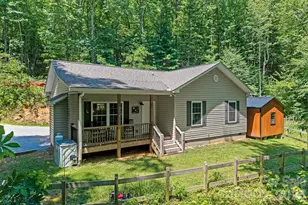
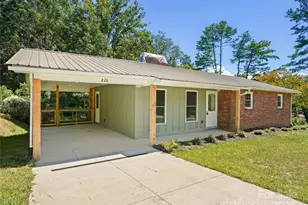
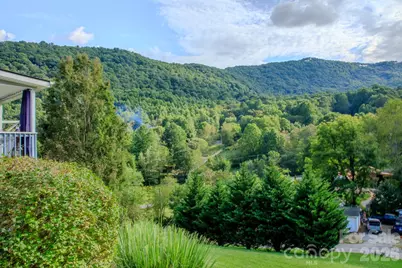
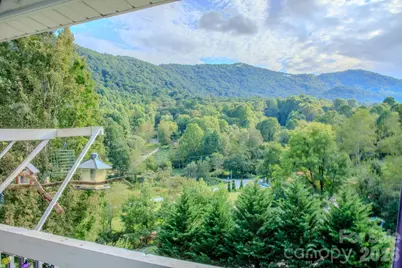
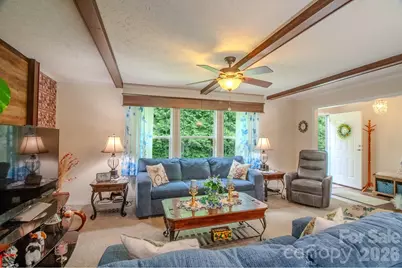
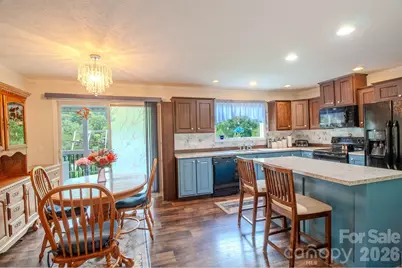
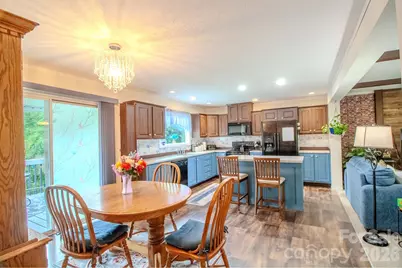
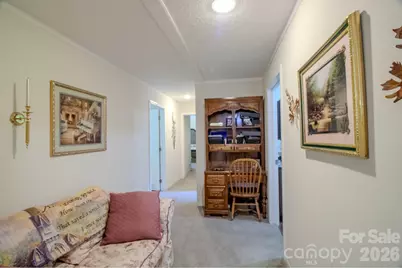
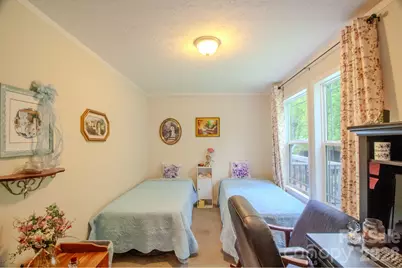
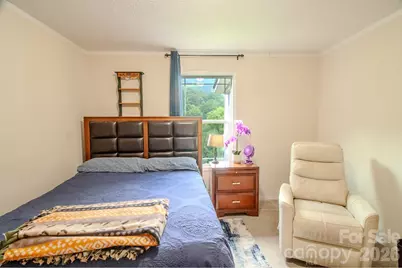
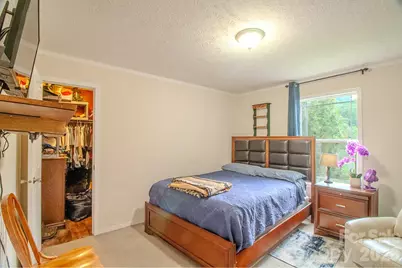
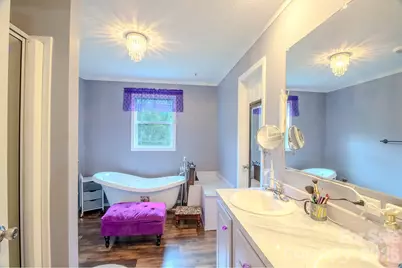
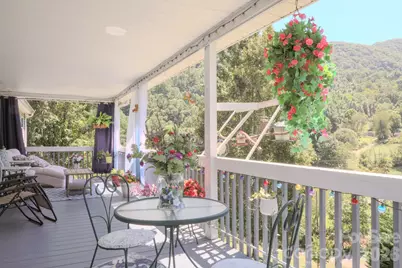
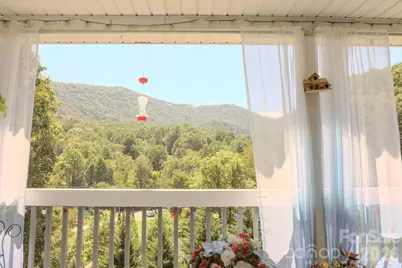
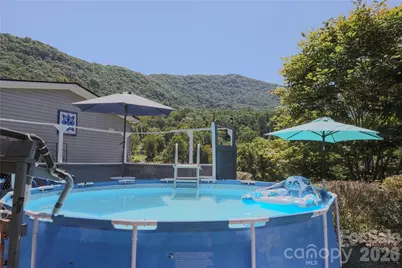
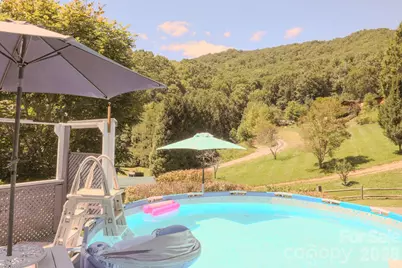
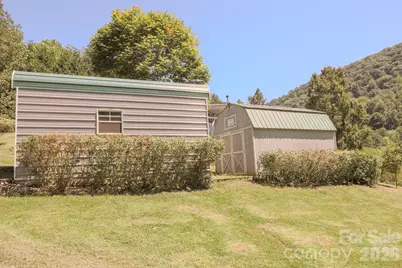
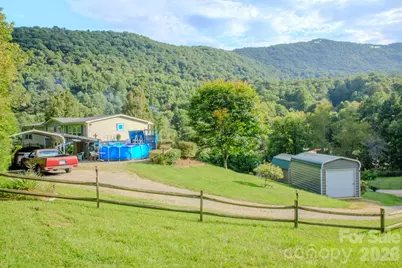
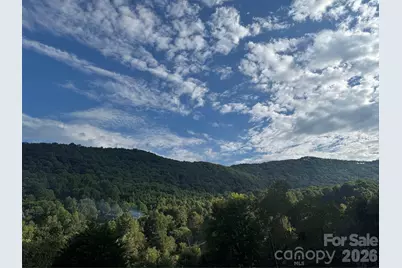
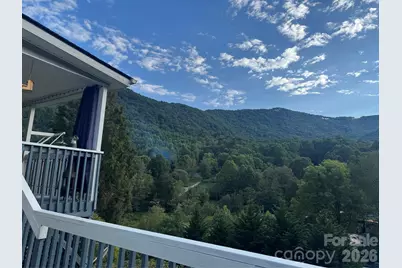
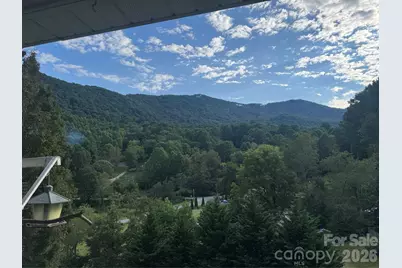
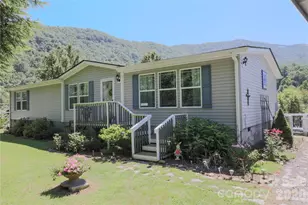
Looking for a stunning view with a prime location? This property is the perfect fit! Nestled in picturesque Waynesville, it offers easy access to the Great Smoky Mountain Expressway. The quiet, secluded neighborhood on a private street provides a peaceful retreat, while the incredible view will make you feel like singing "Almost Heaven... Western NC" and offering that incredible view without any significant elevation changes. The one-level home features an open concept floor plan with a great usable flow for a 3/2 home plan. It has three spacious bedrooms, each with generous closet spaces, including a walk-in closet in the primary bedroom and the secondary bedroom. The primary bedroom also includes a large en-suite bathroom with a clawfoot tub, a separate shower, and a second expansive walk-in closet forming your perfect oasis. The home chef will love the well-appointed kitchen with generous counter space and a breakfast island. Ample storage offers a hidden pantry, a storage closet in the dining area and plenty of room to maneuver. The living room, kitchen, and dining area are open concept creating a shared space for gathering. The expansive covered deck provides space for entertaining guests, with a stunning mountain view that will entice you to spend time there and never want to leave. So many great features: dedicated laundry room, a drop zone, one car detached garage, two storage buildings, a covered carport, above ground pool with a deck and passive solar heating system, multiple parking for vehicles, well maintained house and property with a level yard at the front door. This is one of those places where you'll never want to leave. It offers the perfect blend of comfort, convenience, and stunning view, making it an ideal choice for those seeking a mountain home. Schedule your showing today. Some furnishings negotiable.
Full Property Details
Full Property Details for 76 Patriot Dr
General
- Price: $385,000
- Status: Pending
- Type: Single Family
- Source: Charlotte_Regional_Realtor_Association
- MLS ID: 4418358
- Updated: 9/8/2026
- Added to Site: 35 day(s) ago
Interior
- Interior Features: Breakfast Bar, Drop Zone, Entrance Foyer, Kitchen Island, Open Floorplan, Pantry, Storage, Walk-In Closet(s)
- Appliances: Dishwasher, Electric Range, Electric Water Heater, Microwave, Refrigerator with Ice Maker, Self Cleaning Oven, Washer/Dryer
- Flooring: Carpet, Vinyl
Rooms
Bathrooms
- Total Bathrooms: 2
- Full Bathrooms: 2
- Main - Full Baths: 2
Bedrooms
- Total Bedrooms: 3
- Bedrooms Main & Up: 3
Other Rooms
- Laundry: Laundry Room
Exterior
- Exterior Features: Storage
Parking
- Garage: Yes
- Garage Spaces: 1
- Carports: Yes
- Carport Spaces: 1
- Parking Features: Detached Carport, Detached Garage, Parking Space(s)
Location
- County: Haywood
- Driving Directions: From Waynesville: Take Russ Ave towards Lake Junaluska to Mauney Cove Rd; in 1.3 miles turn right on Patriot Drive then 400' turn right into 76 Patriot Dr. From Asheville: Head I40 west; Take exit 27, Take exit 103 onto US-19 toward Maggie Valley, Cherokee-.3m; Then turn right at stoplight onto Russ Ave; then left at next light onto Mauney Cove Rd; then right onto Patriot Dr. From Sylva: Take US 19/23 North to exit102B toward Maggie Valley. Turn left at 3rd light onto Mauney Cove; then right onto Patriot Dr.
Heating & Cooling
- Cooling Type: Central Air, Heat Pump
- Heating Type: Central, Heat Pump
Utilities
- Sewer: Septic Installed
- Water: Shared Well
- Utility Description: Cable Available
Structural Information
- Architectural Style: Ranch
- Construction: Manufactured
- Exterior Const.: Vinyl
- Roof: Architectural Shingle
- Main/1st Level: 1,728 Sq. Ft.
- Year Built: 2016
Lot Features
- Street/Road Desc.: Gravel
- Elevation (Approx.): 2000
- Lot Features: Corner Lot, Level, Sloped, Wooded, Views
Financial Considerations
- Terms: Cash, Conventional, FHA, VA Loan
Disclosures and Reports
- Restrictions: No Restrictions
- Property ID: 8606-76-8472
- Lot Number: 461-416
Listed by WNC Real Estate Store Inc
Get Pre-Approved Today
Schools
Schools serving 76 Patriot Dr
School District:Haywood County Schools
| Name | Grades | Distance |
|---|---|---|
Junaluska Elementary 2238 Asheville Road, Waynesville, NC 28786 | K-5 | 2.5 mi |
Waynesville Middle 495 Brown Avenue, Waynesville, NC 28786 | 6-8 | 2.1 mi |
Tuscola High 564 Tuscola School Road, Waynesville, NC 28786 | 9-12 | 3.1 mi |
Disclaimer:
School attendance boundaries provided by ATTOM Data Solutions and are for reference only. Contact the school directly to verify enrollment eligibility.
Price & Sales History for 76 Patriot Dr
Date
Details
Price
Change
Source
9/04/2026
Listed
$385,000
—
MLS
Disclaimer: Historical sales information is derived from public records provided by the county offices. Information is not guaranteed and should be independently verified.

Tax History
Tax History for 76 Patriot Dr
Year
Property Taxes
Change
Tax Assessment
Change
2025
$1,164
100%
$154,600
1%
2023
100%
$153,200
—
2022
-100%
$153,200
—
2022
$1,094
—
$153,200
—
2021
$1,094
15%
$153,200
28%
2020
$948
-1%
$119,600
—
2019
$953
—
$119,600
—
2017
$953
389%
$119,600
293%
2016
$195
—
$30,400
—
2015
$195
5%
$30,400
—
2014
$186
—
$30,400
—
2013
$186
—
$30,400
—
Disclaimer: Historical tax information is derived from public records provided by the county offices. Information is not guaranteed and should be independently verified.
Estimate the Cost
Estimate the Cost for 76 Patriot Dr
76 Patriot Drive, Waynesville, NC 28786 (MLS# 4418358) is a Single Family property with 3 bedrooms and 2 full bathrooms. 76 Patriot Drive is currently listed for $385,000 and was received on September 04, 2026. Want to learn more about 76 Patriot Drive? Do you have questions about finding other Single Family real estate for sale in Waynesville? You can browse all Waynesville real estate or contact a Coldwell Banker agent to request more information.