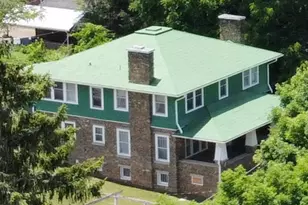
This is a carousel with tiles that activate property listing cards. Use the previous and next buttons to navigate.
1/46
$584,000
This is a carousel with tiles that activate property listing cards. Use the previous and next buttons to navigate.
1/46
Property Description
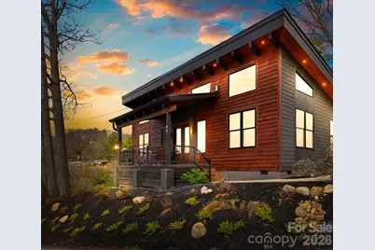
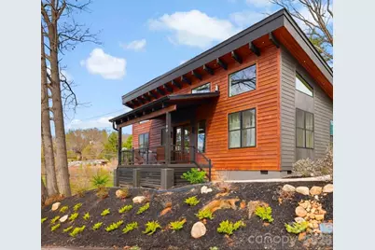
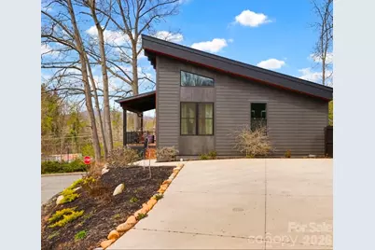
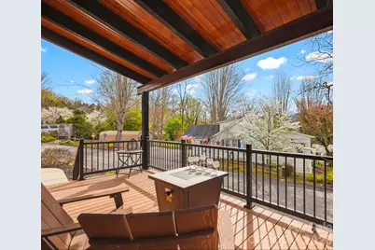
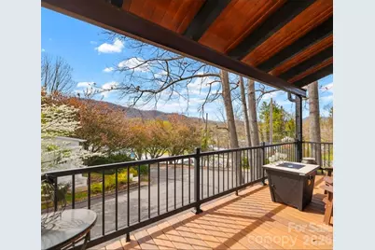
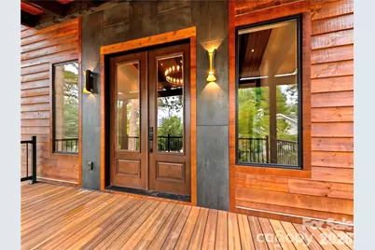
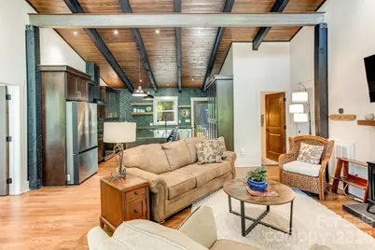
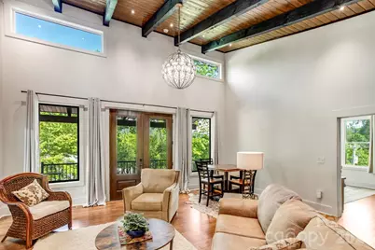
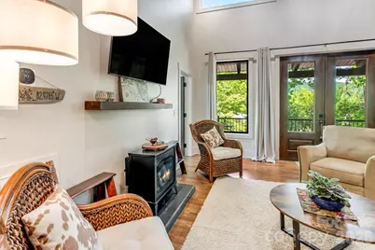
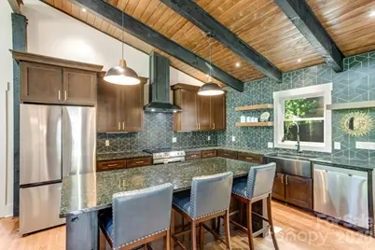
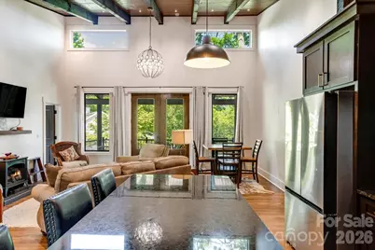
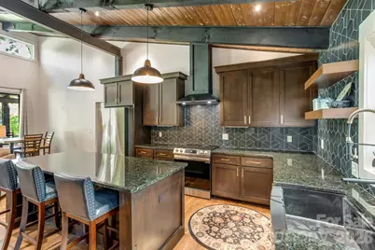
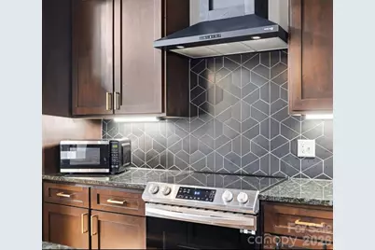
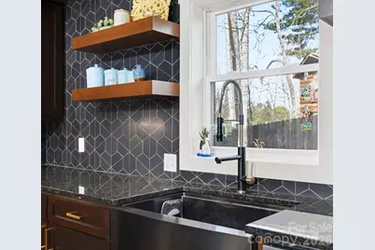
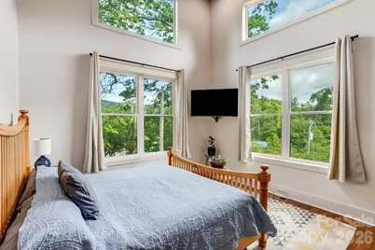
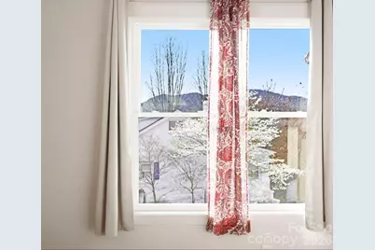
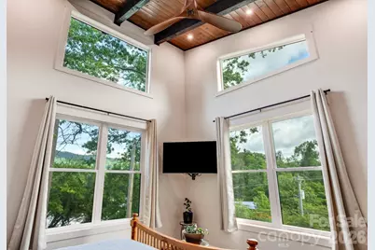
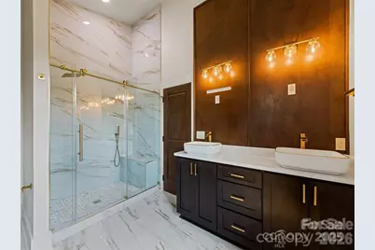
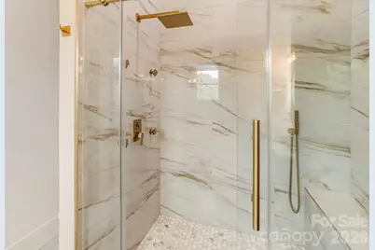
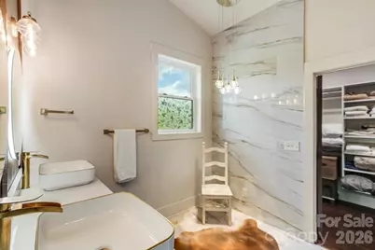
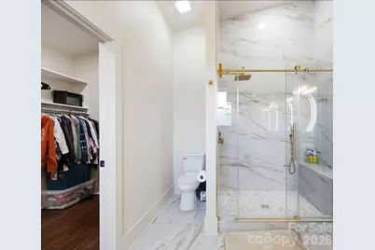
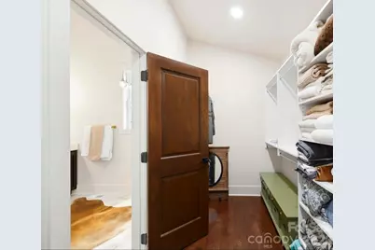
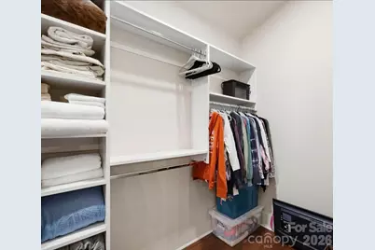
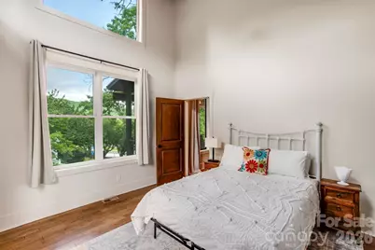
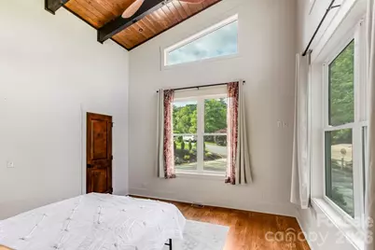
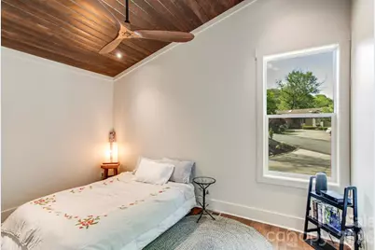
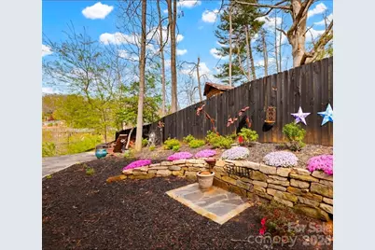
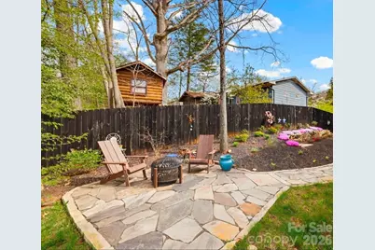
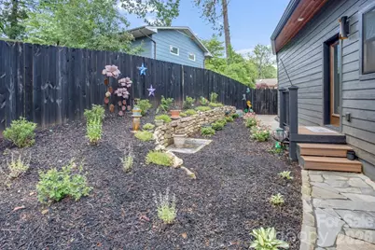
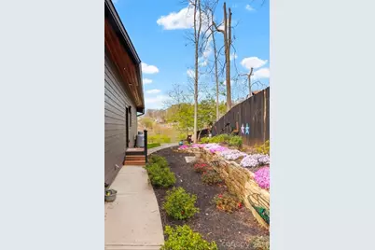
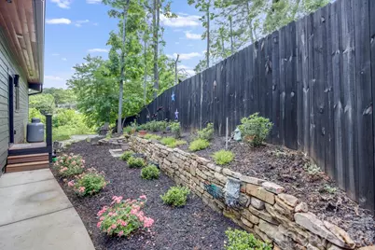
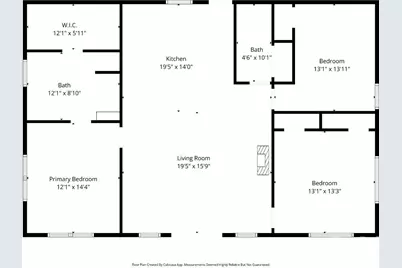
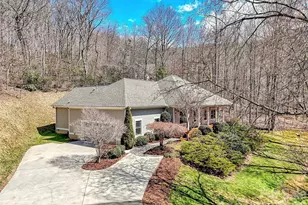
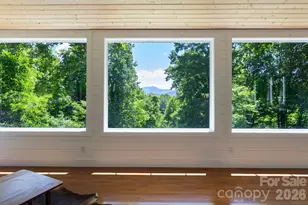
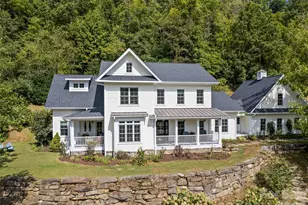
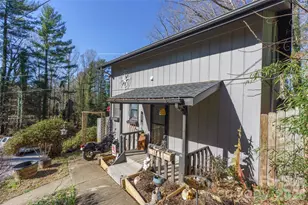
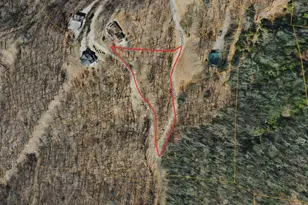
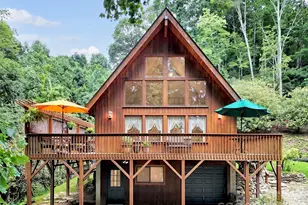
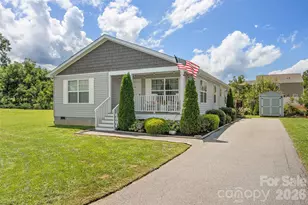
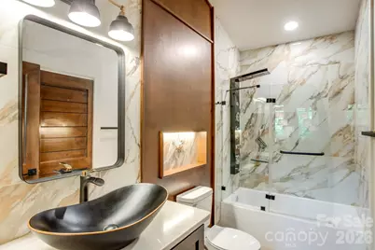
No HOA, no restrictions - short-term rental eligible (Airbnb/VRBO). Single story, 3-bed, 2-bath new construction (2023) with year-round mountain views, walking distance to downtown Waynesville, and city water and sewer. 1,514 sq ft of open floor plan living with vaulted tongue-and-groove ceilings, wood beams, hardwood and marble flooring, and a gas/propane fireplace. The kitchen features granite countertops, a black Italian marble backsplash, custom knotty alder cabinetry, farmhouse sink, kitchen island, pantry, and stainless steel appliances - all included, along with washer, dryer, and refrigerator. Split bedroom floor plan. Primary suite with vaulted ceilings, en-suite walk-in shower, walk-in closet, and built-ins. Second bath with shower-tub combo. Vessel sinks in both baths. Tankless water heater. Recessed lighting throughout. Metal roof. Outside: covered deck with tongue-and-groove ceilings and recessed lighting, west-facing fire pit with Blue Ridge and Smoky Mountain sunset views, natural stone pathway, perennial low-maintenance landscaping, and fenced backyard. Corner lot with parking for 4 vehicles. Half a mile to downtown Waynesville's restaurants, shops, and events. 30 minutes to Asheville, 40 minutes to AVL Airport. 40 Minutes to Cherokee Casino/Hotel, 40 Minutes to Bryson City. GREAT location in Haywood County!
Full Property Details
Full Property Details for 90 Summitt St
General
- Price: $584,000
- Status: Active
- Type: Single Family
- Source: Charlotte_Regional_Realtor_Association
- MLS ID: 4368440
- Updated: 7/24/2026
- Added to Site: 154 day(s) ago
Interior
- Interior Features: Built-in Features, Cable Prewire, Kitchen Island, Open Floorplan, Pantry, Split Bedroom, Walk-In Closet(s)
- Fireplace: Yes
- Fireplace(s): Family Room, Gas, Gas Log, Living Room, Propane, Family Room, Gas, Gas Log, Living Room, Propane
- Appliances: Convection Oven, Dishwasher, Disposal, Dryer, Electric Oven, Electric Range, Exhaust Hood, Ice Maker, Plumbed For Ice Maker, Refrigerator with Ice Maker, Self Cleaning Oven, Tankless Water Heater, Washer, Washer/Dryer
- Flooring: Marble, Wood
Rooms
Bathrooms
- Total Bathrooms: 2
- Full Bathrooms: 2
- Main - Full Baths: 2
Bedrooms
- Total Bedrooms: 3
- Bedrooms Main & Up: 3
Other Rooms
- Laundry: In Bathroom, Main Level
Additional Information
- Equipment: Fuel Tank - Leased
Exterior
- Exterior Features: Fire Pit
Parking
- Parking Features: Driveway
Location
- County: Haywood
- Subdivision: Brookmont
- Driving Directions: Google Maps will guide directly to home-- From Asheville, take I-40 W toward Canton, to exit 27 US-64 W, US-74 W to Waynesville. Take exit 102 to US-276 S, right onto Russ Ave, Left on North Main St, right onto Broadview, immediate right onto Summit. Lot is on the corner of Summitt and Highland St. Look for sign. From Sylva (20 min) take US-74 E, merge onto US-23 N, to exit 102A onto US-276 S to Waynesville. Turn right onto Russ Ave, follow directions above.
School Information
- Elementary School: Junaluska
- Middle School: Waynesville
- High School: Tuscola
Heating & Cooling
- Cooling Type: Central Air
- Heating Type: Heat Pump
Utilities
- Sewer: Public Sewer
- Water: City
- Utility Description: Cable Available, Electricity Connected, Underground Power Lines, Underground Utilities, Wired Internet Available
Structural Information
- Architectural Style: Modern
- Construction Status: Completed
- Construction: Site Built
- Exterior Const.: Wood, Other - See Remarks
- Roof: Architectural Shingle, Metal
- Main/1st Level: 1,514 Sq. Ft.
- Year Built: 2023
Lot Features
- Street/Road Desc.: Concrete, Paved
- Elevation (Approx.): 2500
- Lot Features: Cleared, Corner Lot, Sloped, Views
- Rcmdd Zoning: EW-UR
- Fencing (Description): Back Yard, Fenced, Partial
Financial Considerations
- Terms: Cash, Conventional, FHA
Disclosures and Reports
- Restrictions: No Restrictions, Short Term Rental Allowed, N/A
- Property ID: 8615-69-1597
- Lot Number: 1077/2301
Listed by Asheville Luxury Brokers

Get Pre-Approved Today
Schools
Schools serving 90 Summitt St
School District:Haywood County Schools
| Name | Grades | Distance |
|---|---|---|
Junaluska Elementary 2238 Asheville Road, Waynesville, NC 28786 | K-5 | 1.2 mi |
Waynesville Middle 495 Brown Avenue, Waynesville, NC 28786 | 6-8 | 1.4 mi |
Tuscola High 564 Tuscola School Road, Waynesville, NC 28786 | 9-12 | 2.3 mi |
Disclaimer:
School attendance boundaries provided by ATTOM Data Solutions and are for reference only. Contact the school directly to verify enrollment eligibility.
Price & Sales History for 90 Summitt St
Date
Details
Price
Change
Source
7/24/2026
Price Reduced
$584,000
-1.68%
MLS
4/17/2026
Listed
$594,000
14.23%
MLS
9/14/2023
Sold
$520,000
—
Public Record
Disclaimer: Historical sales information is derived from public records provided by the county offices. Information is not guaranteed and should be independently verified.
Tax History
Tax History for 90 Summitt St
Year
Property Taxes
Change
Tax Assessment
Change
2025
$1,759
100%
$290,900
—
2023
-100%
$290,900
977%
2022
$144
—
$27,000
—
2021
$144
14%
$27,000
25%
2020
$126
12%
$21,600
12%
2019
$113
—
$19,300
—
2017
$113
4%
$19,300
—
2016
$109
—
$19,300
—
2015
$109
5%
$19,300
—
2014
$104
—
$19,300
—
2013
$104
—
$19,300
—
Disclaimer: Historical tax information is derived from public records provided by the county offices. Information is not guaranteed and should be independently verified.
Estimate the Cost
Estimate the Cost for 90 Summitt St
90 Summitt Street, Waynesville, NC 28786 (MLS# 4368440) is a Single Family property with 3 bedrooms and 2 full bathrooms. 90 Summitt Street is currently listed for $584,000 and was received on April 17, 2026. Want to learn more about 90 Summitt Street? Do you have questions about finding other Single Family real estate for sale in Waynesville? You can browse all Waynesville real estate or contact a Coldwell Banker agent to request more information.