This is a carousel with tiles that activate property listing cards. Use the previous and next buttons to navigate.
1/1
$785,000
This is a carousel with tiles that activate property listing cards. Use the previous and next buttons to navigate.
1/1
Property Description
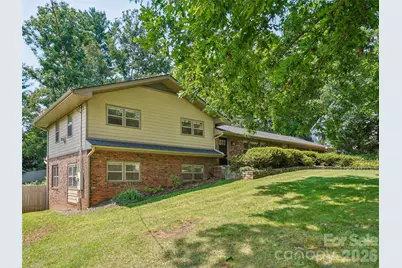
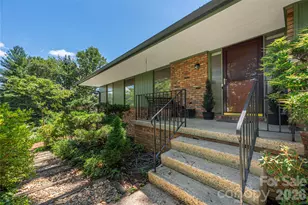
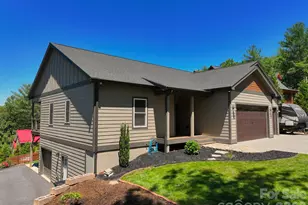
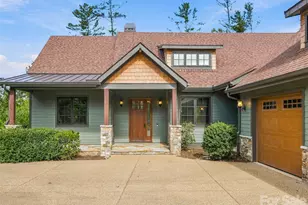
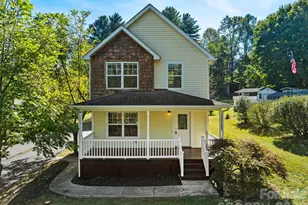
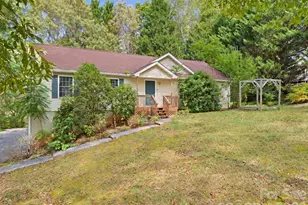
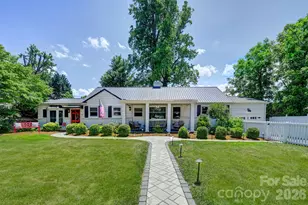
Heart of Downtown Weaverville: Remodeled Modern Split-Level This redesigned residence is steps from local dining and shops. Main-level living revolves around an open flow built for gathering. The chef's kitchen serves as the anchor, wrapped in polished granite with a generous central island and high-end appliances. Sunlight pours through the massive sunroom, washing over the adjoining living area and a open den with a stone fireplace. Glass doors open to the back deck, overlooking a manicured lawn enclosed by a tall privacy fence. The primary suite sits entirely elevated from the living spaces, complete with a dedicated private study that offers a quiet retreat. With 4 bedrooms and 2.5 baths this home offers ample space and comfort.
Full Property Details
Full Property Details for 11 Ridgewood Ave
General
- Sold For: $785,000
- Status: Closed
- Type: Single Family
- Source: Charlotte_Regional_Realtor_Association
- MLS ID: 4413198
- Added to Site: 48 day(s) ago
Interior
- Fireplace: Yes
- Fireplace(s): Gas Log, Gas Log
- Appliances: Dishwasher, Gas Cooktop, Microwave, Oven, Refrigerator
- Flooring: Tile, Wood
Rooms
Bathrooms
- Total Bathrooms: 3
- Full Bathrooms: 2
- Half Bathrooms: 1
- Upper - Full Baths: 1
- Main - 1/2 Baths: 1
- Basement Baths: 1
Bedrooms
- Total Bedrooms: 4
- Bedrooms-B: 2
- Bedrooms Upper: 2
Other Rooms
- Laundry: Electric Dryer Hookup, Laundry Room, Main Level, Washer Hookup
Parking
- Garage: Yes
- Garage Description: 382 Sq. Ft.
- Garage Spaces: 2
- Parking Features: Driveway, Attached Garage
Location
- County: Buncombe
- Subdivision: College Heights
- Driving Directions: From Main Street in Downtown Weaverville take Church Street to a left on Ridgewood Avenue
School Information
- Elementary School: Weaverville/N. Windy Ridge
- Middle School: North Buncombe
- High School: North Buncombe
Heating & Cooling
- Cooling Type: Heat Pump
- Heating Type: Forced Air, Heat Pump, Natural Gas
Utilities
- Sewer: Public Sewer
- Water: City
Structural Information
- Architectural Style: Rustic
- Construction: Site Built
- Exterior Const.: Brick Partial, Vinyl
- Basement: Yes
- Basement Desc.: Interior Entry, Walk-Out Access
- Roof: Composition
- Upper: 772 Sq. Ft.
- Main/1st Level: 1,481 Sq. Ft.
- Year Built: 1967
Lot Features
- Street/Road Desc.: Concrete, Paved
- Fencing (Description): Back Yard
Financial Considerations
- Terms: Conventional
Disclosures and Reports
- Property ID: 9742-18-2224-00000
- Lot Number: 961-221
Listed by Howard Hanna Beverly-Hanks Asheville-North
Sold by Town and Mountain Realty

Get Pre-Approved Today
Schools
Schools serving 11 Ridgewood Ave
School District:Buncombe County Schools
| Name | Grades | Distance |
|---|---|---|
Weaverville Primary 39 South Main Street, Weaverville, NC 28787 | PK-1 | 0.4 mi |
Weaverville Elementary 129 South Main Street, Weaverville, NC 28787 | 2-4 | 0.7 mi |
North Buncombe High 890 Clarks Chapel Road, Weaverville, NC 28787 | 9-12 | 2.9 mi |
North Buncombe Middle 51 North Buncombe School Road, Weaverville, NC 28787 | 7-8 | 1.3 mi |
Disclaimer:
School attendance boundaries provided by ATTOM Data Solutions and are for reference only. Contact the school directly to verify enrollment eligibility.
Price & Sales History for 11 Ridgewood Ave
Date
Details
Price
Change
Source
9/30/2026
Sold
$785,000
—
MLS
8/20/2026
Listed
$785,000
—
MLS
Disclaimer: Historical sales information is derived from public records provided by the county offices. Information is not guaranteed and should be independently verified.
11 Ridgewood Avenue, Weaverville, NC 28787 (MLS# 4413198) is a Single Family property that was sold at $785,000 on September 30, 2026. Want to learn more about 11 Ridgewood Avenue? Do you have questions about finding other Single Family real estate for sale in Weaverville? You can browse all Weaverville real estate or contact a Coldwell Banker agent to request more information.