This is a carousel with tiles that activate property listing cards. Use the previous and next buttons to navigate.
1/1
$255,000
This is a carousel with tiles that activate property listing cards. Use the previous and next buttons to navigate.
1/1
Property Description
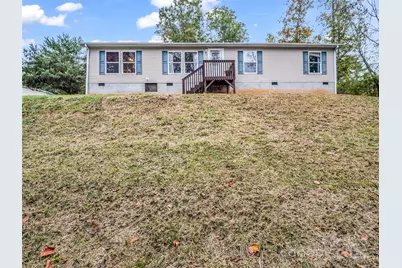
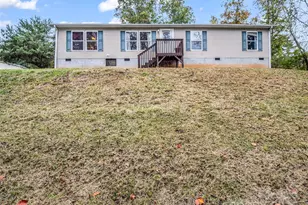
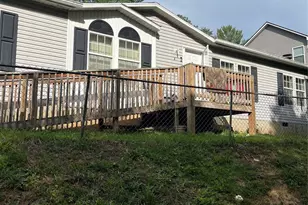
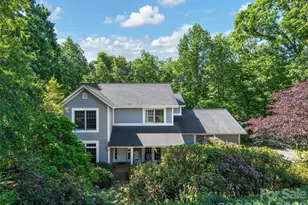
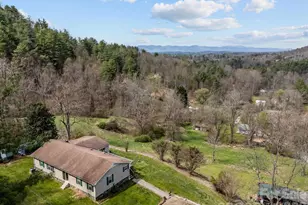
Located 10 minutes from shopping, groceries and all Weaverville has to offer, this home is located in Ponders Ridge just off New Stock Rd. Being sold "As Is" with needed cosmetic updates. Great floorplan home offers a great room with fireplace open to kitchen with an island and ample storage including a pantry closet. The primary ensuite has garden tub and shower along with a large walk in closet. Two additional bedrooms with carpet and great storage. Mud/Laundry room leading to back deck great for outdoor relaxing. Outbuilding for additional storage.
Full Property Details
Full Property Details for 114 Leonards Ln
General
- Sold For: $255,000
- HOA FEE: $25/month
- Status: Closed
- Type: Single Family
- Source: Charlotte_Regional_Realtor_Association
- MLS ID: 4309120
- Added to Site: 236 day(s) ago
Interior
- Interior Features: Pantry, Split Bedroom, Walk-In Closet(s)
- Fireplace: Yes
- Fireplace(s): Living Room, Living Room
- Appliances: Dishwasher, Electric Oven, Electric Range, Microwave
- Flooring: Carpet, Laminate, Linoleum
Rooms
Bathrooms
- Total Bathrooms: 2
- Full Bathrooms: 2
- Main - Full Baths: 2
Bedrooms
- Total Bedrooms: 3
- Bedrooms Main & Up: 3
Other Rooms
- Laundry: Laundry Room, Main Level
Parking
- Parking Features: Driveway
Location
- County: Buncombe
- Subdivision: Ponders Ridge
- Driving Directions: From Weaverville take US 25N / US 70 W to Right onto New Stock Rd. Go 2.2 miles turn Right onto E Ponders Way. Go .02 mile to Right onto Leonards Lane and follow to the end to #114.
School Information
- Elementary School: North Buncombe
- Middle School: North Buncombe
- High School: North Buncombe
Heating & Cooling
- Cooling Type: Heat Pump
- Heating Type: Electric, Forced Air, Heat Pump
Utilities
- Sewer: Septic Installed
- Water: Well
- Utility Description: Electricity Connected
Structural Information
- Architectural Style: Ranch
- Construction: On Frame Modular
- Exterior Const.: Vinyl
- Roof: Composition
- Main/1st Level: 1,450 Sq. Ft.
- Year Built: 2005
Lot Features
- Street/Road Desc.: Asphalt, Paved
- Elevation (Approx.): 1500
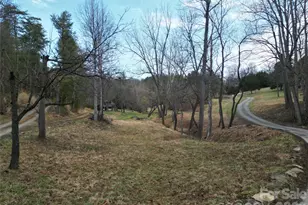
- Lot Features: Green Area, Paved, Rolling Slope, Sloped, Wooded
- Rcmdd Zoning: OU
Horse Property
- Horse Facility Desc.: None
Financial Considerations
- Association Fee: $25
- Assoc Fee Freq.: Monthly
- Terms: Cash, Conventional, FHA, USDA Loan
Disclosures and Reports
- Restrictions: Deed, Subdivision
- Property ID: 9734-65-5327-00000
- Plat: 72/3
- Lot Number: 5592/668
Listed by Howard Hanna Beverly-Hanks Freestone Properties
Sold by RE/MAX Results

Get Pre-Approved Today
Schools
Schools serving 114 Leonards Ln
School District:Buncombe County Schools
| Name | Grades | Distance |
|---|---|---|
North Buncombe Elementary 251 Flat Creek Church Road, Weaverville, NC 28787 | PK-4 | 0.9 mi |
North Buncombe High 890 Clarks Chapel Road, Weaverville, NC 28787 | 9-12 | 1.6 mi |
North Windy Ridge 20 Doan Road, Weaverville, NC 28787 | 5-6 | 2.3 mi |
North Buncombe Middle 51 North Buncombe School Road, Weaverville, NC 28787 | 7-8 | 2.5 mi |
Disclaimer:
School attendance boundaries provided by ATTOM Data Solutions and are for reference only. Contact the school directly to verify enrollment eligibility.
Price & Sales History for 114 Leonards Ln
Date
Details
Price
Change
Source
5/05/2026
Sold
$255,000
6.25%
MLS
10/03/2025
Listed
$240,000
—
MLS
Disclaimer: Historical sales information is derived from public records provided by the county offices. Information is not guaranteed and should be independently verified.
114 Leonards Lane, Weaverville, NC 28787 (MLS# 4309120) is a Single Family property that was sold at $255,000 on May 05, 2026. Want to learn more about 114 Leonards Lane? Do you have questions about finding other Single Family real estate for sale in Weaverville? You can browse all Weaverville real estate or contact a Coldwell Banker agent to request more information.