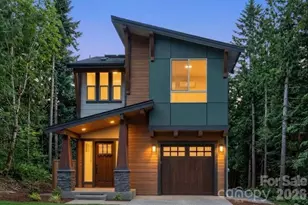
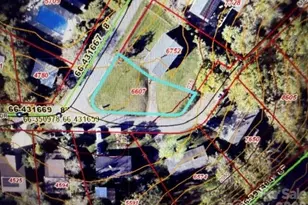
This is a carousel with tiles that activate property listing cards. Use the previous and next buttons to navigate.
1/33
$595,000
This is a carousel with tiles that activate property listing cards. Use the previous and next buttons to navigate.
1/33
Property Description
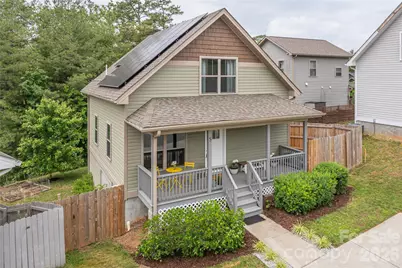
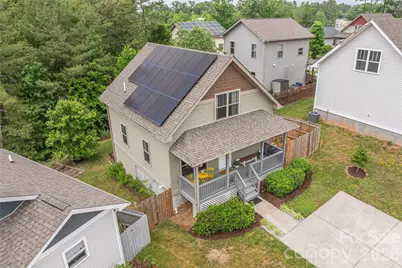
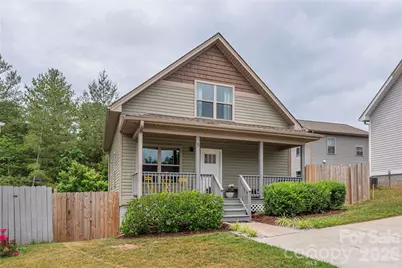
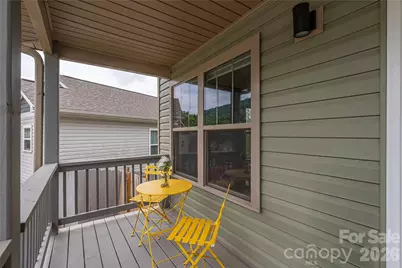
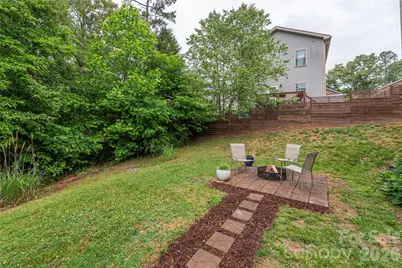
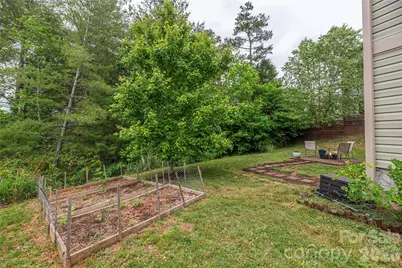
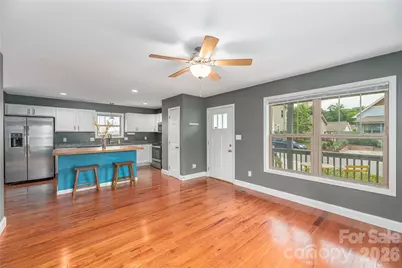
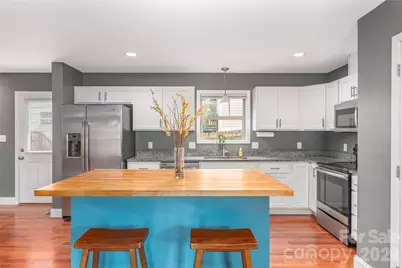
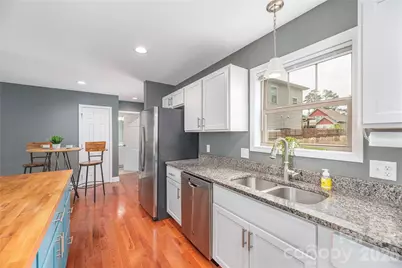
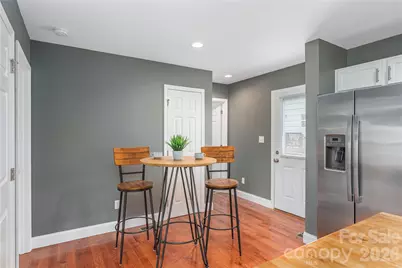
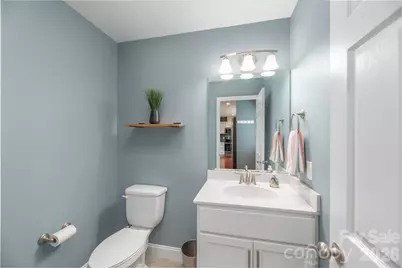
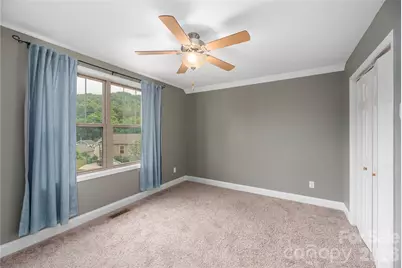
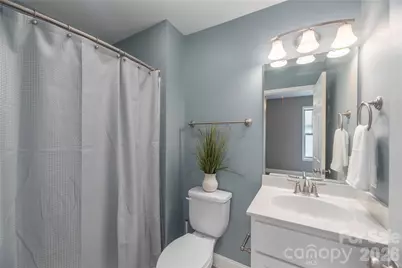
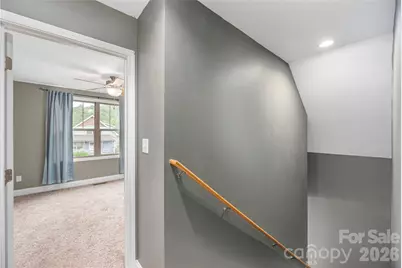
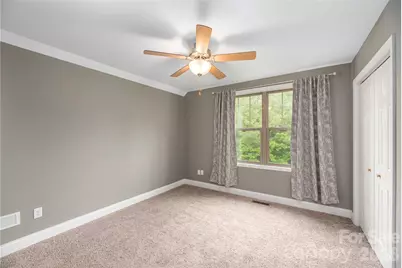
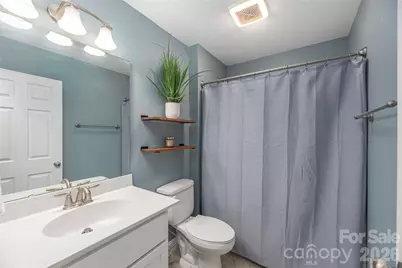
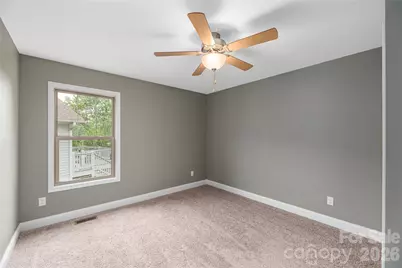
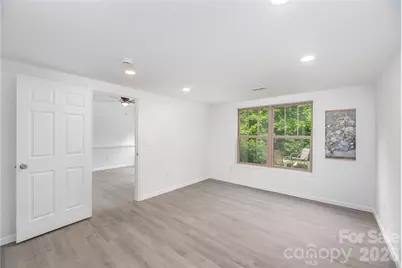
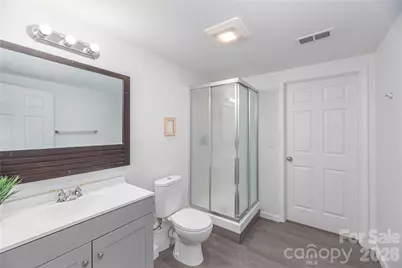
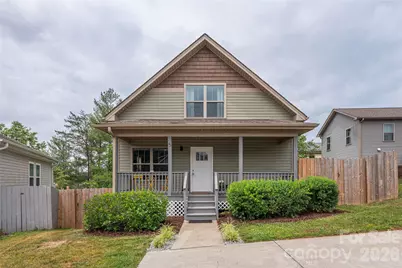
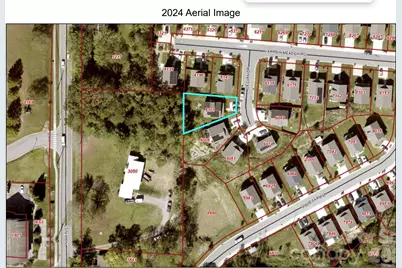
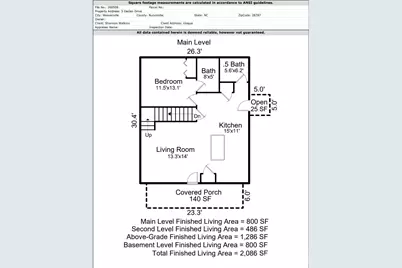
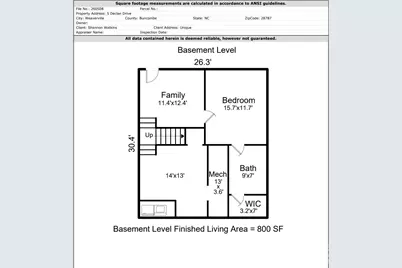
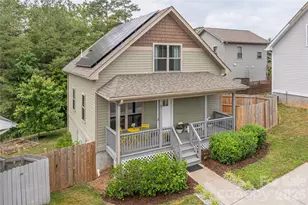
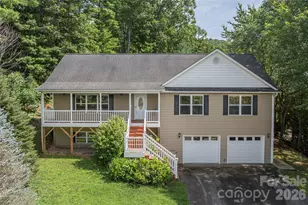
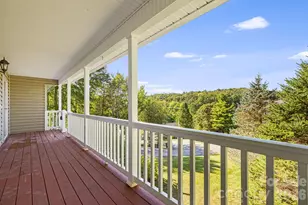
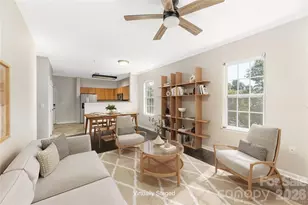
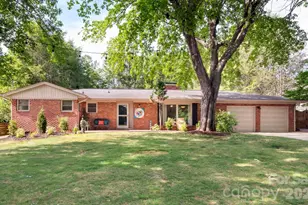
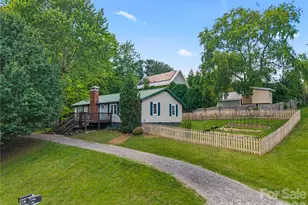
Likely, the Largest Home in this Community with 1.5 Stories AND a Full Basement. Only 14 Minutes to Downtown Asheville, plus an Easy Walk or Drive to Downtown Weaverville (1 mile via Sidewalk!) Minutes from several grocery stores and Lake Louise Park. The main level living area is open to the kitchen. A wonderful Cook's Kitchen is a highlight of the home with a large butcher block island/breakfast bar. Lots of Natural Light with Custom Blinds on the main level windows, Ceiling Fans in Every Room. The Primary Bedroom with ensuite bathroom is on the main, along with a powder room for guests beside the kitchen, 2 pantries, one could be converted into another Laundry Area. Two nice sized bedrooms upstairs and a bathroom in the hallway have plenty of light and great closet space. The Daylight Basement was Finished to add a wonderful 4th Bedroom with a Large Full Bathroom and Big Walk In Closet, plus a Den/Family Room AND a Bonus Room with the Laundry Closet Area and Several Extra Storage Closets. The Downstairs could make a fantastic Guest Suite with its exterior door and private entrance. The Perfect Sized, Privacy Fenced Yard offers Raised Beds for Gardening in the Back Yard with a Back Patio for a Fire Pit Area, established Blue Berry bushes, a Pink Dogwood, and other nice landscaping. A Large Covered Front Porch, Side porch, and More! The Home was Energy Star Rated when Built in 2020. Solar Panels made the Electric Bill Zero! Dual Zone Thermostats upstairs and on the main. With over 2000 square feet, this versatile house really feels like home.
Full Property Details
Full Property Details for 5 Declan Dr
General
- Price: $595,000
- HOA FEE: $20/month
- Status: Active
- Type: Single Family
- Source: Charlotte_Regional_Realtor_Association
- MLS ID: 4367979
- Updated: 5/28/2026
- Added to Site: 27 day(s) ago
Interior
- Interior Features: Breakfast Bar, Kitchen Island, Pantry
- Appliances: Dishwasher, Electric Oven, Electric Range, Electric Water Heater, Microwave, Refrigerator
- Flooring: Carpet, Tile, Vinyl, Wood, Other - See Remarks
Rooms
Bathrooms
- Total Bathrooms: 4
- Full Bathrooms: 3
- Half Bathrooms: 1
- Upper - Full Baths: 1
- Main - Full Baths: 1
- Main - 1/2 Baths: 1
- Basement Baths: 1
Bedrooms
- Total Bedrooms: 4
- Bedrooms-B: 1
- Bedrooms Upper: 2
- Bedrooms Main & Up: 1
Other Rooms
- Laundry: Electric Dryer Hookup, In Basement, Inside, Laundry Closet, Washer Hookup
Additional Information
- Shared Amenities: Sidewalks
Parking
- Parking Features: Driveway
Location
- County: Buncombe
- Subdivision: Lillie Farm Cove
- Driving Directions: GPS works. Heading North on Future I-26/Hwy 19-23, Take the Monticello Rd exit and turn Right towards Tractor Supply. Turn Right at the intersection on Main Street for Weaverville. Drive a short distance and Turn Left onto Critter Trail (before Tommy's Restaurant). Drive up the hill and turn Left then Turn Left again onto Declan Drive. House on the Right. Parking on Declan Drive is Ok.
School Information
- Elementary School: Weaverville/N. Windy Ridge
- Middle School: North Buncombe
- High School: North Buncombe
Community
- Assoc. Name: Ruth Morrissey
Heating & Cooling
- Cooling Type: Central Air
- Heating Type: Central
Utilities
- Sewer: Public Sewer
- Water: City
Structural Information
- Architectural Style: Arts and Crafts, Traditional
- Construction: Site Built
- Exterior Const.: Vinyl
- Basement: Yes
- Basement Desc.: Daylight, Exterior Entry, Full, Interior Entry, Walk-Out Access, Other
- Roof: Architectural Shingle
- Upper: 486 Sq. Ft.
- Main/1st Level: 800 Sq. Ft.
- Year Built: 2020
Lot Features
- Street/Road Desc.: Concrete, Paved
- Elevation (Approx.): 2000
- Lot Features: Sloped
- Fencing (Description): Fenced
Financial Considerations
- Association Fee: $20
- Assoc Fee Freq.: Monthly
- Terms: Cash, Conventional, FHA, VA Loan
Disclosures and Reports
- Restrictions: Deed, Use
- Property ID: 9743-32-5101-00000
- Plat: 180/113
- Lot Number: 5956-475
Listed by Unique: A Real Estate Collective

Get Pre-Approved Today
Schools
Schools serving 5 Declan Dr
School District:Buncombe County Schools
| Name | Grades | Distance |
|---|---|---|
Weaverville Primary 39 South Main Street, Weaverville, NC 28787 | PK-1 | 1 mi |
Weaverville Elementary 129 South Main Street, Weaverville, NC 28787 | 2-4 | 1.4 mi |
North Buncombe High 890 Clarks Chapel Road, Weaverville, NC 28787 | 9-12 | 2.1 mi |
North Buncombe Middle 51 North Buncombe School Road, Weaverville, NC 28787 | 7-8 | 0.4 mi |
Disclaimer:
School attendance boundaries provided by ATTOM Data Solutions and are for reference only. Contact the school directly to verify enrollment eligibility.
Price & Sales History for 5 Declan Dr
Date
Details
Price
Change
Source
4/10/2026
Listed
$595,000
115.58%
MLS
9/23/2020
Sold
$276,000
—
Public Record
Disclaimer: Historical sales information is derived from public records provided by the county offices. Information is not guaranteed and should be independently verified.
Tax History
Tax History for 5 Declan Dr
Year
Property Taxes
Change
Tax Assessment
Change
2025
$2,628
7%
$283,600
—
2024
$2,461
2%
$283,600
—
2023
$2,405
1%
$283,600
—
2022
$2,377
—
$283,600
—
2021
$2,377
100%
$283,600
447%
2020
—
$51,800
—
Disclaimer: Historical tax information is derived from public records provided by the county offices. Information is not guaranteed and should be independently verified.
Estimate the Cost
Estimate the Cost for 5 Declan Dr
5 Declan Drive, Weaverville, NC 28787 (MLS# 4367979) is a Single Family property with 4 bedrooms, 3 full bathrooms and 1 partial bathroom. 5 Declan Drive is currently listed for $595,000 and was received on May 01, 2026. Want to learn more about 5 Declan Drive? Do you have questions about finding other Single Family real estate for sale in Weaverville? You can browse all Weaverville real estate or contact a Coldwell Banker agent to request more information.