This is a carousel with tiles that activate property listing cards. Use the previous and next buttons to navigate.
1/45
$796,000 Just Listed
This is a carousel with tiles that activate property listing cards. Use the previous and next buttons to navigate.
1/45
Property Description
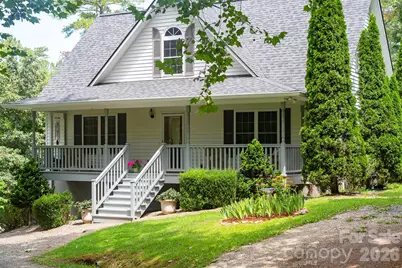
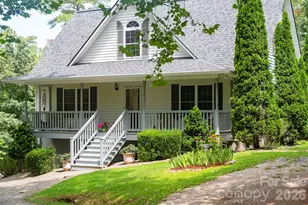
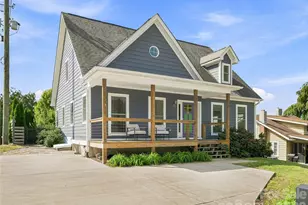
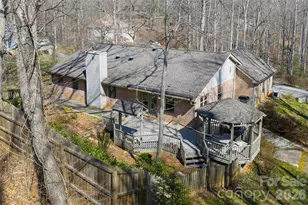
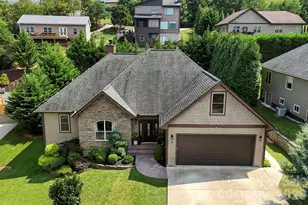
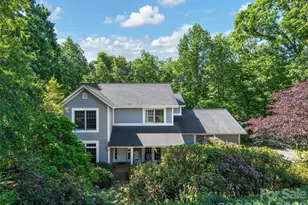
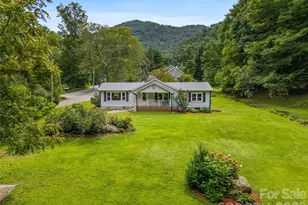
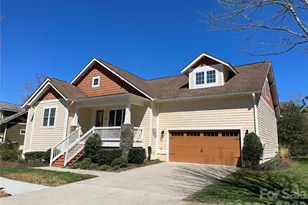
Experience the rare combination of privacy, convenience, natural beauty, and mountain living on 6.4 acres. Tucked away at the end of a private drive, this meticulously maintained and thoughtfully updated Cape Cod offers a peaceful retreat surrounded by nature, yet remains only minutes from shopping, dining, and everyday amenities. The main residence welcomes you with a flowing open floor plan, renovated kitchen, warm hardwood floors, generously proportioned bedrooms, updated guest baths, and a spacious primary ensuite. Large windows invite the surrounding landscape indoors, with pastoral views stretching across the front of the property and a serene wooded backdrop creating a sense of privacy and seclusion behind. A truly special feature of the property is the charming cottage nestled just behind the main residence. Fully equipped with its own kitchen, bathroom and living spaces, this separate retreat is ideal for visiting guests, a private home office, creative studio, or income-producing rental-offering flexibility and privacy for both homeowners and guests. Beyond the home, the property unfolds as a private outdoor sanctuary designed for both functional productivity and enjoyment. A deer-fenced garden with rich, organically amended soil is ready for your next growing season, and a sturdy chicken coop offers the opportunity to embrace a more self-sufficient lifestyle. Gather around the backyard fire pit beneath the stars, entertain friends and family, or simply enjoy the space and beauty of your own private acreage. The heated lower level of the main house adds valuable versatility, offering space for a game room, home gym, studio, or additional living area, with plumbing already in place for a future bathroom. Two like-new sheds provide plenty of storage for tools, equipment, and outdoor gear. With its picturesque setting, substantial acreage, thoughtful updates, and exceptional collection of indoor and outdoor spaces, this property offers a lifestyle that is increasingly rare to find. Here, privacy and convenience coexist, while the beauty of the surrounding landscape becomes part of everyday life. A distinctive mountain retreat with room to gather, create, garden, entertain, and simply breathe.
Full Property Details
Full Property Details for 90 Pine Forest Dr
General
- Price: $796,000
- Status: Active
- Type: Single Family
- Source: Charlotte_Regional_Realtor_Association
- MLS ID: 4407692
- Updated: 7/31/2026
- Added to Site: 1 day(s) ago
Interior
- Interior Features: Attic Stairs Pulldown, Kitchen Island, Open Floorplan
- Appliances: Dishwasher, Gas Oven, Refrigerator, Refrigerator with Ice Maker, Washer/Dryer, Other
- Flooring: Tile, Wood
Rooms
Bathrooms
- Total Bathrooms: 3
- Full Bathrooms: 3
- Upper 2 - Full Baths: 1
- Upper - Full Baths: 1
- Main - Full Baths: 1
Bedrooms
- Total Bedrooms: 3
- Bedrooms Upper: 2
- Bedrooms Main & Up: 1
Other Rooms
- Laundry: Main Level
Exterior
- Exterior Features: Fire Pit
Parking
- Garage: Yes
- Garage Spaces: 2
- Parking Features: Driveway, Attached Garage, Garage Faces Side
Location
- County: Buncombe
- Driving Directions: From downtown Weaverville, take US-25/70 to Monticello Rd. Turn RIGHT then take the next LEFT onto Clarks Chapel Rd. Drive to the top of the hill, then turn LEFT. Continue a short distance until you get to a "Y" in the road. Bear LEFT onto Greenridge Rd. Continue STRAIGHT. Turn LEFT at the mailboxes onto Pine Forest Rd. Continue on Pine Forest Rd, bearing left. Follow signs for "90" along with agent directional signs.
School Information
- Elementary School: Weaverville/N. Windy Ridge
- Middle School: North Buncombe
- High School: North Buncombe
Heating & Cooling
- Cooling Type: Ceiling Fan(s), Central Air, Heat Pump
- Heating Type: Floor Furnace, Propane
Utilities
- Sewer: Septic Installed
- Water: Shared Well
- Utility Description: Cable Connected, Electricity Connected, Propane, Underground Power Lines
Structural Information
- Architectural Style: Cape Cod
- Construction: Site Built
- Exterior Const.: Vinyl
- Basement: Yes
- Basement Desc.: Bath/Stubbed, Interior Entry, Partially Finished
- Roof: Architectural Shingle
- Upper: 693 Sq. Ft.
- Main/1st Level: 1,052 Sq. Ft.
- Year Built: 1996
Lot Features
- Street/Road Desc.: Gravel
- Lot Features: Cleared, Green Area, Hilly, Pasture, Rolling Slope, Wooded
Financial Considerations
- Terms: Cash, Conventional
Disclosures and Reports
- Property ID: 9733577251
- Plat: 224/5
- Lot Number: 6190/720
Listed by JL Carolina LLC
Get Pre-Approved Today
Schools
Schools serving 90 Pine Forest Dr
School District:Buncombe County Schools
| Name | Grades | Distance |
|---|---|---|
North Buncombe Elementary 251 Flat Creek Church Road, Weaverville, NC 28787 | PK-4 | 1.9 mi |
North Buncombe High 890 Clarks Chapel Road, Weaverville, NC 28787 | 9-12 | 2 mi |
North Buncombe Middle 51 North Buncombe School Road, Weaverville, NC 28787 | 7-8 | 1.7 mi |
Disclaimer:
School attendance boundaries provided by ATTOM Data Solutions and are for reference only. Contact the school directly to verify enrollment eligibility.
Price & Sales History for 90 Pine Forest Dr
Date
Details
Price
Change
Source
7/31/2026
Listed
$796,000
—
MLS
Disclaimer: Historical sales information is derived from public records provided by the county offices. Information is not guaranteed and should be independently verified.
Estimate the Cost
Estimate the Cost for 90 Pine Forest Dr
90 Pine Forest Drive, Weaverville, NC 28787 (MLS# 4407692) is a Single Family property with 3 bedrooms and 3 full bathrooms. 90 Pine Forest Drive is currently listed for $796,000 and was received on July 31, 2026. Want to learn more about 90 Pine Forest Drive? Do you have questions about finding other Single Family real estate for sale in Weaverville? You can browse all Weaverville real estate or contact a Coldwell Banker agent to request more information.