This is a carousel with tiles that activate property listing cards. Use the previous and next buttons to navigate.
1/1
$1,850,000
This is a carousel with tiles that activate property listing cards. Use the previous and next buttons to navigate.
1/1
Property Description
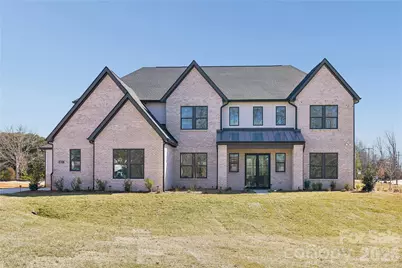
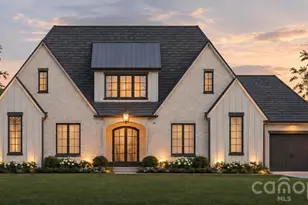
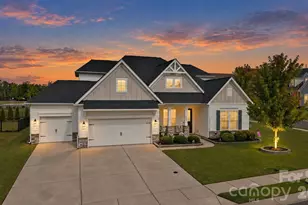
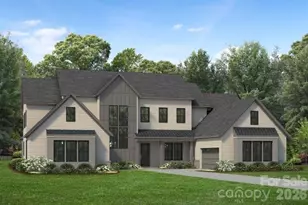
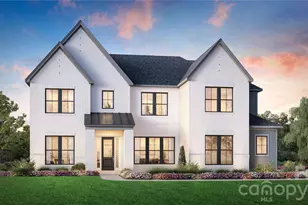
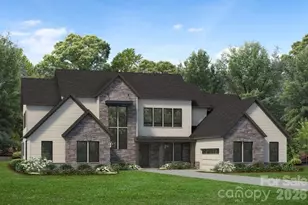
AVAILABLE NOW - MODEL HOME PRICE IMPROVED AND READY FOR QUICK MOVE IN. Final opportunity in the entire community! Welcome to The Halstead at Luna Estates, a professionally designed model home filled with high-end finishes, custom details, and unforgettable spaces throughout. Step through the front door into a breathtaking 2-story foyer framed by dual floating staircases and sightlines straight into the soaring 2-story great room. A dramatic fireplace with custom built-ins creates a stunning focal point and sets the tone for the elevated design you'll find in every room. The kitchen was designed to impress and function beautifully, featuring an oversized island, abundant cabinetry, a walk-in pantry with custom shelving, a butler's pantry to the dining room, and premium JennAir® luxury appliances. The casual dining area opens via multi-stacking glass door directly to the covered rear porch with a stone fireplace - perfect for year-round outdoor living and entertaining. A rare and highly desirable first-floor multi-generational suite offers incredible flexibility with its own bedroom, living room, kitchenette, and private ensuite bath - ideal for guests, extended family, or a private retreat. Situated on over an acre, this home also offers a rare 4-car garage and exceptional privacy. Upstairs, the primary suite feels like a private retreat with a sitting area, a hidden door leading to a second custom walk-in closet, and a spa-inspired bath with soaking tub, oversized shower with seating, dual vanities, and thoughtful storage throughout. Each secondary bedroom features its own private ensuite bath, while additional highlights include a private office, spacious laundry room, everyday entry, third staircase, powder room, and extensive storage. This is not just a home - it's a showpiece of design and craftsmanship.
Full Property Details
Full Property Details for 1027 Cox Rd #12
General
- Sold For: $1,850,000
- HOA FEE: $320/month
- Status: Closed
- Type: Single Family
- Source: Charlotte_Regional_Realtor_Association
- MLS ID: 4299794
- Added to Site: 365 day(s) ago
Interior
- Interior Features: Drop Zone, Garden Tub, Kitchen Island, Open Floorplan, Pantry, Walk-In Closet(s), Walk-In Pantry
- Fireplace: Yes
- Fireplace(s): Gas, Great Room, Outside, Gas, Great Room, Outside
- Appliances: Dishwasher, Disposal
- Flooring: Carpet, Tile, Vinyl
Rooms
Bathrooms
- Total Bathrooms: 6
- Full Bathrooms: 5
- Half Bathrooms: 1
- Upper - Full Baths: 4
- Main - Full Baths: 1
- Main - 1/2 Baths: 1
Bedrooms
- Total Bedrooms: 5
- Bedrooms Upper: 4
- Bedrooms Main & Up: 1
Other Rooms
- Laundry: Laundry Room, Lower Level
Exterior
- Exterior Features: In-Ground Irrigation
Parking
- Garage: Yes
- Garage Description: 1,024 Sq. Ft.
- Garage Spaces: 4
- Parking Features: Driveway, Attached Garage
Location
- County: Union
- Subdivision: Luna Estates
School Information
- Elementary School: Antioch
- Middle School: Weddington
- High School: Weddington
Community
- Assoc. Name: CAMS
- Pets Allowed: Yes
- Pets: Yes
Heating & Cooling
- Cooling Type: Central Air
- Heating Type: Natural Gas
Utilities
- Sewer: County Sewer
- Water: County Water
- Utility Description: Cable Available, Electricity Connected, Natural Gas
Structural Information
- Architectural Style: Transitional
- Builder: Toll Brothers
- Model: The Halstead Transitional
- Construction Status: Completed
- Approx Compl Date: 2026-04-15
- Construction: Site Built
- Exterior Const.: Brick Partial, Fiber Cement
- Roof: Architectural Shingle
- Upper: 2,173 Sq. Ft.
- Main/1st Level: 2,631 Sq. Ft.
- Year Built: 2026
Lot Features
- Street/Road Desc.: Concrete, Paved
- Lot Features: Corner Lot, Level
Financial Considerations
- Association Fee: $320
- Assoc Fee Freq.: Monthly
- Terms: Cash, Conventional, VA Loan
Disclosures and Reports
- Restrictions: Architectural Review
- Property ID: 6123361
- Lot Number: 8879/95
Listed by Toll Brothers Real Estate Inc
Sold by Compass

Get Pre-Approved Today
Schools
Schools serving 1027 Cox Rd #12
School District:Union County Public Schools
| Name | Grades | Distance |
|---|---|---|
Antioch Elementary 3101 Antioch Church Road, Matthews, NC 28104 | K-5 | 2.5 mi |
Weddington Middle School 5903 Deal Road, Matthews, NC 28104 | 6-8 | 2 mi |
Weddington High School 4901 Weddington Road, Matthews, NC 28104 | 9-12 | 2 mi |
Disclaimer:
School attendance boundaries provided by ATTOM Data Solutions and are for reference only. Contact the school directly to verify enrollment eligibility.
Price & Sales History for 1027 Cox Rd #12
Date
Details
Price
Change
Source
8/20/2026
Sold
$1,850,000
-2.58%
MLS
4/15/2026
Price Reduced
$1,899,000
-5%
MLS
4/10/2026
Price Reduced
$1,999,000
-0.05%
MLS
3/18/2026
Price Reduced
$1,999,999
-2.39%
MLS
2/09/2026
Price Reduced
$2,049,000
-5.97%
MLS
9/17/2025
Price Reduced
$2,179,000
-9.17%
MLS
9/05/2025
Listed
$2,399,000
—
MLS
Disclaimer: Historical sales information is derived from public records provided by the county offices. Information is not guaranteed and should be independently verified.
1027 Cox Road #12, Weddington, NC 28104 (MLS# 4299794) is a Single Family property that was sold at $1,850,000 on August 20, 2026. Want to learn more about 1027 Cox Road #12? Do you have questions about finding other Single Family real estate for sale in Weddington? You can browse all Weddington real estate or contact a Coldwell Banker agent to request more information.