This is a carousel with tiles that activate property listing cards. Use the previous and next buttons to navigate.
1/1
$1,713,525
This is a carousel with tiles that activate property listing cards. Use the previous and next buttons to navigate.
1/1
Property Description
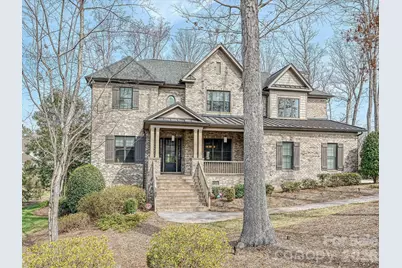
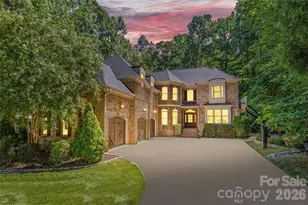
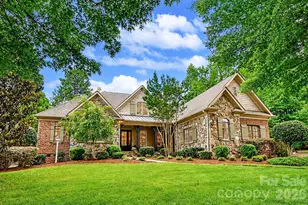
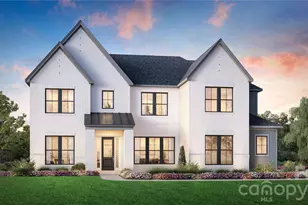
Absolutely stunning former model home with every imaginable upgrade plus 200K in owner added enhancements! Paver front walkway and to backyard fireplace area, formal rooms w beamed ceilings, HW floors main level and 2nd floor hallways, primary suite and bonus room, 10 foot ceilings main level, 9 foot 2nd floor, spacious GR w beamed ceiling and custom gas log FP, main level office w plenty of cabinetry, amazing kitchen w ceiling height cabinets w lighted glass front upper cabinets, quartz countertops, double ovens plus microwave, gas cooktop and large casual dining area, main level guest room (BR 5) w private BA, custom bar w cabinetry and 2 beverage coolers, enclosed 232 sf sunroom (not included in HLA) w bluestone flooring, vaulted beadboard ceiling and skylights and accordion style custom glass doors, amazing primary suite w double walk-in closets w organizer systems and a spa-style BA w oversized shower, garden tub and separate makeup vanity, 3 large secondary BRs w large closets, bonus/media room, beautiful owner added backyard renovation including Techno-Bloc patio and custom fireplace plus extensive landscaping and outdoor lighting, fully encapsulated, walk-in crawl space, many other extra features and upgrades; see special features in MLS. Conveniently located just minutes from premier shopping and dining at Waverly and Weddington Corners etc. Zoned for highly rated schools.
Full Property Details
Full Property Details for 205 Pumpkin Seed Ct
General
- Sold For: $1,713,525
- HOA FEE: $200/month
- HOA FEE FREQ.: Quarterly
- Status: Closed
- Type: Single Family
- Source: Charlotte_Regional_Realtor_Association
- MLS ID: 4350087
- Added to Site: 88 day(s) ago
Interior
- Interior Features: Attic Stairs Pulldown, Built-in Features, Drop Zone, Kitchen Island, Open Floorplan, Pantry, Walk-In Closet(s), Walk-In Pantry, Wet Bar
- Fireplace: Yes
- Fireplace(s): Gas Log, Great Room, Gas Log, Great Room
- Appliances: Bar Fridge, Convection Oven, Dishwasher, Disposal, Double Oven, Electric Oven, Gas Cooktop, Gas Water Heater, Ice Maker, Microwave, Refrigerator, Wall Oven, Wine Refrigerator
- Flooring: Carpet, Marble, Hardwood, Tile
Rooms
Bathrooms
- Total Bathrooms: 5
- Full Bathrooms: 4
- Half Bathrooms: 1
- Upper - Full Baths: 3
- Main - Full Baths: 1
- Main - 1/2 Baths: 1
Bedrooms
- Total Bedrooms: 5
- Bedrooms Upper: 4
- Bedrooms Main & Up: 1
Other Rooms
- Laundry: Laundry Room, Upper Level
Additional Information
- Shared Amenities: Cabana, Outdoor Pool, Picnic Area, Playground, Pond, Recreation Area, Street Lights, Walking Trails
- Pool: Yes
Exterior
- Exterior Features: In-Ground Irrigation
Parking
- Garage: Yes
- Garage Description: 919 Sq. Ft.
- Garage Spaces: 3
- Parking Features: Attached Garage, Garage Door Opener, Garage Faces Side
Location
- County: Union
- Subdivision: Atherton
School Information
- Elementary School: Weddington
- Middle School: Weddington
- High School: Weddington
Community
- Assoc. Name: Hawthorne Management
Heating & Cooling
- Cooling Type: Central Air
- Heating Type: Forced Air, Natural Gas
Utilities
- Sewer: Septic Installed
- Water: City
Structural Information
- Architectural Style: Transitional
- Builder: Shea Homes
- Model: Providence AD
- Construction Status: Completed
- Construction: Site Built
- Exterior Const.: Brick Full
- Roof: Architectural Shingle
- Upper: 2,395 Sq. Ft.
- Main/1st Level: 2,457 Sq. Ft.
- Year Built: 2015
Lot Features
- Street/Road Desc.: Concrete, Other, Paved
- Lot Features: Cul-De-Sac, Wooded
Financial Considerations
- Association Fee: $599
- Assoc Fee Freq.: Quarterly
- Terms: Cash, Conventional, VA Loan
Disclosures and Reports
- Property ID: 06-150-187
- Lot Number: 7930-707
Listed by Howard Hanna Allen Tate Charlotte South
Sold by Compass

Get Pre-Approved Today
Schools
Schools serving 205 Pumpkin Seed Ct
School District:Union County Public Schools
| Name | Grades | Distance |
|---|---|---|
Weddington Elementary School 3927 Twelve Mile Creek Road, Matthews, NC 28104 | K-5 | 2 mi |
Weddington Middle School 5903 Deal Road, Matthews, NC 28104 | 6-8 | 2.1 mi |
Weddington High School 4901 Weddington Road, Matthews, NC 28104 | 9-12 | 2.1 mi |
Disclaimer:
School attendance boundaries provided by ATTOM Data Solutions and are for reference only. Contact the school directly to verify enrollment eligibility.
Price & Sales History for 205 Pumpkin Seed Ct
Date
Details
Price
Change
Source
4/17/2026
Sold
$1,713,525
1.09%
MLS
2/26/2026
Listed
$1,695,000
—
MLS
Disclaimer: Historical sales information is derived from public records provided by the county offices. Information is not guaranteed and should be independently verified.
205 Pumpkin Seed Court, Weddington, NC 28104 (MLS# 4350087) is a Single Family property that was sold at $1,713,525 on April 17, 2026. Want to learn more about 205 Pumpkin Seed Court? Do you have questions about finding other Single Family real estate for sale in Weddington? You can browse all Weddington real estate or contact a Coldwell Banker agent to request more information.