This is a carousel with tiles that activate property listing cards. Use the previous and next buttons to navigate.
1/1
$1,390,000
This is a carousel with tiles that activate property listing cards. Use the previous and next buttons to navigate.
1/1
Property Description
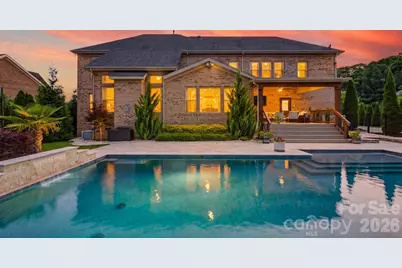
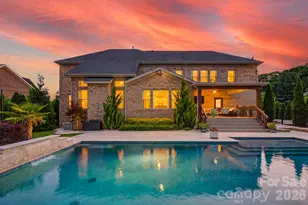
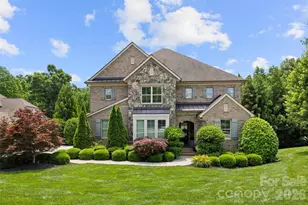
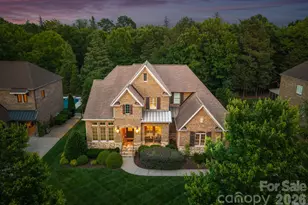
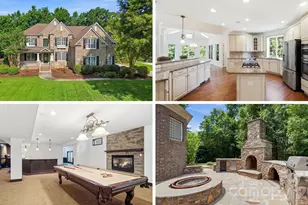
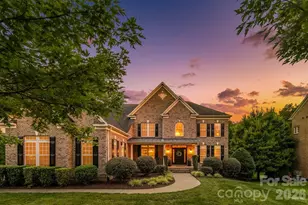
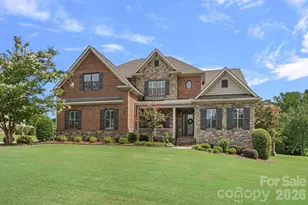
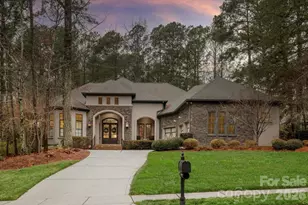
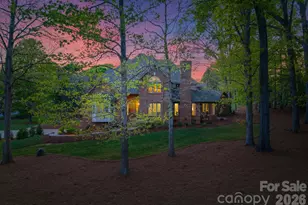
Some lots are chosen for the view. This one was chosen for the trees. The original owners selected this homesite for its stand of white pines, evergreen through every season, & the steady breeze those pines pull through the backyard on summer days. The current owners have a name for them: the whistling white pines. In rain, in sun, after dark, the sound carries across the property & turns the back of the house into something closer to a private retreat than a suburban backyard. That sense of retreat continues the moment you step inside. A curved staircase anchors the two-story great room, where a stacked-stone gas fireplace & a wall of windows draw the outdoors in. Dark hardwoods run through the main level. The chef's kitchen is the heart of it all, finished in white cabinetry, quartz counters, a full suite of stainless steel appliances, double wall ovens, a cooktop set against tile backsplash, & an oversized island with seating for the whole family. Just off the kitchen is a breakfast area, & both spaces flow seamlessly into a stunning family room highlighted by vaulted ceilings. For gatherings that call for a little more elegance, a separate dining room offers the perfect setting for intimate occasions. The owner's suite is its own wing. A tray-ceilinged bedroom flows into a private sitting room, then into a spa-style bath with dual granite vanities, a soaking tub, a tiled walk-in shower with bench seating, & a separate water closet. Beyond the bath is a true dressing area with a custom closet system & a dedicated display wall, the kind of space most homes only wish they had room for. Secondary bedrooms are generous & well served by updated baths, & a large upstairs bonus room with French doors flexes easily between media room, playroom, & home office. The home has been cared for with an eye toward the details that matter. A whole-house carbon water filtration system serves every tap. A new 3M solar light was installed on the second floor to brighten the upstairs hall, the hot water heater is brand new, & a thoughtful dropzone off the garage keeps daily life organized. A laundry room with utility sink & a convenient powder room round out the functional spaces. Outside is where this property sets itself apart. The covered porch is fitted with skylights & a large-span fan, wired for a television, & positioned to overlook a pool wrapped in travertine decking. A dedicated pool bath opens directly to the deck, so swimming guests come & go without tracking through the house, the kind of detail that makes summer entertaining effortless. Steps down, a paver patio with a fire pit gives you a 2nd place to gather as the evening cools. Mature landscaping, privacy plantings, & a basketball setup complete a backyard built for both entertaining & quiet mornings with coffee. Across the street, an open community field gives the kids room to run & throw a ball. The home sits in one of Weddington's established custom-home communities, one built around its amenities. Residents enjoy a clubhouse, swimming pool, tennis courts, & a basketball court, along with a scenic pond & walking trail along Lake Forest Drive that offers a peaceful space for morning jogs & family strolls. The neighborhood keeps a full social calendar as well, with a book club, ladies night out, Bunco, holiday parties, & teen events. Location is a quiet advantage here. The community sits off Highway 84 (Weddington Road), not far from Providence Road, making it an easy reach to work & shopping without much traffic. Waverly, Rea Farms, & Ballantyne are all close, & Colonel Francis Beatty Park is minutes away for trails & recreation. Weddington sits about 15 miles southeast of Charlotte & is known for upscale, tranquil living on large lots, top-rated Weddington schools, & low crime, with Weddington Elementary, Middle, & High all located less than two miles away. A home like this, on a lot chosen with this much intention, is a rare find in this market.
Full Property Details
Full Property Details for 3083 Twin Lakes Dr
General
- Sold For: $1,390,000
- HOA FEE: $124/month
- HOA FEE FREQ.: Semi-Annually
- Status: Closed
- Type: Single Family
- Source: Charlotte_Regional_Realtor_Association
- MLS ID: 4385989
- Added to Site: 94 day(s) ago
Interior
- Interior Features: Entrance Foyer, Garden Tub, Kitchen Island, Open Floorplan, Pantry, Split Bedroom, Walk-In Closet(s), Walk-In Pantry
- Fireplace: Yes
- Appliances: Dishwasher, Disposal, Double Oven, Microwave
Rooms
Bathrooms
- Total Bathrooms: 5
- Full Bathrooms: 3
- Half Bathrooms: 2
- Upper - Full Baths: 3
- Main - 1/2 Baths: 2
Bedrooms
- Total Bedrooms: 5
- Bedrooms Upper: 4
- Bedrooms Main & Up: 1
Other Rooms
- Laundry: Laundry Room, Main Level
Exterior
- Exterior Features: In-Ground Irrigation
Parking
- Garage: Yes
- Garage Spaces: 3
- Parking Features: Attached Garage
Location
- County: Union
- Subdivision: Lake Forest Preserve
Community
- Assoc. Name: CAMS
Heating & Cooling
- Cooling Type: Central Air
- Heating Type: Central
Utilities
- Sewer: Public Sewer
- Water: City
Structural Information
- Architectural Style: Traditional
- Construction: Site Built
- Exterior Const.: Brick Full
- Upper: 2,441 Sq. Ft.
- Main/1st Level: 2,517 Sq. Ft.
- Year Built: 2015
Lot Features
- Street/Road Desc.: Concrete
- Lot Features: Cleared, Level, Wooded
Financial Considerations
- Association Fee: $745
- Assoc Fee Freq.: Semi-Annually
- Terms: Cash, Conventional, FHA, VA Loan
Disclosures and Reports
- Property ID: 06-099-441
- Lot Number: 6445-521
Listed by EXP Realty LLC Ballantyne
Sold by RE/MAX Executive

Get Pre-Approved Today
Schools
Schools serving 3083 Twin Lakes Dr
School District:Union County Public Schools
| Name | Grades | Distance |
|---|---|---|
Weddington Elementary School 3927 Twelve Mile Creek Road, Matthews, NC 28104 | K-5 | 0.4 mi |
Weddington Middle School 5903 Deal Road, Matthews, NC 28104 | 6-8 | 0.6 mi |
Weddington High School 4901 Weddington Road, Matthews, NC 28104 | 9-12 | 0.5 mi |
Disclaimer:
School attendance boundaries provided by ATTOM Data Solutions and are for reference only. Contact the school directly to verify enrollment eligibility.
Price & Sales History for 3083 Twin Lakes Dr
Date
Details
Price
Change
Source
7/21/2026
Sold
$1,390,000
-2.46%
MLS
6/11/2026
Listed
$1,425,000
—
MLS
Disclaimer: Historical sales information is derived from public records provided by the county offices. Information is not guaranteed and should be independently verified.
3083 Twin Lakes Drive, Weddington, NC 28104 (MLS# 4385989) is a Single Family property that was sold at $1,390,000 on July 21, 2026. Want to learn more about 3083 Twin Lakes Drive? Do you have questions about finding other Single Family real estate for sale in Weddington? You can browse all Weddington real estate or contact a Coldwell Banker agent to request more information.