This is a carousel with tiles that activate property listing cards. Use the previous and next buttons to navigate.
1/1
$2,320,000
This is a carousel with tiles that activate property listing cards. Use the previous and next buttons to navigate.
1/1
Property Description
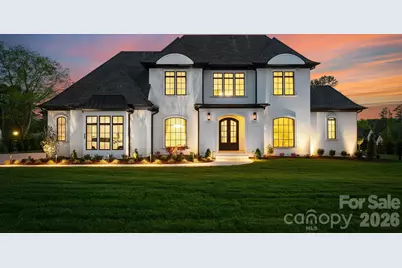
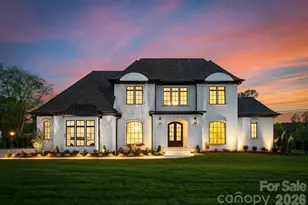
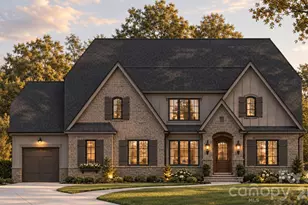
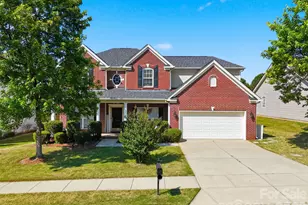
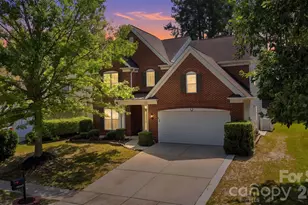
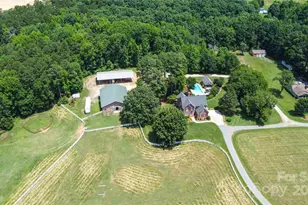
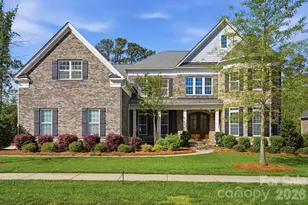
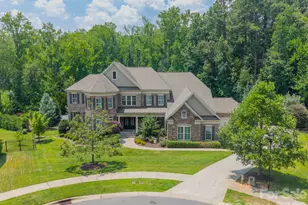
Discover elevated living in this custom-built North-East facing home, located in Twin Lakes-Weddington's luxury lakefront community. Blending timeless sophistication with modern comfort, this home is thoughtfully designed for both refined living and effortless entertaining. Enter through grand double doors into a dramatic two-story foyer with a sweeping staircase, setting the tone for the open-concept layout made to impress. The main-level primary suite offers a serene retreat with spa-like finishes, while the chef's kitchen-featuring high-end appliances, designer cabinetry, and a hidden scullery-combines beauty with function. Upstairs, you'll find three spacious en-suite bedrooms and a versatile bonus room, ideal for family living or guests. An additional 800 sqft of unfinished space allows for more bedrooms if needed. Located in a top-rated school district and minutes from Waverly's premier shopping and dining, this home delivers luxury, location, and lifestyle all in one.
Full Property Details
Full Property Details for 405 Sugar Maple Ln #41
General
- Sold For: $2,320,000
- HOA FEE: $218/month
- HOA FEE FREQ.: Annually
- Status: Closed
- Type: Single Family
- Source: Charlotte_Regional_Realtor_Association
- MLS ID: 4382819
- Added to Site: 143 day(s) ago
Interior
- Fireplace: Yes
- Fireplace(s): Family Room, Family Room
- Appliances: Dishwasher
Rooms
Bathrooms
- Total Bathrooms: 5
- Full Bathrooms: 4
- Half Bathrooms: 1
- Upper - Full Baths: 3
- Main - Full Baths: 1
- Main - 1/2 Baths: 1
Bedrooms
- Total Bedrooms: 4
- Bedrooms Upper: 3
- Bedrooms Main & Up: 1
Other Rooms
- Laundry: Laundry Room
Additional Information
- Shared Amenities: Lake Access, Walking Trails
Exterior
- Exterior Features: In-Ground Irrigation
Parking
- Garage: Yes
- Garage Spaces: 3
- Parking Features: Attached Garage
Location
- County: Union
- Subdivision: TWIN LAKES
School Information
- Elementary School: Weddington
- Middle School: Weddington
- High School: Weddington
Community
- Assoc. Name: Twin Lakes HOA
Heating & Cooling
- Cooling Type: Central Air
- Heating Type: Central
Utilities
- Sewer: Public Sewer
- Water: City
Structural Information
- Construction Status: Completed
- Construction: Site Built
- Exterior Const.: Hard Stucco
- Upper: 1,775 Sq. Ft.
- Main/1st Level: 3,593 Sq. Ft.
- Year Built: 2024
Lot Features
- Street/Road Desc.: Concrete
Financial Considerations
- Association Fee: $2,612
- Assoc Fee Freq.: Annually
- Terms: Cash, Conventional
Disclosures and Reports
- Property ID: 06-042-238
Listed by Engel & Volkers Charlotte
Sold by Albrick

Get Pre-Approved Today
Schools
Schools serving 405 Sugar Maple Ln #41
School District:Union County Public Schools
| Name | Grades | Distance |
|---|---|---|
Weddington Elementary School 3927 Twelve Mile Creek Road, Matthews, NC 28104 | K-5 | 1.7 mi |
Weddington Middle School 5903 Deal Road, Matthews, NC 28104 | 6-8 | 1.7 mi |
Weddington High School 4901 Weddington Road, Matthews, NC 28104 | 9-12 | 1.8 mi |
Disclaimer:
School attendance boundaries provided by ATTOM Data Solutions and are for reference only. Contact the school directly to verify enrollment eligibility.
Price & Sales History for 405 Sugar Maple Ln #41
Date
Details
Price
Change
Source
8/25/2026
Sold
$2,320,000
-7.2%
MLS
6/23/2026
Price Reduced
$2,499,999
-3.68%
MLS
5/18/2026
Listed
$2,595,400
—
MLS
Disclaimer: Historical sales information is derived from public records provided by the county offices. Information is not guaranteed and should be independently verified.
405 Sugar Maple Lane #41, Weddington, NC 28104 (MLS# 4382819) is a Single Family property that was sold at $2,320,000 on August 25, 2026. Want to learn more about 405 Sugar Maple Lane #41? Do you have questions about finding other Single Family real estate for sale in Weddington? You can browse all Weddington real estate or contact a Coldwell Banker agent to request more information.