This is a carousel with tiles that activate property listing cards. Use the previous and next buttons to navigate.
1/1
$1,325,000
This is a carousel with tiles that activate property listing cards. Use the previous and next buttons to navigate.
1/1
Property Description
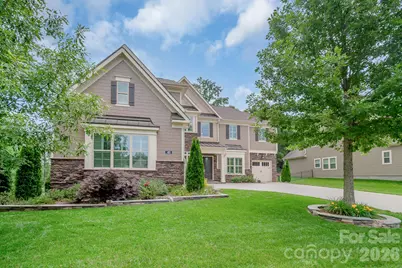
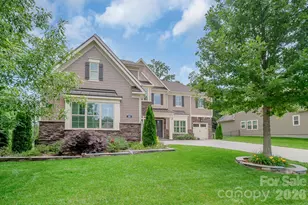
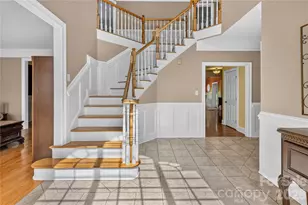
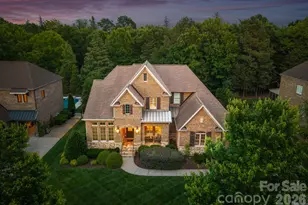
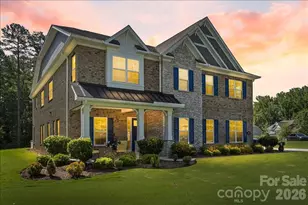
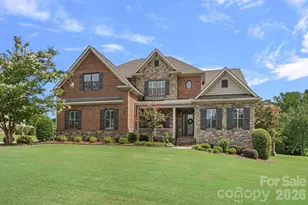
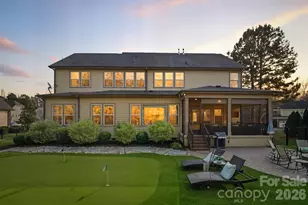
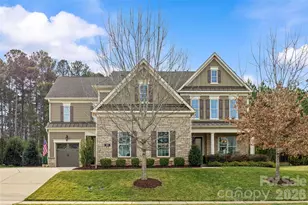
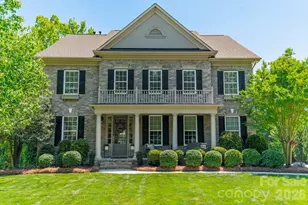
Nestled on a private, tree-lined homesite in desirable Vintage Creek, this beautifully appointed home offers over 4,600 square feet of elegant yet highly functional living space. A dramatic two-story foyer welcomes you inside, where hardwood floors, plantation shutters throughout, and abundant natural light create an immediate sense of warmth and sophistication. The impressive two-story great room serves as the heart of the home, featuring custom built-ins, a floor-to-ceiling stone fireplace, and expansive windows overlooking the backyard. The chef's kitchen is equally impressive with quartz countertops, an oversized island, gas cooktop, abundant cabinetry, and a spacious walk-in pantry. A dedicated office with French doors provides privacy for work or study, while the main-level guest suite with private bath offers flexibility for visitors or multigenerational living. Upstairs, the spacious primary suite serves as a true retreat with motorized window shades, two large walk-in closets, and a spa-inspired bath. Additional bedrooms, a versatile loft, and a dedicated media room provide ample space for recreation, work, study, or entertaining. Outdoor living is where this home truly shines. The screened porch opens to an expansive custom paver patio featuring an outdoor kitchen, fire pit gathering area, and multiple spaces for dining and relaxing. Mature trees, professional landscaping, zoned irrigation, and a fenced backyard create exceptional privacy and year-round enjoyment. A side-load two-car garage connects conveniently to the drop zone leading to the kitchen, while a separate front-load single-car garage offers flexibility for a third vehicle, golf cart, workshop, or additional storage. Situated on approximately .32 acres and conveniently located near top-rated Weddington schools, shopping, dining, and commuter routes, this exceptional home offers the perfect blend of luxury, privacy, and everyday livability.
Full Property Details
Full Property Details for 421 Vintage Creek Dr
General
- Sold For: $1,325,000
- HOA FEE: $99/month
- HOA FEE FREQ.: Quarterly
- Status: Closed
- Type: Single Family
- Source: Charlotte_Regional_Realtor_Association
- MLS ID: 4388068
- Added to Site: 101 day(s) ago
Interior
- Interior Features: Attic Stairs Pulldown, Attic Walk In, Breakfast Bar, Built-in Features, Drop Zone, Entrance Foyer, Garden Tub, Kitchen Island, Open Floorplan, Pantry, Split Bedroom, Storage, Walk-In Closet(s), Walk-In Pantry
- Fireplace: Yes
- Fireplace(s): Great Room, Great Room
- Appliances: Dishwasher, Disposal, Double Oven, Exhaust Hood, Gas Cooktop, Gas Oven, Gas Water Heater, Microwave, Refrigerator with Ice Maker, Wall Oven, Washer/Dryer
- Flooring: Carpet, Hardwood, Tile
Rooms
Bathrooms
- Total Bathrooms: 5
- Full Bathrooms: 4
- Half Bathrooms: 1
- Upper - Full Baths: 3
- Main - Full Baths: 1
- Main - 1/2 Baths: 1
Bedrooms
- Total Bedrooms: 5
- Bedrooms Upper: 4
- Bedrooms Main & Up: 1
Other Rooms
- Laundry: Electric Dryer Hookup, Laundry Room, Upper Level
Exterior
- Exterior Features: Fire Pit, Outdoor Kitchen
Parking
- Garage: Yes
- Garage Description: 751 Sq. Ft.
- Garage Spaces: 3
- Parking Features: Attached Garage, Garage Door Opener, Garage Faces Front, Garage Faces Side, Keypad Entry
Location
- County: Union
- Subdivision: Vintage Creek
- Driving Directions: Easy access from I-485: Providence Rd South to left on Hemby Rd, right into Vintage Creek, then follow Vintage Creek Dr to 421 Vintage Creek Dr.
School Information
- Elementary School: Antioch
- Middle School: Weddington
- High School: Weddington
Community
- Assoc. Name: Braesael Management
Heating & Cooling
- Cooling Type: Ceiling Fan(s), Central Air, Zoned
- Heating Type: Central, Forced Air, Natural Gas
Utilities
- Sewer: Public Sewer
- Water: City
Structural Information
- Builder: Lennar
- Model: Logan C
- Construction: Site Built
- Exterior Const.: Fiber Cement, Stone
- Roof: Architectural Shingle
- Upper: 2,534 Sq. Ft.
- Main/1st Level: 2,076 Sq. Ft.
- Year Built: 2019
Lot Features
- Street/Road Desc.: Concrete, Paved
- Rcmdd Zoning: AM5
- Fencing (Description): Back Yard, Fenced
Financial Considerations
- Association Fee: $297
- Assoc Fee Freq.: Quarterly
- Terms: Cash, Conventional
Disclosures and Reports
- Restrictions: Architectural Review
- Property ID: 06-090-081
- Lot Number: 7382-700
Listed by Albrick
Sold by NorthGroup Real Estate LLC

Get Pre-Approved Today
Schools
Schools serving 421 Vintage Creek Dr
School District:Union County Public Schools
| Name | Grades | Distance |
|---|---|---|
Antioch Elementary 3101 Antioch Church Road, Matthews, NC 28104 | K-5 | 0.7 mi |
Weddington Middle School 5903 Deal Road, Matthews, NC 28104 | 6-8 | 3.1 mi |
Weddington High School 4901 Weddington Road, Matthews, NC 28104 | 9-12 | 3.1 mi |
Disclaimer:
School attendance boundaries provided by ATTOM Data Solutions and are for reference only. Contact the school directly to verify enrollment eligibility.
Price & Sales History for 421 Vintage Creek Dr
Date
Details
Price
Change
Source
8/20/2026
Sold
$1,325,000
-1.85%
MLS
6/04/2026
Listed
$1,350,000
—
MLS
Disclaimer: Historical sales information is derived from public records provided by the county offices. Information is not guaranteed and should be independently verified.
421 Vintage Creek Drive, Weddington, NC 28104 (MLS# 4388068) is a Single Family property that was sold at $1,325,000 on August 20, 2026. Want to learn more about 421 Vintage Creek Drive? Do you have questions about finding other Single Family real estate for sale in Weddington? You can browse all Weddington real estate or contact a Coldwell Banker agent to request more information.