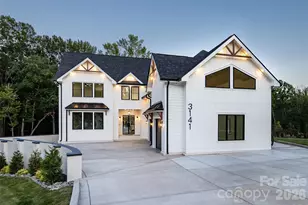
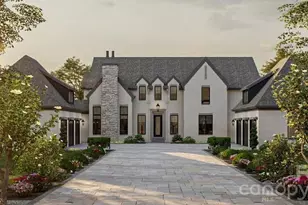
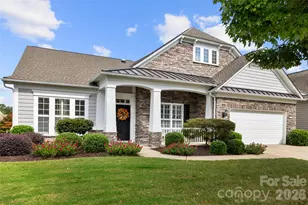
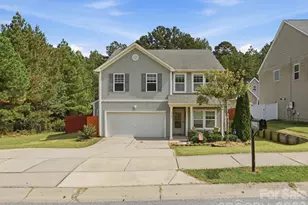
This is a carousel with tiles that activate property listing cards. Use the previous and next buttons to navigate.
1/1
$2,330,000
This is a carousel with tiles that activate property listing cards. Use the previous and next buttons to navigate.
1/1
Property Description
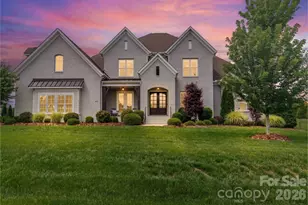
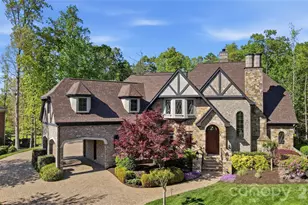
Welcome to 640 Winter Wheat, an exceptional luxury home in the sought-after community of Atherton. Offering nearly 7,000 square feet of beautifully designed living space, this stunning six-bedroom, five full and two half bath home seamlessly blends timeless finishes with modern functionality. Filled with natural light, the home features high ceilings and hardwood floors throughout. Inviting sitting room with built-in cabinetry, a spacious dining room , and welcoming living room with gas fireplace and custom shelving. The modern chef's kitchen is the heart of the home, complete with a large center island, and opens to a bright breakfast room that leads to the covered deck and overlooks the lush backyard. The main-level primary suite is a private retreat with dual walk-in closets and a spa-inspired bathroom. Also on the main floor- an additional bedroom with ensuite bath and a convenient laundry room and drop zone right off the 3-car garage. Upstairs, you'll find three spacious secondary bedrooms, two full baths, two large flex rooms ideal for a playroom, media room, home office, or fitness space, generous walk-in attic storage, and a second full laundry room complete with sink and storage. The full walkout basement offers incredible bonus space with high ceilings, a half bath, a large bedroom with ensuite bath and walk-in closet, and abundant unfinished storage. French doors open to an impressive outdoor living area designed for entertaining and resort-style living-featuring an outdoor kitchen with smart pergola, a stunning pool and spa with waterfall and fire feature, and a beautiful fireplace overlooking the expansive, private backyard with mature landscaping. Ideally located near Waverly and Blakeney shopping & dining, and within a sought-after, top rated school district, this remarkable home offers an unparalleled lifestyle. Truly too many features to list-don't miss the opportunity to make this spectacular property your own.
Full Property Details
Full Property Details for 640 Winter Wheat Ct
General
- Sold For: $2,330,000
- HOA FEE: $200/month
- HOA FEE FREQ.: Quarterly
- Status: Closed
- Type: Single Family
- Source: Charlotte_Regional_Realtor_Association
- MLS ID: 4344427
- Added to Site: 148 day(s) ago
Interior
- Fireplace: Yes
- Fireplace(s): Gas Log, Living Room, Other - See Remarks, Gas Log, Living Room, Other - See Remarks
- Appliances: Bar Fridge, Convection Oven, Dishwasher, Disposal, Double Oven, Gas Cooktop, Refrigerator with Ice Maker, Tankless Water Heater, Washer/Dryer
- Flooring: Tile, Vinyl, Wood
Rooms
Bathrooms
- Total Bathrooms: 7
- Full Bathrooms: 5
- Half Bathrooms: 2
- Upper - Full Baths: 2
- Main - Full Baths: 2
- Main - 1/2 Baths: 1
- Basement Baths: 1
Bedrooms
- Total Bedrooms: 6
- Bedrooms-B: 1
- Bedrooms Upper: 3
- Bedrooms Main & Up: 2
Other Rooms
- Laundry: Laundry Room, Main Level, Multiple Locations, Upper Level
Exterior
- Exterior Features: Fire Pit, Gas Grill, In-Ground Hot Tub / Spa, In-Ground Irrigation, Outdoor Kitchen
Parking
- Garage: Yes
- Garage Description: 792 Sq. Ft.
- Garage Spaces: 3
- Parking Features: Driveway, Attached Garage
Location
- County: Union
- Subdivision: Atherton
School Information
- Elementary School: Weddington
- Middle School: Weddington
- High School: Weddington
Community
- Assoc. Name: Hawthorne Mgmt Group
Heating & Cooling
- Cooling Type: Central Air
- Heating Type: Heat Pump, Natural Gas
Utilities
- Sewer: Public Sewer
- Water: City
- Utility Description: Cable Available, Electricity Connected, Fiber Optics, Natural Gas, Underground Power Lines, Wired Internet Available
Structural Information
- Architectural Style: Transitional
- Construction: Site Built
- Exterior Const.: Brick Full
- Basement: Yes
- Basement Desc.: Exterior Entry, Finished, Storage Space, Walk-Out Access
- Roof: Architectural Shingle
- Upper: 2,282 Sq. Ft.
- Main/1st Level: 2,896 Sq. Ft.
- Year Built: 2020
Lot Features
- Street/Road Desc.: Concrete, Paved
- Lot Features: Cleared, Level, Private
- Fencing (Description): Back Yard
Financial Considerations
- Association Fee: $599
- Assoc Fee Freq.: Quarterly
- Special Assmt Amt.: none
- Terms: Cash, Conventional
Disclosures and Reports
- Property ID: 6123323
- Lot Number: 07719-0668
Listed by Helen Adams Realty
Sold by Keller Williams South Park

Get Pre-Approved Today
Schools
Schools serving 640 Winter Wheat Ct
School District:Union County Public Schools
| Name | Grades | Distance |
|---|---|---|
Weddington Elementary School 3927 Twelve Mile Creek Road, Matthews, NC 28104 | K-5 | 1.9 mi |
Weddington Middle School 5903 Deal Road, Matthews, NC 28104 | 6-8 | 2 mi |
Weddington High School 4901 Weddington Road, Matthews, NC 28104 | 9-12 | 2 mi |
Disclaimer:
School attendance boundaries provided by ATTOM Data Solutions and are for reference only. Contact the school directly to verify enrollment eligibility.
Price & Sales History for 640 Winter Wheat Ct
Date
Details
Price
Change
Source
6/11/2026
Sold
$2,330,000
-1.89%
MLS
2/26/2026
Price Reduced
$2,375,000
-4.04%
MLS
2/12/2026
Listed
$2,475,000
—
MLS
Disclaimer: Historical sales information is derived from public records provided by the county offices. Information is not guaranteed and should be independently verified.
640 Winter Wheat Court, Weddington, NC 28104 (MLS# 4344427) is a Single Family property that was sold at $2,330,000 on June 11, 2026. Want to learn more about 640 Winter Wheat Court? Do you have questions about finding other Single Family real estate for sale in Weddington? You can browse all Weddington real estate or contact a Coldwell Banker agent to request more information.